Listing Tools

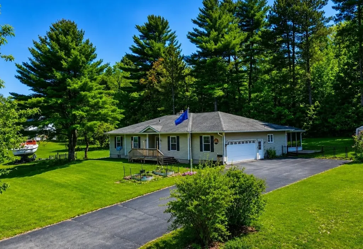
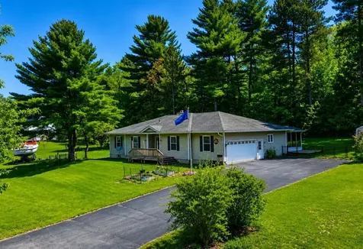
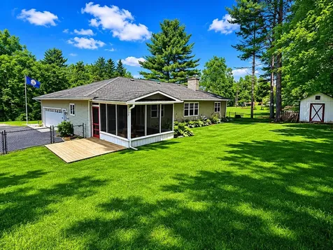
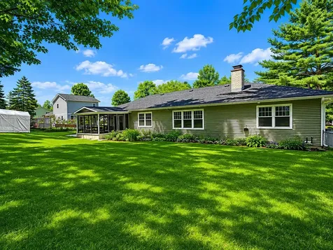
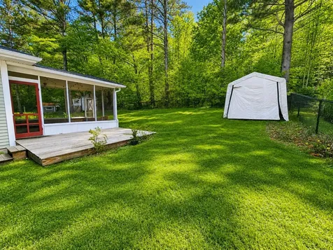
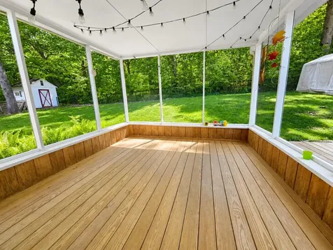
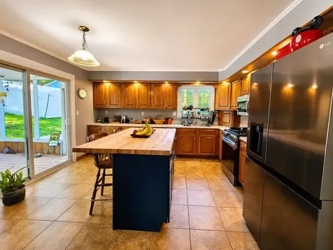
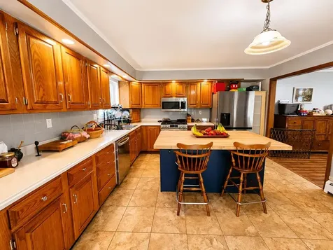
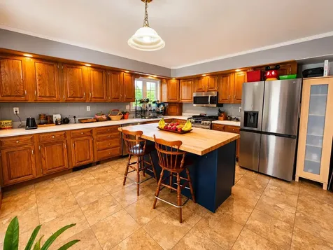
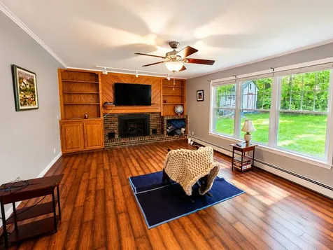
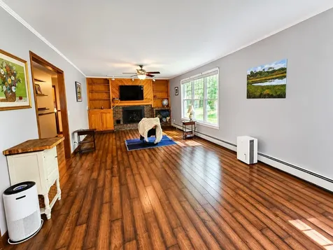
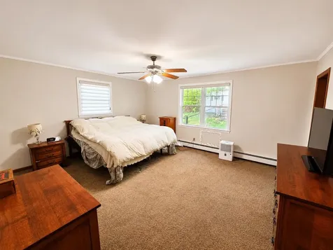
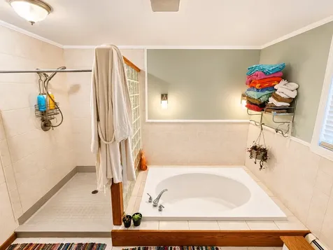
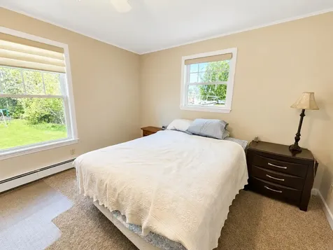
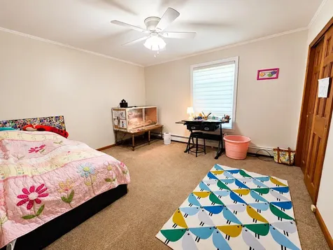
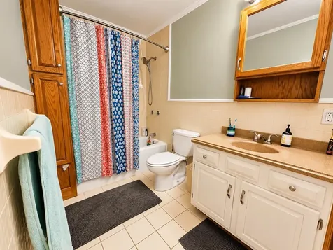
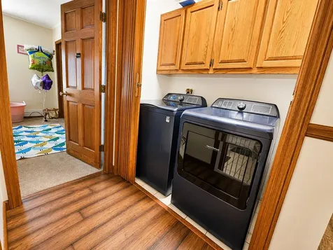
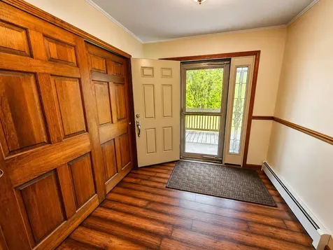
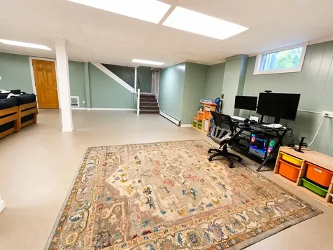
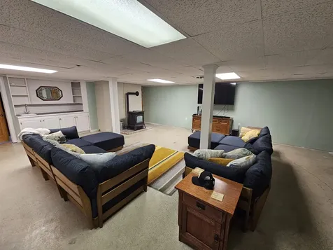
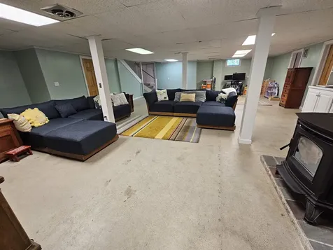
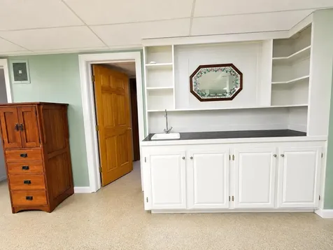
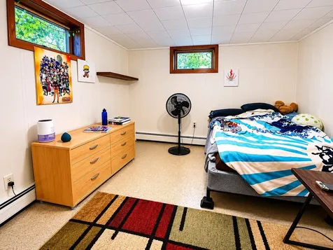
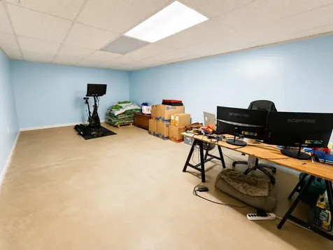
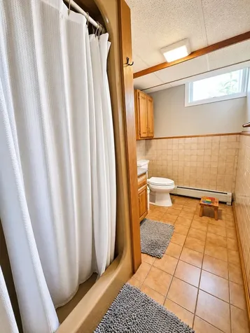
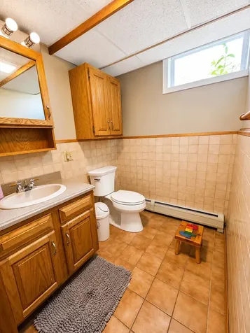
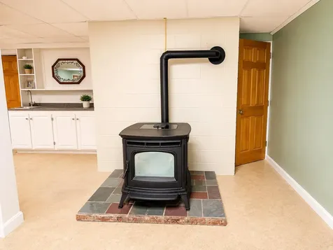
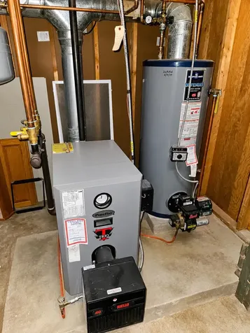
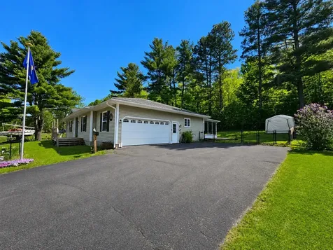
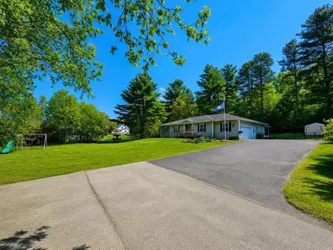
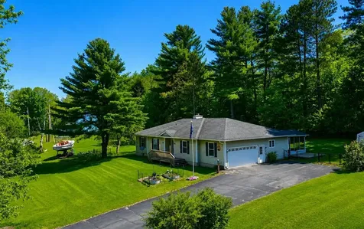
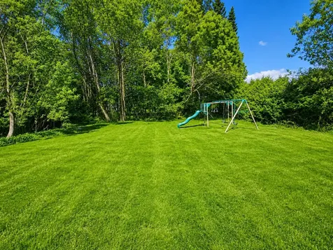
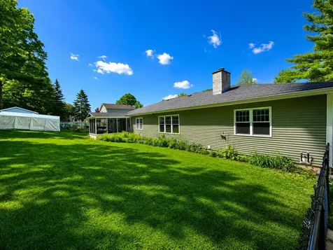
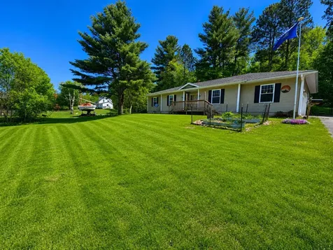
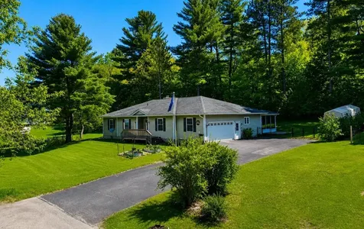
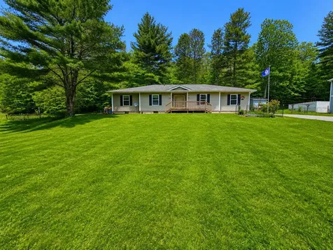
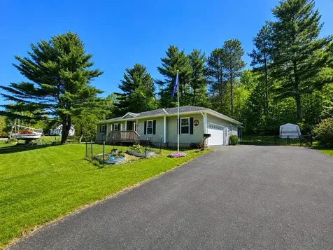
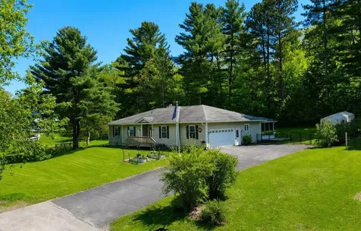
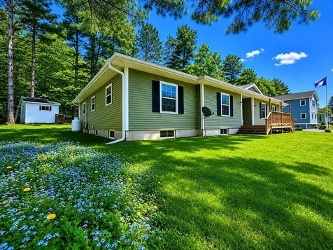
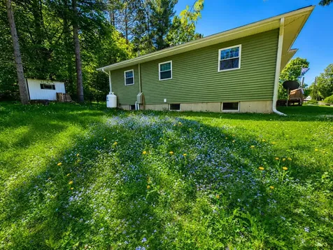
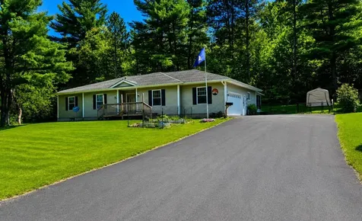
Spacious and full of opportunity, this East Side Newport home offers the perfect blend of comfort, flexibility, and room to grow. Set on a desirable corner 0.65-acre double lot, the property provides expansive indoor and outdoor spaces ready to fit a variety of lifestyles - from entertaining and hobbies to multi-generational living, work-from-home needs, or simply enjoying extra space to spread out. The main level welcomes you with a large formal entry and an impressive open living and dining area designed for gathering. The modern kitchen features a butcher block island and easy access to the screened porch, creating the ideal flow for indoor-outdoor living. The primary suite includes an en-suite bath with a soaking tub and separate shower, while two additional bedrooms, another full bath, and convenient main-level laundry complete the floor. Downstairs, the finished basement opens the door to endless possibilities with a spacious family room, bonus room perfect for an office, gym, guest space, or playroom, large storage areas, and a 3/4 bath. The larger storage area would make for a great theatre room! Recent updates including new siding, heating system, carpeting, and windows provide peace of mind and modern comfort. Conveniently located close to the hospital, walking paths, shopping, schools, and dining, this property combines location, versatility, and space in one exceptional package. High-speed internet available.

More Info

Tax Information

  • Tax Year2025

Location

  • Building Number69
  • StreetEdgewood Drive
  • TownNewport City
  • StateVT
  • Zip05855
  • CountyOrleans
  • DistrictNorth Country Supervisory Union
  • Elementary SchoolNewport City Elementary
  • Junior HighNorth Country Junior High
  • High SchoolNorth Country Union High Sch
  • Flood Zone Y/NNo
  • Address69 Edgewood Drive

Interior

  • Interior FeaturesCeiling Fan, Dining Area, Gas Fireplace, Hearth, Kitchen Island, Laundry Hook-ups, Living/Dining, Primary BR w/ BA, Natural Light, Natural Woodwork, Indoor Storage,1st Floor Laundry
  • Room 1 TypeEat-in Kitchen
  • Room 1 Level1
  • Room 1 Dimensions13'9"x14'3"
  • FloorsCarpet, Ceramic Tile, Vinyl
  • Room 2 TypeLiving/Dining
  • Room 2 Level1
  • Room 2 Dimensions14'2"x35'8"
  • Room 3 TypePrimary BR Suite
  • Room 3 Level1
  • Room 3 Dimensions14'2"x17'4"
  • Room 4 TypeBedroom
  • Room 4 Level1
  • Room 4 Dimensions12'x12'7"
  • Room 5 TypeBedroom
  • Room 5 Level1
  • Room 5 Dimensions10'11"x15'1"
  • Stories1
  • Room 6 TypeFamily Room
  • Room 6 LevelBasement
  • Room 6 Dimensions27'x34'7"
  • Room 7 TypeBonus Room
  • Room 7 LevelBasement
  • Room 7 Dimensions10'11"x15'1"
  • Room 8 TypeExercise Room
  • Room 8 LevelBasement
  • Room 8 Dimensions12'4"x21'8"

Parking

  • Parking Spaces2
  • GarageYes
  • Parking DescriptionAuto Open, Direct Entry, Driveway, Garage, Paved, Attached

Building

  • Year Built1974
  • Building ConstructionWood Frame, Vinyl Exterior, Vinyl Siding
  • ConstructionExisting
  • Property StyleRanch
  • Bedrooms3
  • Bathroom3
  • Total Baths3
  • 3/4 Baths1
  • Total Rooms8
  • Square Feet3,608
  • APX Unfin Below Grade192
  • BasementConcrete, Concrete Floor, Finished, Full, Insulated, Interior Stairs, Interior Access, Basement Stairs
  • FoundationConcrete

Exterior

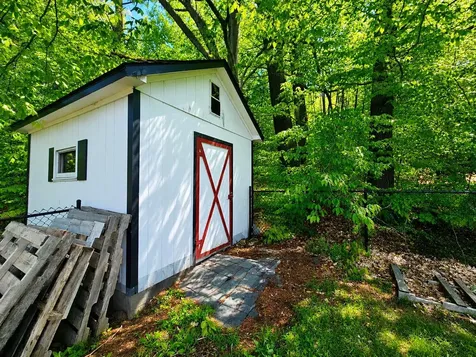
  • Exterior FeaturesDeck, Partial Fence, Garden Space, Natural Shade, Screened Porch, Shed, Storage
  • Exterior ColorSage green
  • RoofArchitectural Shingle

Amenities

  • Accessibility Amenities1st Floor Bedroom,1st Floor Full Bathroom,1st Floor Hrd Surfce Flr,1st Floor Low-Pile Carpet, Laundry Access w/No Steps, Access to Parking, Bathroom w/Step-in Shower, Bathroom w/Tub, Hard Surface Flooring, Low Pile Carpet, One-Level Home, Paved Parking,1st Floor
  • AmenitiesCO Detector, Smoke Detector
  • PricePerSqFt102.27

Other

  • SeasonalNo
  • Page590-592
  • Date Listed05/27/2026

Rooms

  • Full Bath2

Basic Information

  • MLS Number5091079
  • MLS StatusActive
  • Virtual TourView Tour
  • StatusACT
  • Property TypeSingle Family
  • List Price$369,000
  • Listing Agent NameTara Cote
  • Broker NameJim Campbell Real Estate

Property

  • Acreage0.65
  • Lot DescriptionCorner, Landscaped, Level, Street Lights, In Town, Near Country Club, Near Golf Course, Near Paths, Near Shopping, Neighborhood, Near Hospital, Near School(s)
  • AreaVT-Orleans
  • DrivewayPaved
  • RoadsPaved, Public
  • Road Frontage30

Utilities

  • Heat SystemPropane, Oil, Baseboard, Gas Fireplace
  • WaterPublic
  • SewerPublic
  • Electric200+ Amp Service, Circuit Breaker(s)
  • UtilitiesCable Available, Propane

Water Body

  • Water AccessNo
  • Water ViewNo

Map Location

Driving Directions

Broker Reciprocity 

Copyright 2026 PrimeMLS, Inc. All rights reserved. This information is deemed reliable, but not guaranteed. The data relating to real estate displayed on this display comes in part from the IDX Program of PrimeMLS. The information being provided is for consumers’ personal, non-commercial use and may not be used for any purpose other than to identify prospective properties consumers may be interested in purchasing. Data last updated May 28, 2026 7:23 AM EDT


Hi there! How can we help you?

Contact us using the form below or give us a call.

Send Us A Message:

I agree to receive marketing and customer service calls and text messages from Vermont Condo Pros. To opt out, you can reply 'stop' at any time or click the unsubscribe link in the emails. Consent is not a condition of purchase. Msg/data rates may apply. Msg frequency varies. Privacy Policy.

Do not fill in this field:

This site is protected by reCAPTCHA and the Google Privacy Policy and Terms of Service apply.

Hi there! How can we help you?

Contact us using the form below or give us a call.

Send Us A Message:

Do not fill in this field:

This site is protected by reCAPTCHA and the Google Privacy Policy and Terms of Service apply.

Hi there! How can we help you?

Contact us using the form below or give us a call.

Send Us A Message:

Do not fill in this field:

This site is protected by reCAPTCHA and the Google Privacy Policy and Terms of Service apply.

Do not fill in this field:

This site is protected by reCAPTCHA and the Google Privacy Policy and Terms of Service apply.

Do not fill in this field:

This site is protected by reCAPTCHA and the Google Privacy Policy and Terms of Service apply.

Do not fill in this field:

This site is protected by reCAPTCHA and the Google Privacy Policy and Terms of Service apply.

$

Do not fill in this field:

This site is protected by reCAPTCHA and the Google Privacy Policy and Terms of Service apply.