Listing Tools

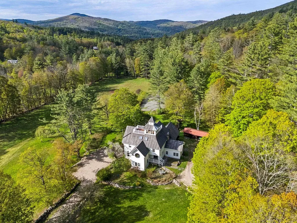
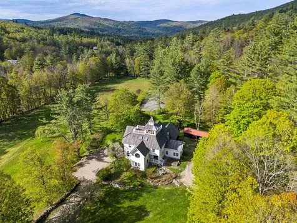
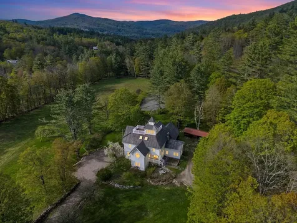
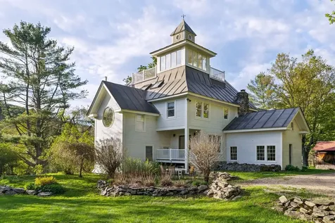
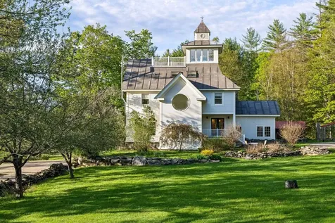
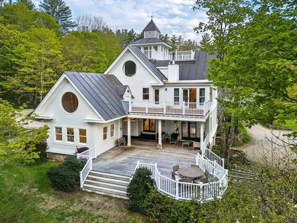
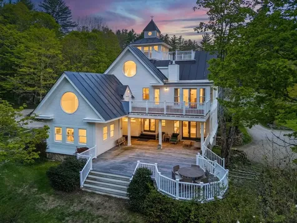
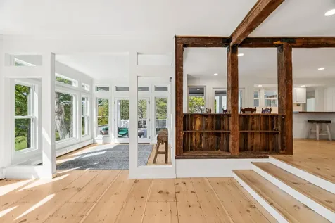
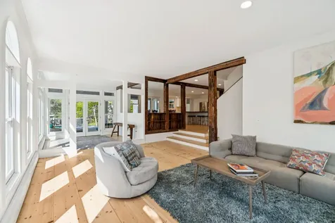
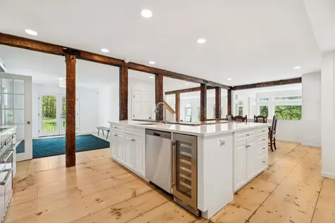
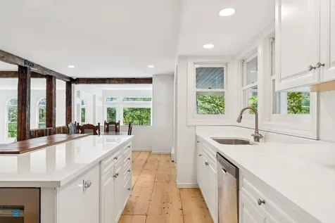
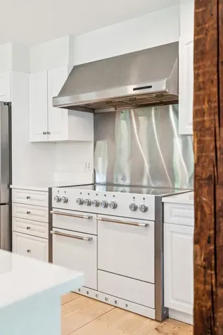
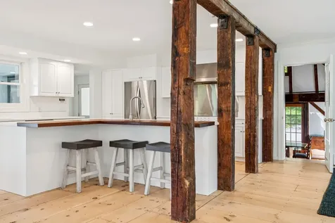
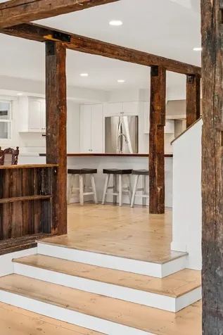
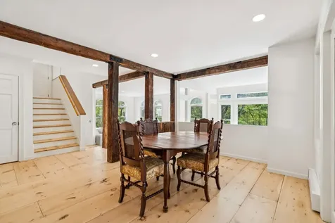
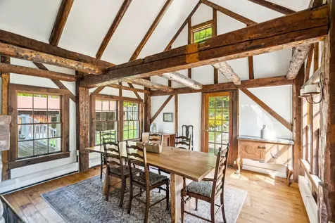
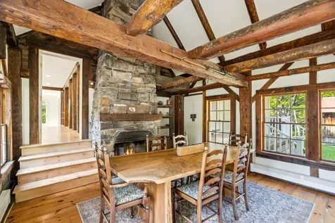
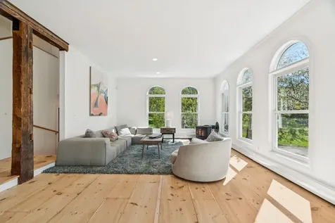
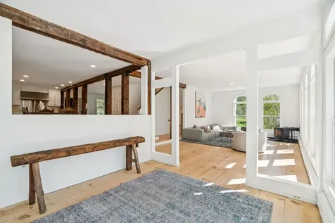
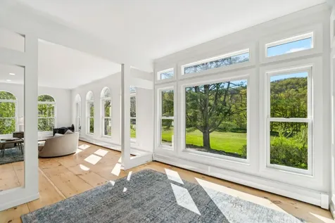
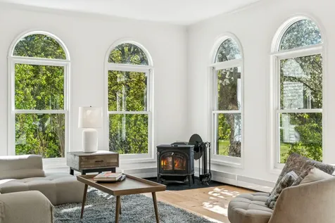
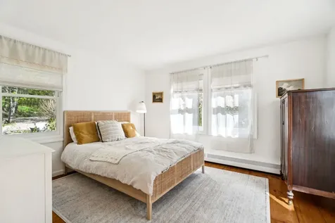
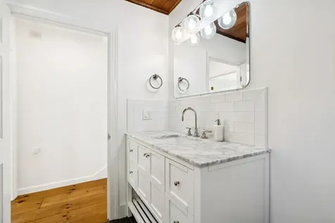
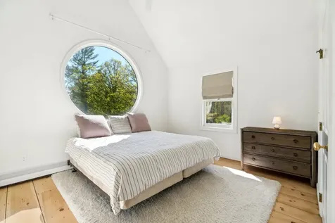
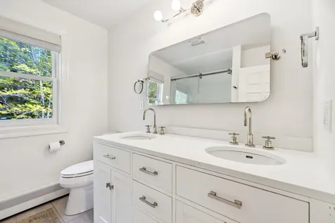
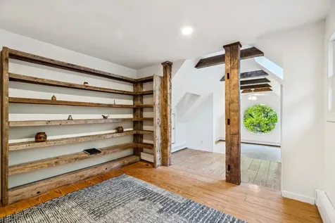
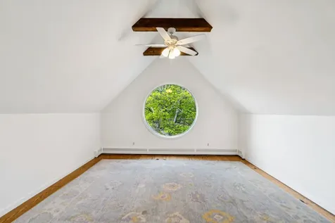
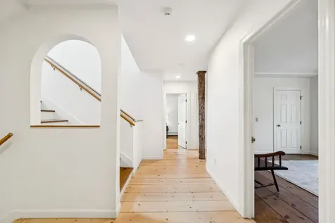
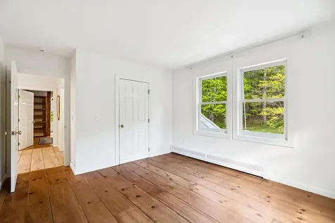
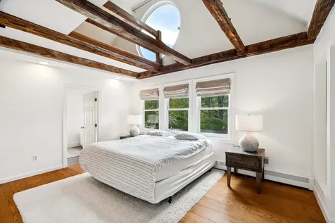
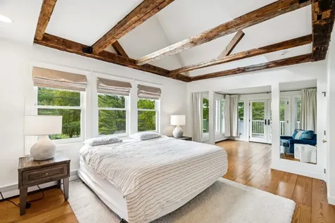
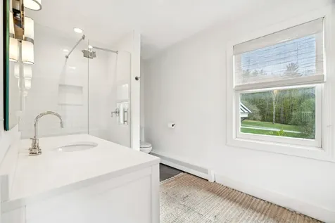
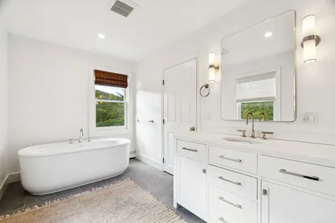
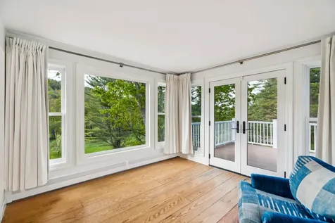
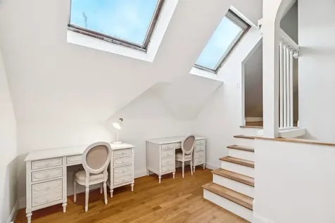
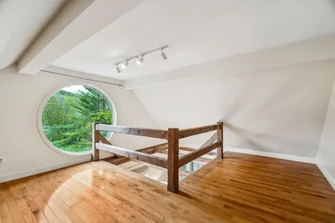
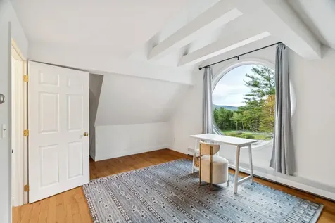
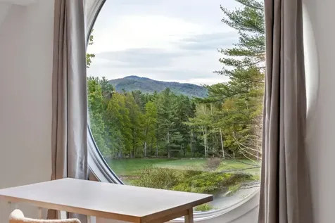
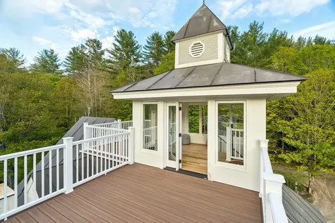
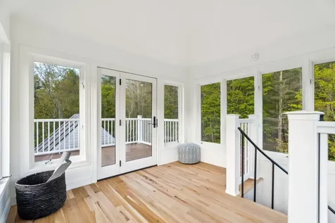
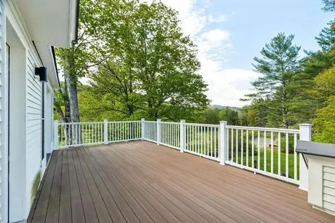
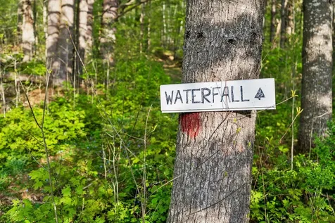
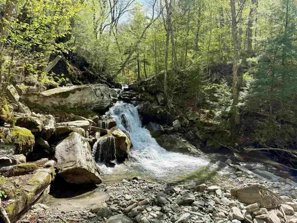
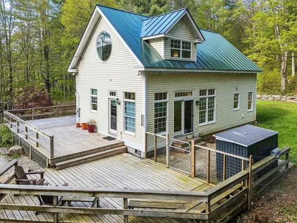
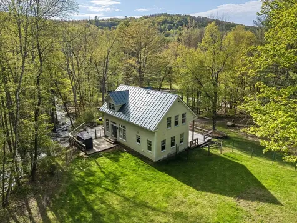
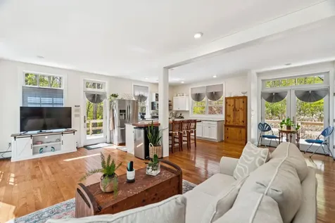
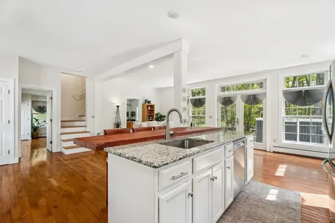
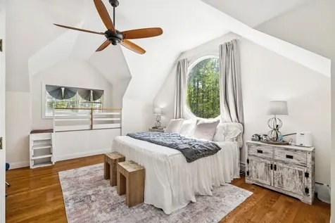
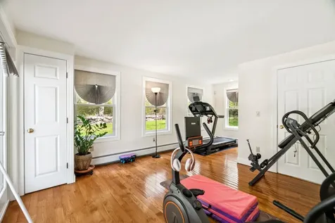
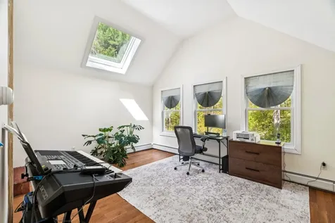
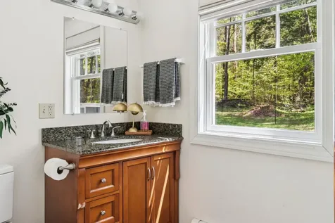
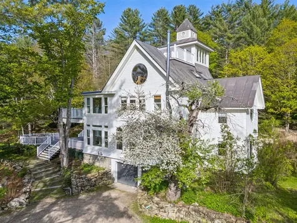
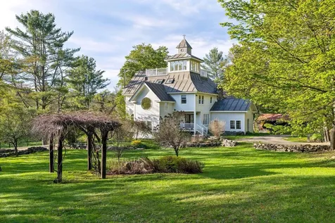
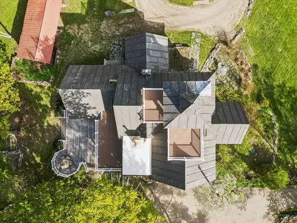
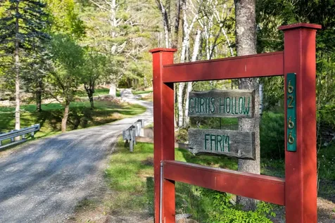
CURTIS HOLLOW FARM- Exceptional estate on the western edge of Woodstock offering 105 diverse acres bordering Calvin Coolidge State Forest. The updated main house features 5 bedrooms and 4 baths, filled with abundant natural light and thoughtfully designed for both large gatherings and quiet retreat spaces. The open-concept main level includes a spacious living room with picture windows overlooking the landscaped grounds, a recently updated chef's kitchen with a stunning Mercury/Aga range, and generous dining space nearby. On the east side of this level, the original historic homestead-with its native timbers and stone fireplace-creates a warm and intimate dining experience. A wraparound deck provides additional space for outdoor dining and entertaining, while bedroom with its own bath completes this floor. Upstairs are 4 additional bedrooms, several featuring charming portal windows with views over the surrounding fields & hills. The primary suite is spacious and inviting, highlighted by exposed historic timbers, a sitting area, direct access to an upper deck, and a spa-inspired bath. On the uppermost level, the cupola offers the perfect yoga studio or quiet reading nook, complete with its own private deck. The grounds are truly magical, with an extensive trail network throughout the property and direct access to a magnificent waterfall and swimming hole just beyond the lot line within the State Forest. Large level lawns, mature landscaping, and a brook flowing along the southern side of the property add to its private tranquility. Nestled beside the brook is the guest house, known as the Brook House-a well-maintained 3-bedroom, 2-bath home privately sited away from the main residence, with its own lawn and deck overlooking the water below. With a convenient location offering easy access to Woodstock and Bridgewater Villages and a short drive to Killington Mountain Resort, this stunning estate is the consummate blend of privacy, charm, and modern convenience.

More Info

Tax Information

  • Tax Year2026

Location

  • Building Number66
  • StreetHollow Farm Road
  • TownWoodstock
  • StateVT
  • Zip05091
  • CountyWindsor
  • DistrictWindsor Central
  • Elementary SchoolWoodstock Elementary School
  • Junior HighWoodstock Union Middle Sch
  • High SchoolWoodstock Senior UHSD #4
  • Flood Zone Y/NUnknown
  • Address66 Hollow Farm Road

Interior

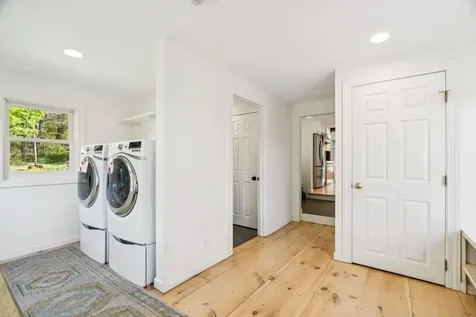
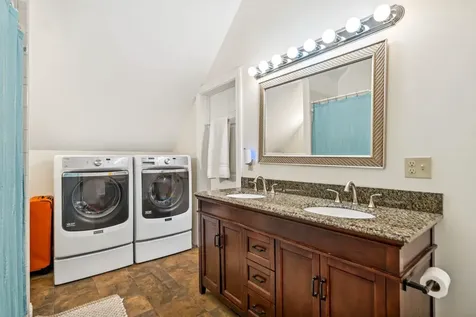
  • Interior FeaturesDining Area, In-Law/ADU, In-Law Suite, Kitchen Island, Kitchen/Family, Kitchen/Living, Living/Dining, Primary BR w/ BA, Natural Light, Skylight, Indoor Storage, Vaulted Ceiling,1st Floor Laundry
  • Room 1 TypeEat-in Kitchen
  • Room 1 Level1
  • Room 1 Dimensions15x14
  • FloorsTile, Wood
  • Room 2 TypeLiving Room
  • Room 2 Level1
  • Room 2 Dimensions34x19
  • Room 3 TypeDining Room
  • Room 3 Level1
  • Room 3 Dimensions16x14
  • Room 4 TypeFamily Room
  • Room 4 Level1
  • Room 4 Dimensions19x17
  • Room 5 TypeLaundry Room
  • Room 5 Level1
  • Room 5 Dimensions7x6
  • Stories3.5
  • Room 6 TypeBedroom
  • Room 6 Level1
  • Room 6 Dimensions14x13
  • Room 7 TypePrimary Bedroom
  • Room 7 Level2
  • Room 7 Dimensions15x15
  • Room 8 TypeBedroom
  • Room 8 Level2
  • Room 8 Dimensions14x12
  • Room 9 TypeBedroom
  • Room 9 Level2
  • Room 9 Dimensions12x11
  • Room 10 TypeBedroom
  • Room 10 Level2
  • Room 10 Dimensions14x11
  • Room 11 TypeLibrary
  • Room 11 Level2
  • Room 11 Dimensions11x11
  • Room 12 TypeLoft
  • Room 12 Level3
  • Room 12 Dimensions19x11

Parking

  • Parking Spaces1
  • GarageYes
  • Parking DescriptionDriveway, Garage

Building

  • Year Built1988
  • Building ConstructionPost and Beam, Wood Frame, Clapboard Exterior
  • ConstructionExisting
  • Property StyleNew Englander
  • Bedrooms5
  • Bathroom6
  • Total Baths6
  • 3/4 Baths2
  • Half Bath2
  • Total Rooms15
  • Square Feet4,843
  • APX Unfin Below Grade456
  • BasementConcrete Floor, Storage Space
  • FoundationConcrete

Exterior

  • Exterior FeaturesDeck, Garden Space, Guest House, Natural Shade, Outbuilding, Shed
  • Exterior ColorWhite
  • RoofMetal, Standing Seam

Amenities

  • AmenitiesWood Stove
  • PricePerSqFt640.1

Rooms

  • Full Bath2

Basic Information

  • MLS Number5091062
  • MLS StatusActive
  • Virtual TourView Tour
  • StatusACT
  • Property TypeSingle Family
  • List Price$3,100,000
  • Listing Agent NameDavid Donegan
  • Broker NameSnyder Donegan Real Estate Group

Property

  • Acreage105.1
  • Lot DescriptionCountry Setting, Horse/Animal Farm, Field/Pasture, Landscaped, Level, Recreational, Sloping, Stream, Trail/Near Trail, View, Walking Trails, Water View, Wetlands, Wooded, Adjoins St/Nat'l Forest, Near Country Club, Near Golf Course, Near Paths, Near Shopping, Near Skiing, Ne
  • AreaVT-Windsor
  • DrivewayGravel
  • RoadsPublic
  • Road Frontage1499

Utilities

  • Heat SystemOil, Baseboard
  • WaterDrilled Well
  • SewerPrivate, Septic
  • ElectricCircuit Breaker(s)
  • UtilitiesOther

Other

  • SeasonalNo
  • Page70
  • Date Listed05/27/2026

Map Location

Driving Directions

Broker Reciprocity 

Copyright 2026 PrimeMLS, Inc. All rights reserved. This information is deemed reliable, but not guaranteed. The data relating to real estate displayed on this display comes in part from the IDX Program of PrimeMLS. The information being provided is for consumers’ personal, non-commercial use and may not be used for any purpose other than to identify prospective properties consumers may be interested in purchasing. Data last updated May 28, 2026 7:23 AM EDT


Hi there! How can we help you?

Contact us using the form below or give us a call.

Send Us A Message:

I agree to receive marketing and customer service calls and text messages from Vermont Condo Pros. To opt out, you can reply 'stop' at any time or click the unsubscribe link in the emails. Consent is not a condition of purchase. Msg/data rates may apply. Msg frequency varies. Privacy Policy.

Do not fill in this field:

This site is protected by reCAPTCHA and the Google Privacy Policy and Terms of Service apply.

Hi there! How can we help you?

Contact us using the form below or give us a call.

Send Us A Message:

Do not fill in this field:

This site is protected by reCAPTCHA and the Google Privacy Policy and Terms of Service apply.

Hi there! How can we help you?

Contact us using the form below or give us a call.

Send Us A Message:

Do not fill in this field:

This site is protected by reCAPTCHA and the Google Privacy Policy and Terms of Service apply.

Do not fill in this field:

This site is protected by reCAPTCHA and the Google Privacy Policy and Terms of Service apply.

Do not fill in this field:

This site is protected by reCAPTCHA and the Google Privacy Policy and Terms of Service apply.

Do not fill in this field:

This site is protected by reCAPTCHA and the Google Privacy Policy and Terms of Service apply.

$

Do not fill in this field:

This site is protected by reCAPTCHA and the Google Privacy Policy and Terms of Service apply.