Listing Tools

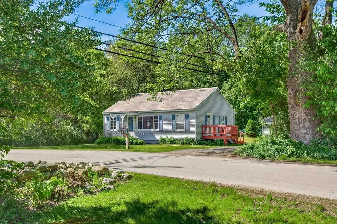
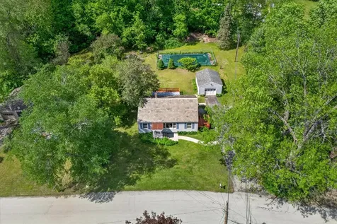
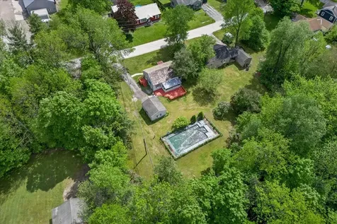
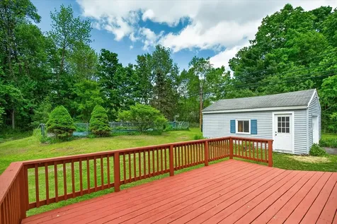
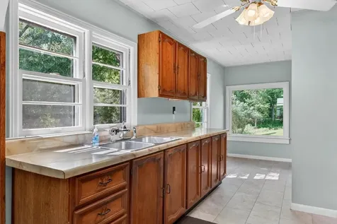
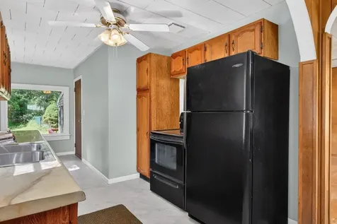
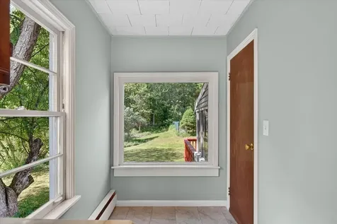
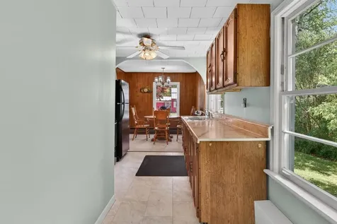
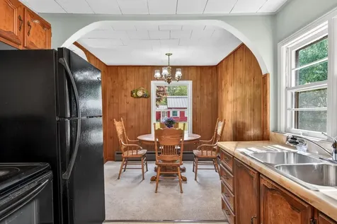
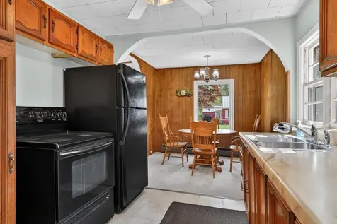
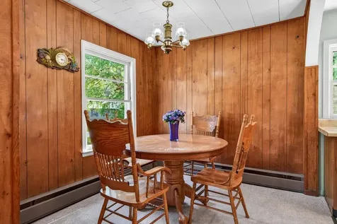
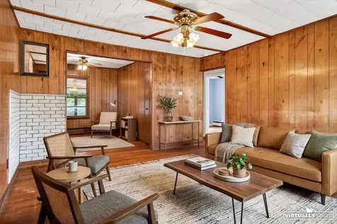
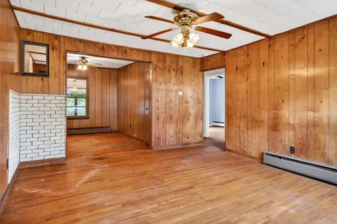
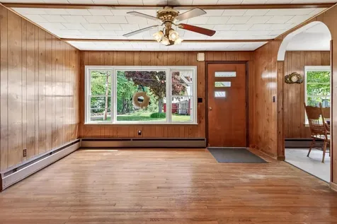
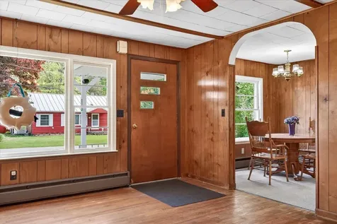
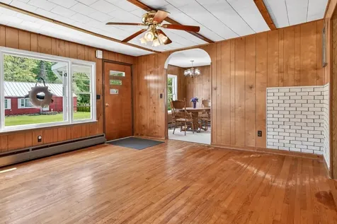
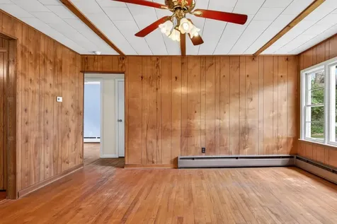
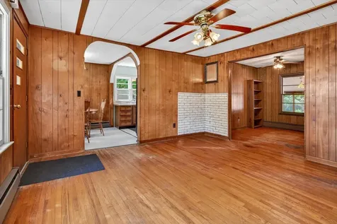
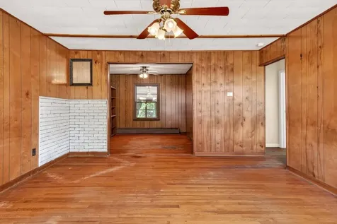
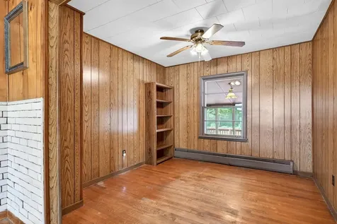
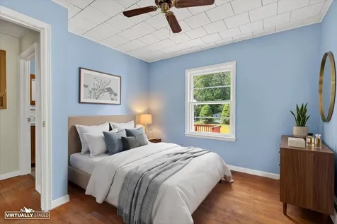
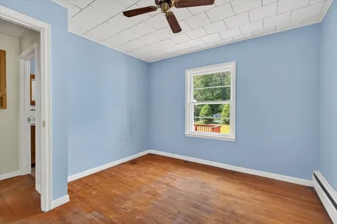
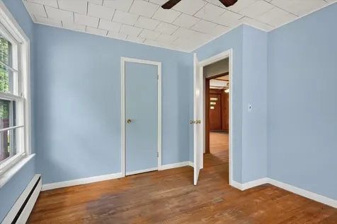
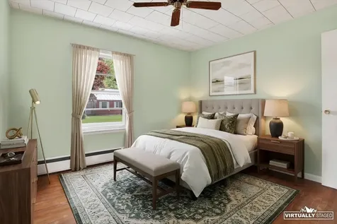
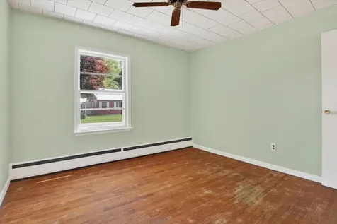
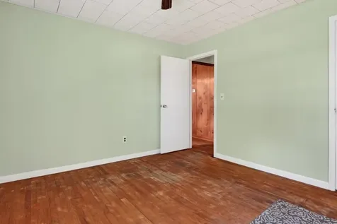
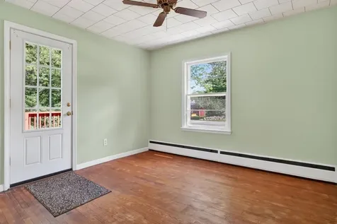
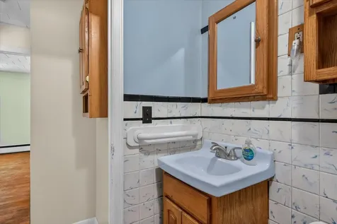
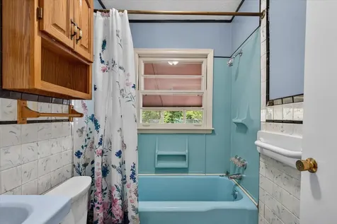
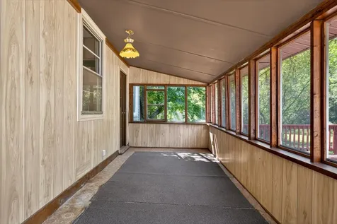
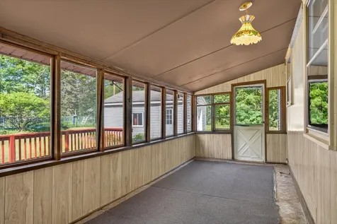
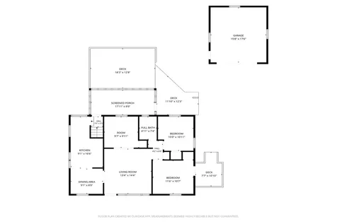
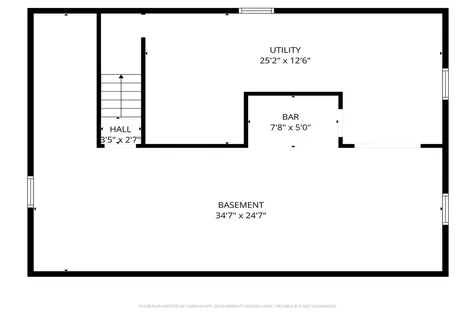
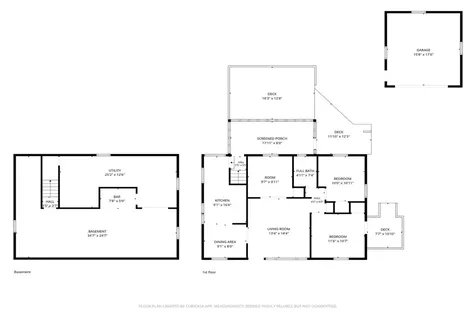
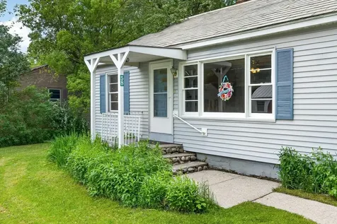
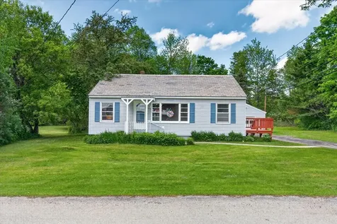
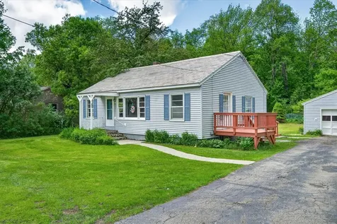
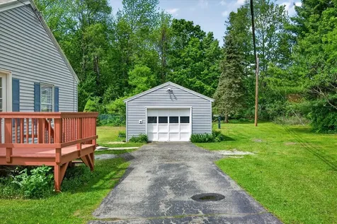
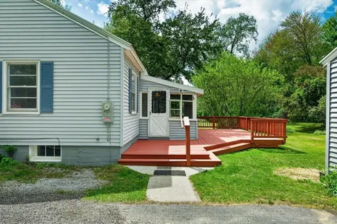
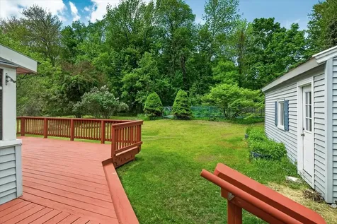
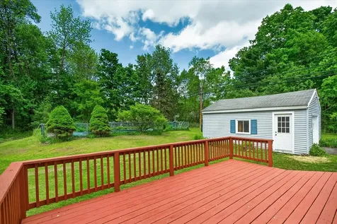
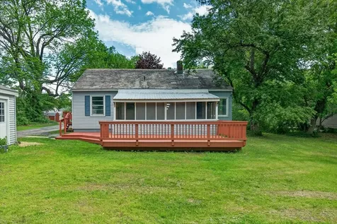
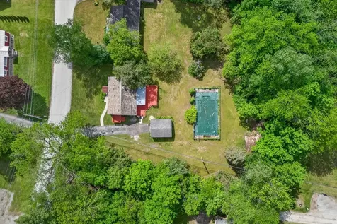
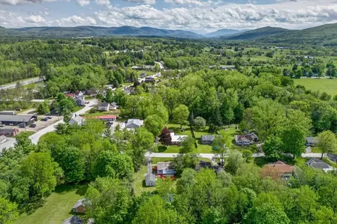
This comfortable single-level home offers charm, character, and solid mechanical updates, all wrapped in a peaceful setting with a surprisingly private backyard retreat. Featuring 2 bedrooms, 1 bath, and a separate den or home office area, the interior has a welcoming feel with abundant natural light, wood floors throughout, and subtle nods to its 1960s roots including arched doorways and classic wood-paneled accents. A partially finished basement provides additional living or hobby space along with excellent storage options. While cosmetic updates may be desired, the home has a poured concrete foundation, low-maintenance vinyl siding, slate roof, new electrical service and panel, newer drilled well, and a Peerless boiler. Outside, enjoy a pleasant lawn, covered entry, spacious deck, and landscaped yard filled with established perennials. The backyard offers a private feel and includes a fully fenced in-ground pool area, paved driveway, and detached garage - creating a wonderful opportunity to make this well-loved home your own.

More Info

Tax Information

  • Tax Year2025

Location

  • Building Number58
  • StreetPleasant Drive
  • TownClarendon
  • StateVT
  • Zip05759
  • CountyRutland
  • Elementary SchoolClarendon Elementary School
  • Junior HighMill River Union High School
  • High SchoolMill River Union High School
  • Flood Zone Y/NNo
  • Address58 Pleasant Drive

Interior

  • Interior FeaturesBar, Dining Area, Natural Light
  • Room 1 TypeKitchen
  • Room 1 Level1
  • Room 1 Dimensions9x10
  • FloorsCarpet, Laminate, Vinyl, Vinyl Plank, Wood
  • Room 2 TypeDining Room
  • Room 2 Level1
  • Room 2 Dimensions8x9
  • Room 3 TypeLiving Room
  • Room 3 Level1
  • Room 3 Dimensions13x14
  • Room 4 TypeDen
  • Room 4 Level1
  • Room 4 Dimensions9x10
  • Room 5 TypeBedroom
  • Room 5 Level1
  • Room 5 Dimensions10x11
  • Stories1
  • Room 6 TypeBedroom
  • Room 6 Level1
  • Room 6 Dimensions10x12
  • Room 7 TypeBathroom Full
  • Room 7 Level1

Parking

  • Parking Spaces1
  • GarageYes
  • Parking DescriptionDriveway, Garage

Building

  • Year Built1958
  • Building ConstructionWood Frame, Vinyl Siding
  • ConstructionExisting
  • Property StyleRanch
  • Bedrooms2
  • Bathroom1
  • Total Baths1
  • Total Rooms6
  • Square Feet1,110
  • APX Unfin Below Grade610
  • BasementConcrete, Full, Interior Stairs, Partially Finished, Storage Space
  • FoundationPoured Concrete

Exterior

  • Exterior FeaturesDeck, Garden Space, Natural Shade, In-Ground Pool, Screened Porch
  • Exterior ColorBlue
  • RoofMetal, Slate

Amenities

  • AmenitiesSmoke Detector
  • PricePerSqFt225.23

Rooms

  • Full Bath1

Basic Information

  • MLS Number5091024
  • MLS StatusActive
  • Virtual TourView Tour
  • StatusACT
  • Property TypeSingle Family
  • List Price$250,000
  • Listing Agent NameKaren Heath
  • Broker NameFour Seasons Sotheby's Int'l Realty

Property

  • Acreage0.53
  • Lot DescriptionLandscaped, Level, Neighbor Business
  • AreaVT-Rutland
  • DrivewayPaved
  • RoadsPaved, Public
  • Road Frontage95

Utilities

  • Heat SystemOil, Baseboard, Multi Zone
  • WaterDrilled Well
  • SewerSeptic
  • Electric100 Amp Service, Circuit Breaker(s)
  • UtilitiesCable Available

Other

  • SeasonalNo
  • Page271-272
  • Date Listed05/27/2026

Map Location

Driving Directions

Broker Reciprocity 

Copyright 2026 PrimeMLS, Inc. All rights reserved. This information is deemed reliable, but not guaranteed. The data relating to real estate displayed on this display comes in part from the IDX Program of PrimeMLS. The information being provided is for consumers’ personal, non-commercial use and may not be used for any purpose other than to identify prospective properties consumers may be interested in purchasing. Data last updated May 27, 2026 4:09 PM EDT


Hi there! How can we help you?

Contact us using the form below or give us a call.

Send Us A Message:

I agree to receive marketing and customer service calls and text messages from Vermont Condo Pros. To opt out, you can reply 'stop' at any time or click the unsubscribe link in the emails. Consent is not a condition of purchase. Msg/data rates may apply. Msg frequency varies. Privacy Policy.

Do not fill in this field:

This site is protected by reCAPTCHA and the Google Privacy Policy and Terms of Service apply.

Hi there! How can we help you?

Contact us using the form below or give us a call.

Send Us A Message:

Do not fill in this field:

This site is protected by reCAPTCHA and the Google Privacy Policy and Terms of Service apply.

Hi there! How can we help you?

Contact us using the form below or give us a call.

Send Us A Message:

Do not fill in this field:

This site is protected by reCAPTCHA and the Google Privacy Policy and Terms of Service apply.

Do not fill in this field:

This site is protected by reCAPTCHA and the Google Privacy Policy and Terms of Service apply.

Do not fill in this field:

This site is protected by reCAPTCHA and the Google Privacy Policy and Terms of Service apply.

Do not fill in this field:

This site is protected by reCAPTCHA and the Google Privacy Policy and Terms of Service apply.

$

Do not fill in this field:

This site is protected by reCAPTCHA and the Google Privacy Policy and Terms of Service apply.