

Listing Tools

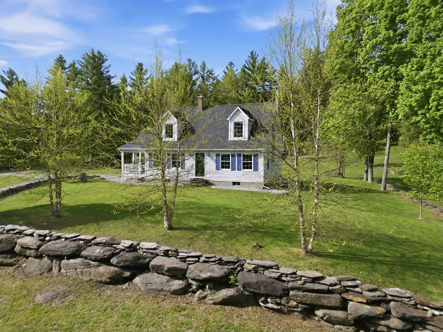
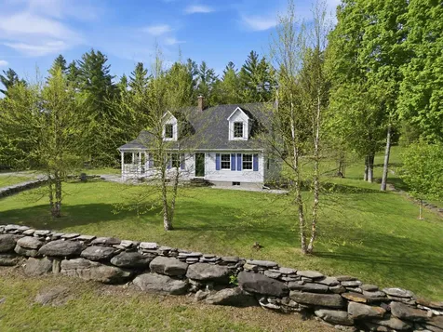
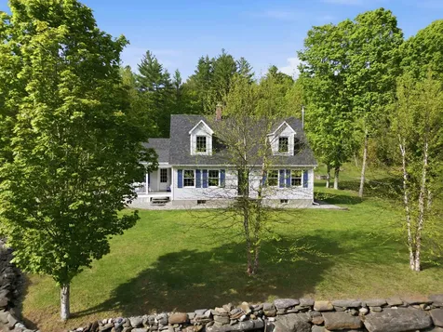
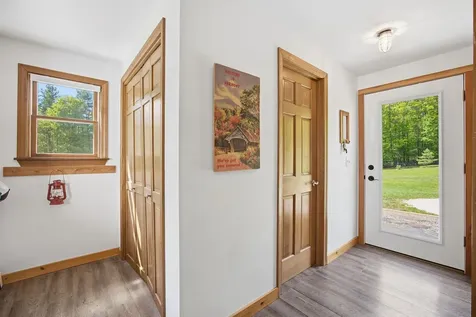
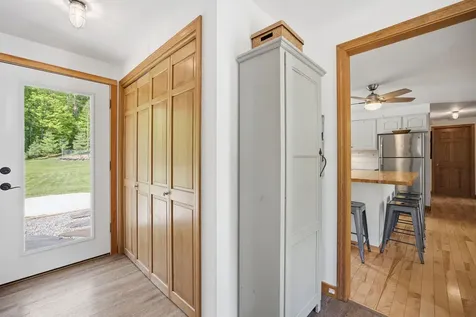
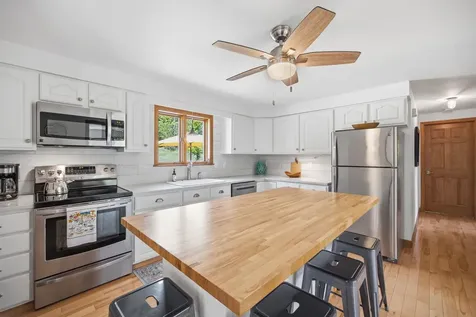
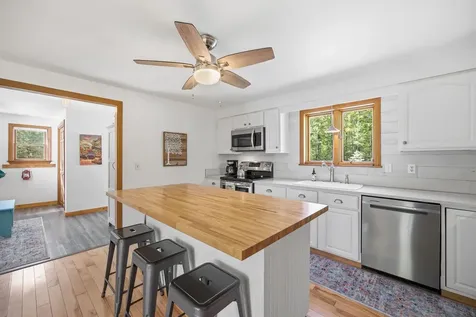
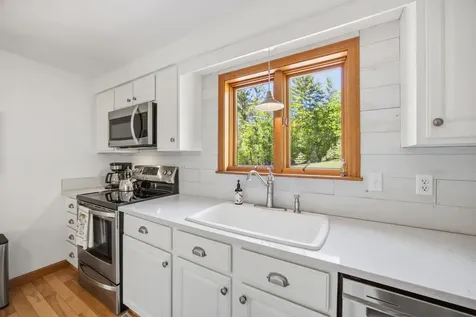
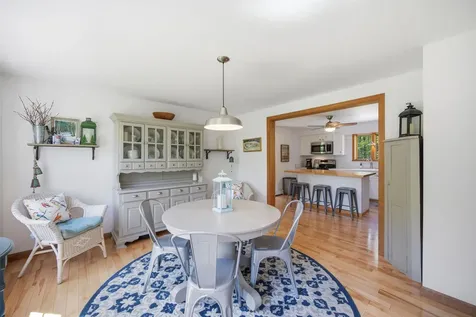
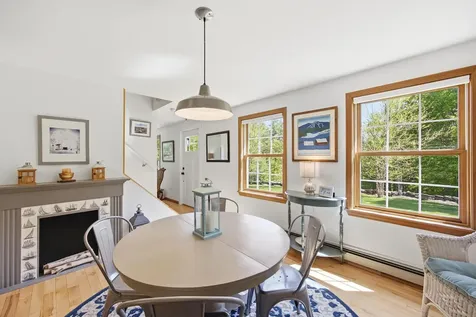
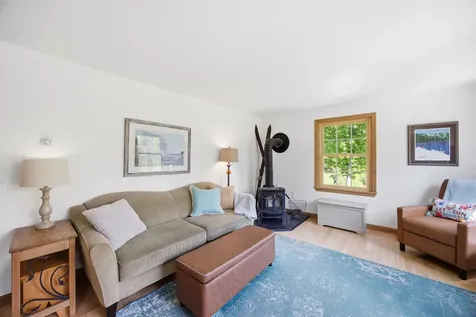
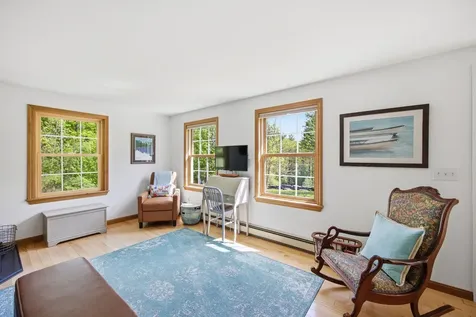
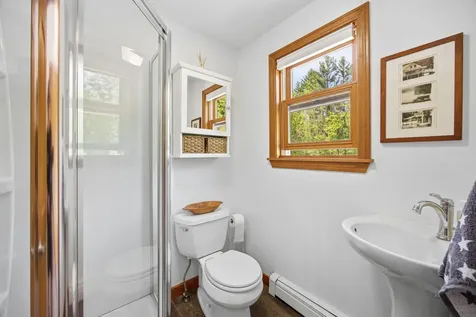
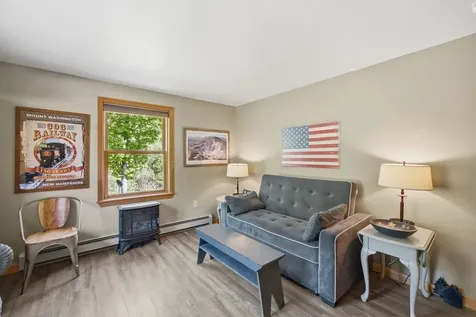
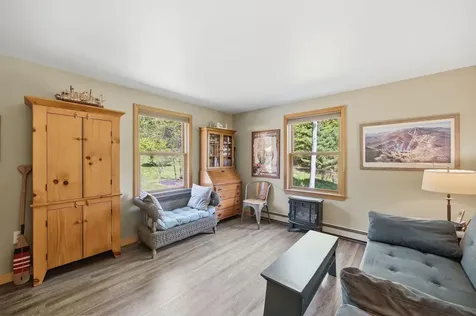
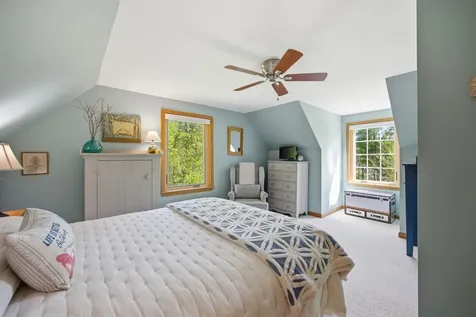
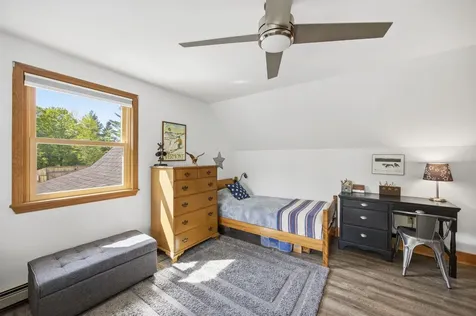
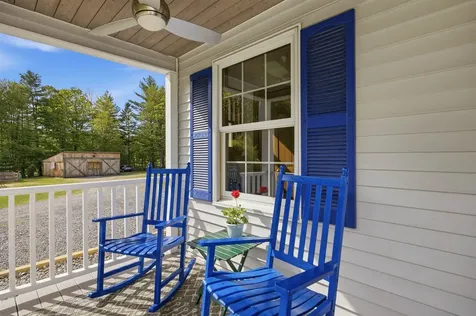
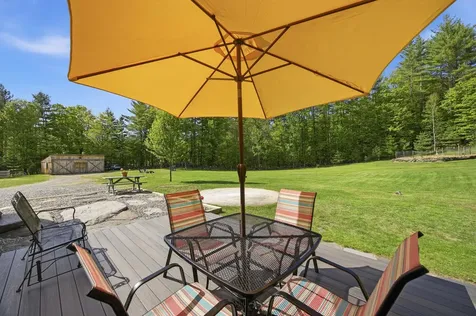
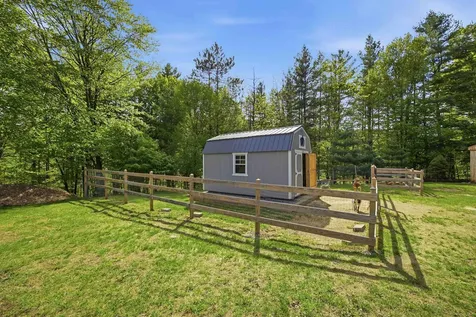
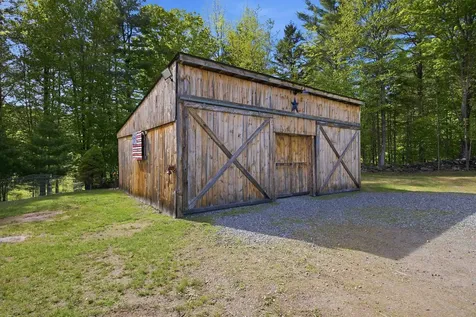
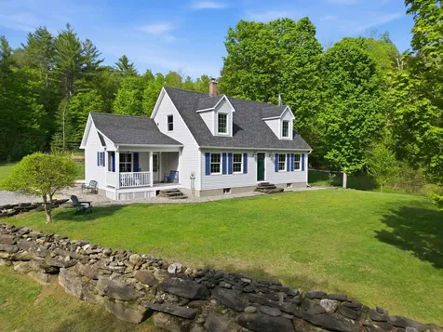
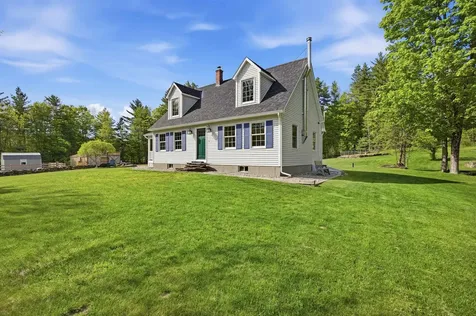
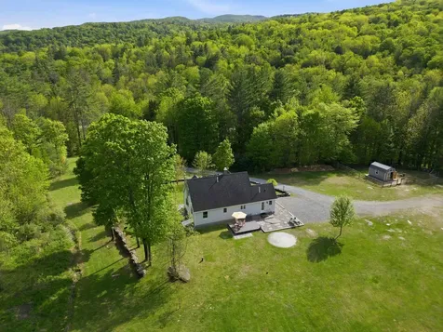
Conveniently situated on a secluded knoll central to Woodstock Village and beautiful Silver Lake, this impeccably maintained 13.4 AC property offers privacy and convenience. The Classic Cape Home is spotless, and turn-key. The rooms are bright, and airy, with a great flow for everyday living and entertaining. The living room features a wood burning stove. The kitchen has quality appliances, quartz counters and a butcher block island. There is a main level Primary Bedroom suite. The full basement offers endless opportunity for Family Room, or workshop. Huge level yard ideal for gardening or pasture. The detached barn is perfect for farm animals or as a two car garage. The animal barn could be easily transformed into a garden shed. Hike the mile long trail network on your own property. Easy access to skiing, and area recreation.

More Info

Tax Information

  • Tax Year2025

Location

  • Building Number2762
  • StreetRoute 12
  • TownBarnard
  • StateVT
  • Zip05031
  • CountyWindsor
  • Flood Zone Y/NNo
  • Address2762 Route 12

Property

  • Acreage13.4
  • Lot DescriptionCountry Setting, Farm, Horse/Animal Farm, Field/Pasture, Landscaped, Open, Secluded, Trail/Near Trail, Walking Trails, Wooded, Near Paths, Near Skiing, Rural, Private
  • AreaVT-Windsor
  • DrivewayGravel
  • RoadsPaved, Public Maintained Road
  • Road Frontage1000

Utilities

  • Heat SystemOil, Baseboard, Wood Stove
  • WaterDrilled Well
  • SewerSeptic
  • Electric200+ Amp Service
  • UtilitiesOther

Other

  • SeasonalNo
  • Page232
  • Date Listed05/27/2026

Parking

  • Parking Spaces2
  • GarageYes
  • Parking DescriptionBarn

Building

  • Year Built1996
  • Building ConstructionWood Frame, Vinyl Siding
  • ConstructionExisting
  • Property StyleCape
  • Bedrooms3
  • Bathroom3
  • Total Baths3
  • 3/4 Baths1
  • Total Rooms6
  • Square Feet1,820
  • APX Unfin Below Grade600
  • BasementBulkhead, Concrete, Full, Interior Stairs, Unfinished, Exterior Access
  • FoundationConcrete

Exterior

  • RoofAsphalt Shingle

Amenities

  • PricePerSqFt423.08

Rooms

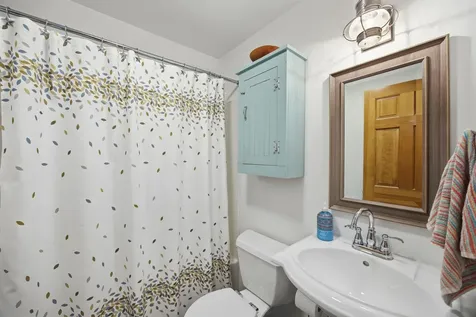
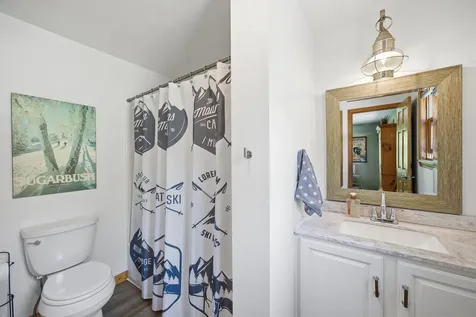
  • Full Bath2

Basic Information

  • MLS Number5091020
  • MLS StatusActive
  • Virtual TourView Tour
  • StatusACT
  • Property TypeSingle Family
  • List Price$770,000
  • Listing Agent NameDanny Kogut
  • Broker NameWilliamson Group Sothebys Intl. Realty

Interior

  • Room 1 TypeLiving Room
  • Room 1 Level1
  • Room 1 Dimensions18 X 12
  • Room 2 TypeDining Room
  • Room 2 Level1
  • Room 2 Dimensions13 X 12
  • Room 3 TypeKitchen
  • Room 3 Level1
  • Room 3 Dimensions15 X 12
  • Room 4 TypeBedroom with Bath
  • Room 4 Level1
  • Room 4 Dimensions13 X 12
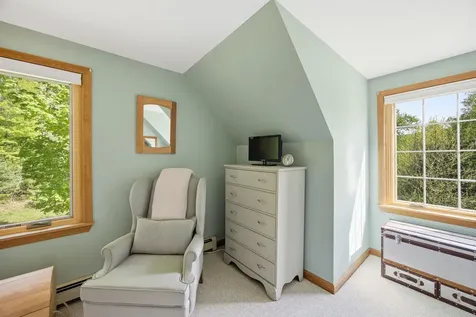
  • Room 5 TypeBedroom
  • Room 5 Level2
  • Room 5 Dimensions17 X 13
  • Stories2
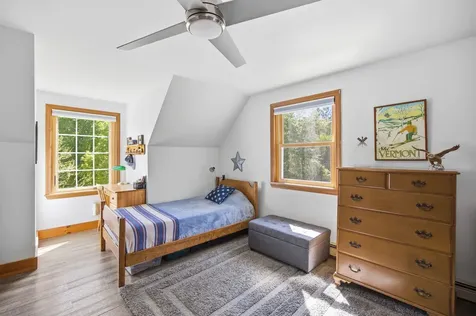
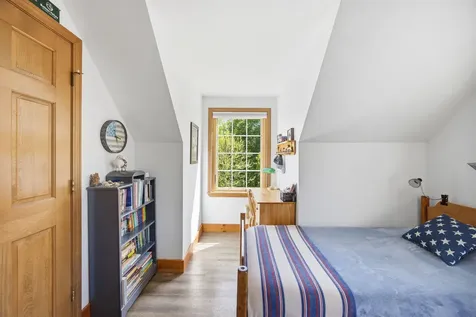
  • Room 6 TypeBedroom
  • Room 6 Level2
  • Room 6 Dimensions17 X 13

Map Location

Driving Directions

Broker Reciprocity 

Copyright 2026 PrimeMLS, Inc. All rights reserved. This information is deemed reliable, but not guaranteed. The data relating to real estate displayed on this display comes in part from the IDX Program of PrimeMLS. The information being provided is for consumers’ personal, non-commercial use and may not be used for any purpose other than to identify prospective properties consumers may be interested in purchasing. Data last updated May 27, 2026 4:09 PM EDT


Hi there! How can we help you?

Contact us using the form below or give us a call.

Send Us A Message:

I agree to receive marketing and customer service calls and text messages from Vermont Condo Pros. To opt out, you can reply 'stop' at any time or click the unsubscribe link in the emails. Consent is not a condition of purchase. Msg/data rates may apply. Msg frequency varies. Privacy Policy.

Do not fill in this field:

This site is protected by reCAPTCHA and the Google Privacy Policy and Terms of Service apply.

Hi there! How can we help you?

Contact us using the form below or give us a call.

Send Us A Message:

Do not fill in this field:

This site is protected by reCAPTCHA and the Google Privacy Policy and Terms of Service apply.

Hi there! How can we help you?

Contact us using the form below or give us a call.

Send Us A Message:

Do not fill in this field:

This site is protected by reCAPTCHA and the Google Privacy Policy and Terms of Service apply.

Do not fill in this field:

This site is protected by reCAPTCHA and the Google Privacy Policy and Terms of Service apply.

Do not fill in this field:

This site is protected by reCAPTCHA and the Google Privacy Policy and Terms of Service apply.

Do not fill in this field:

This site is protected by reCAPTCHA and the Google Privacy Policy and Terms of Service apply.

$

Do not fill in this field:

This site is protected by reCAPTCHA and the Google Privacy Policy and Terms of Service apply.