Listing Tools

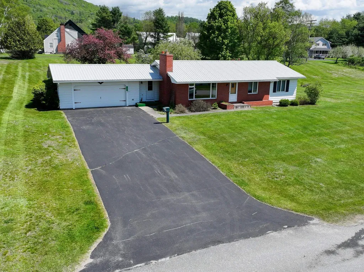
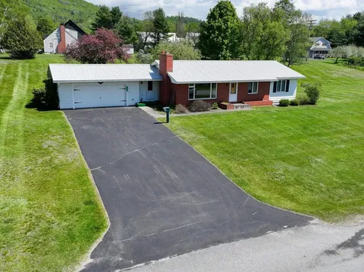
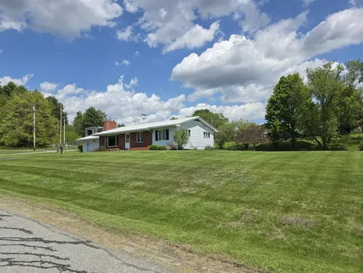
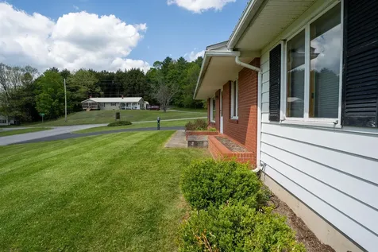
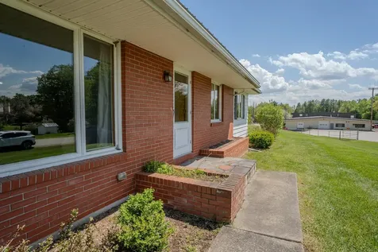
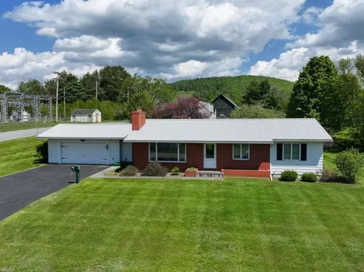
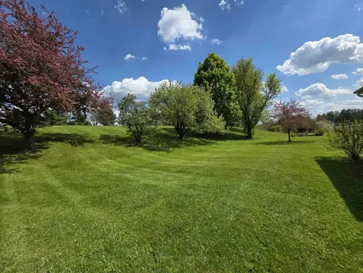
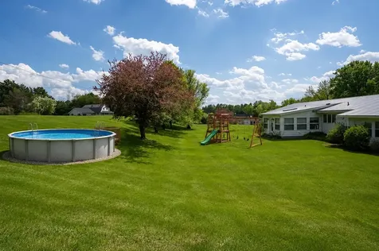
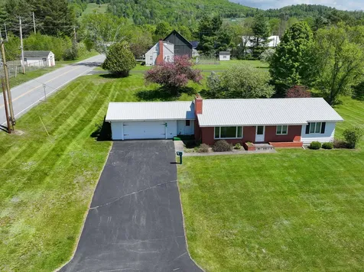
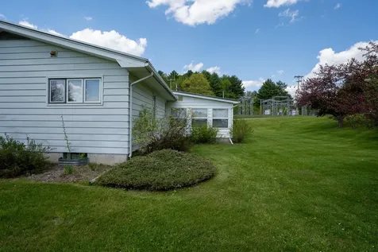
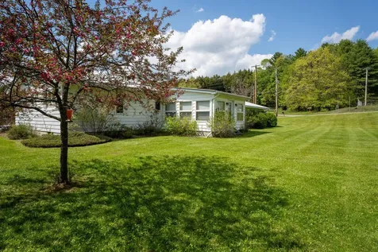
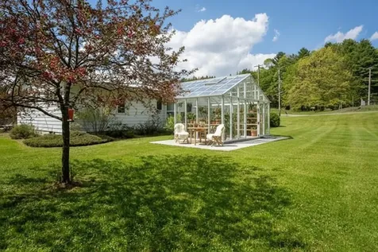
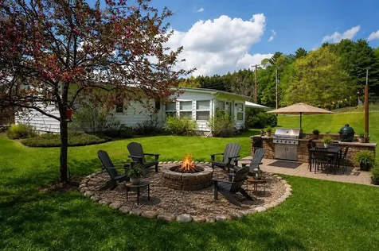
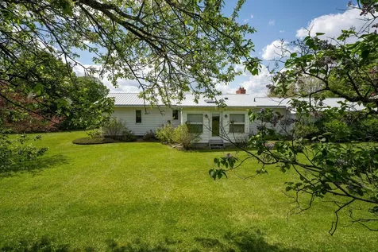
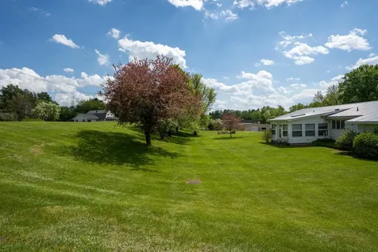
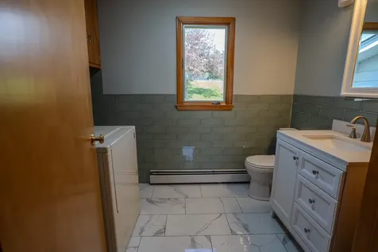
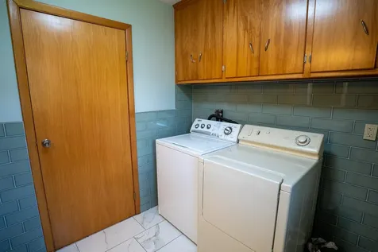
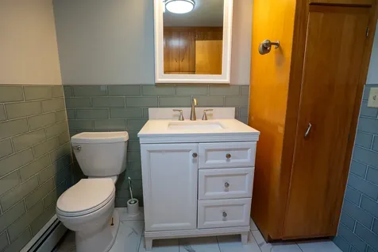
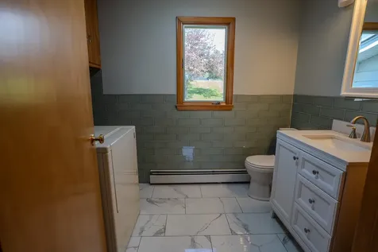
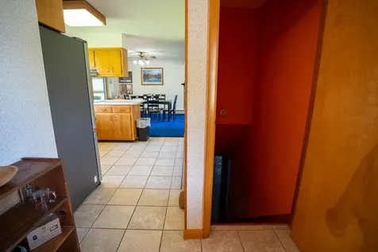
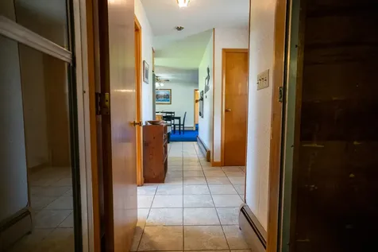
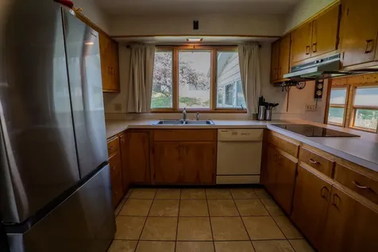
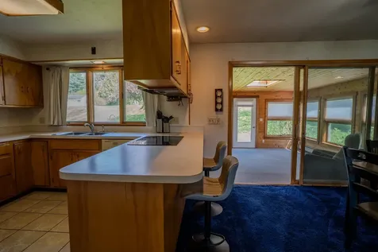
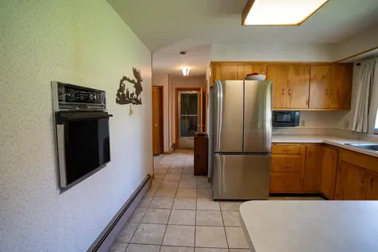
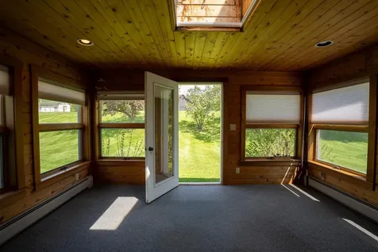
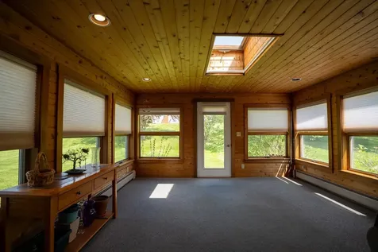
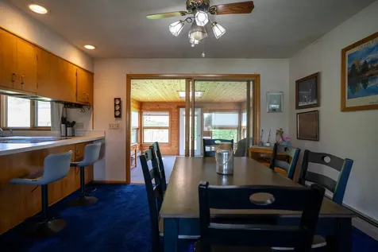
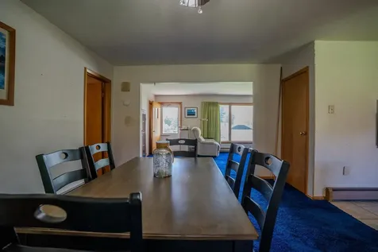
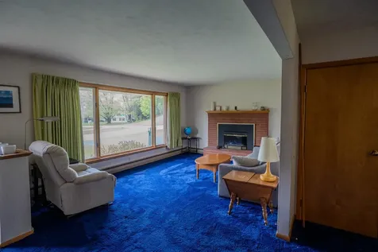
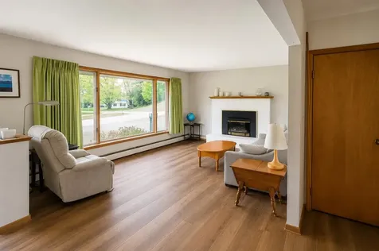
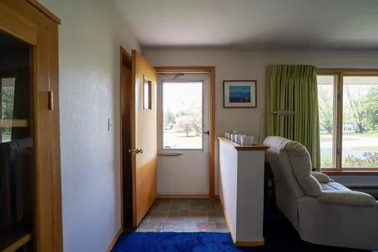
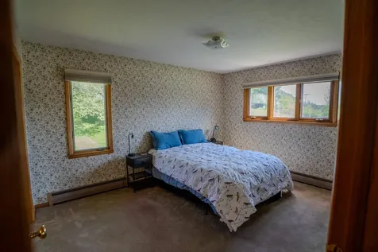
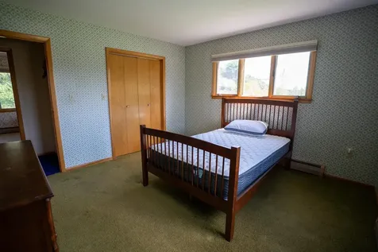
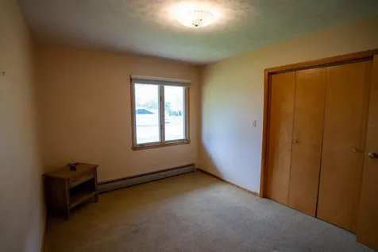
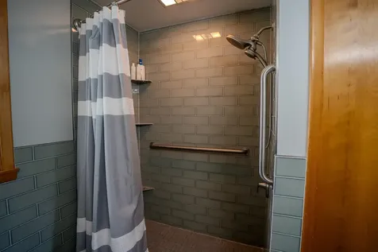
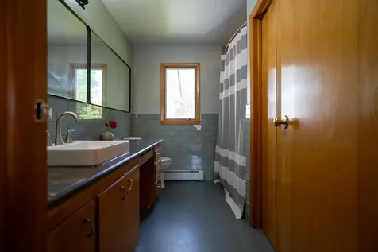
This spacious, well-built family home offers solid craftsmanship, generous living space, and a wonderful yard perfect for gatherings, play, gardening, or simply enjoying the outdoors. The home has been lovingly maintained and the comfort and quality are visible. Large rooms, a functional layout, and plenty of space for family and guests make this a property full of warmth, character, and potential.

More Info

Parking

  • Parking Spaces2
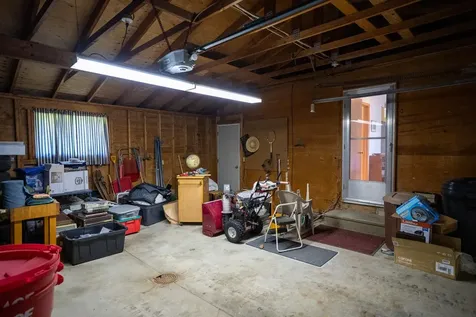
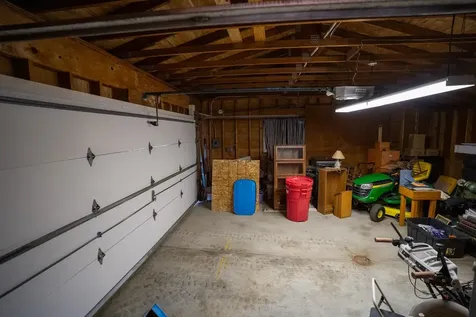
  • GarageYes
  • Parking DescriptionAuto Open, Driveway, Off Street, Parking Spaces 3 - 5

Building

  • Year Built1968
  • Building ConstructionWood Frame, Aluminum Siding
  • ConstructionExisting
  • Property StyleRanch
  • Bedrooms3
  • Bathroom2
  • Total Baths2
  • 3/4 Baths1
  • Half Bath1
  • Total Rooms7
  • Square Feet1,712
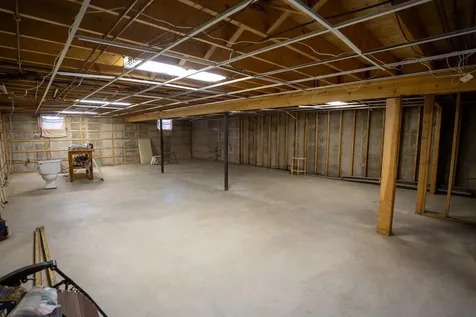
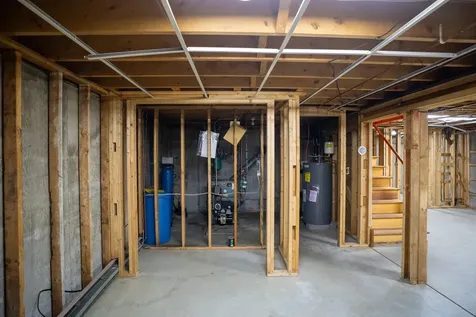
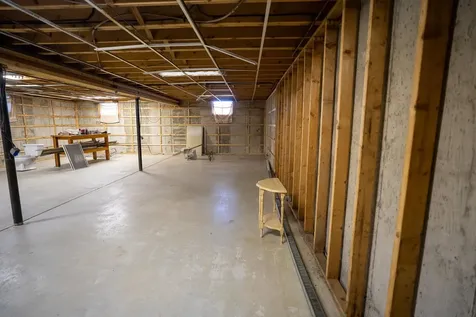
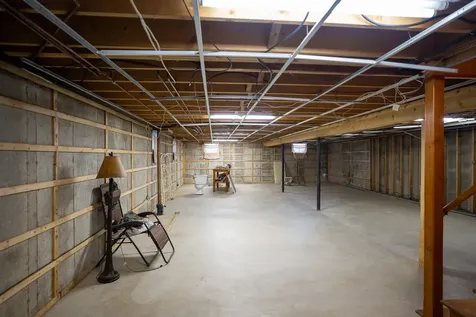
  • APX Unfin Below Grade1472
  • BasementConcrete, Concrete Floor, Daylight, Interior Access
  • FoundationConcrete

Amenities

  • PricePerSqFt192.76

Other

  • SeasonalNo
  • Page208-209
  • Date Listed05/26/2026

Basic Information

  • MLS Number5091000
  • MLS StatusActive
  • Virtual TourView Tour
  • StatusACT
  • Property TypeSingle Family
  • List Price$330,000
  • Listing Agent NameDenise Bigelow
  • Broker NameParkway Realty

Property

  • Acreage1.35
  • Lot DescriptionLevel, Open, Neighborhood
  • AreaVT-Caledonia
  • DrivewayPaved
  • RoadsPaved
  • Road Frontage224

Exterior

  • Exterior ColorWhite
  • RoofMetal

Location

  • Building Number19
  • StreetSmith's Road
  • TownLyndon
  • StateVT
  • Zip05851
  • CountyCaledonia
  • DistrictCaledonia North
  • Elementary SchoolLyndon Town Elementary School
  • Junior HighLyndon Town Elementary School
  • High SchoolChoice
  • Flood Zone Y/NNo
  • Address19 Smith's Road

Interior

  • Interior FeaturesCentral Vacuum, Ceiling Fan,1 Fireplace, Natural Woodwork, Skylight,1st Floor Laundry
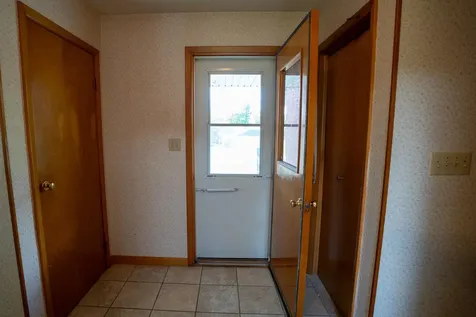
  • FloorsCarpet, Ceramic Tile
  • Stories1

Utilities

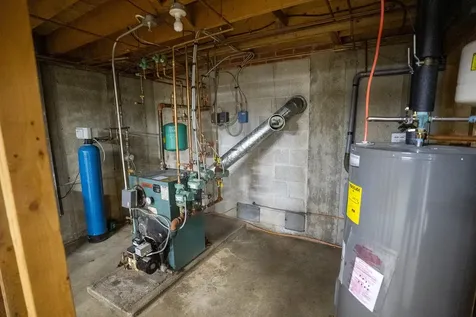
  • Heat SystemOil, Baseboard
  • WaterPublic
  • SewerPublic
  • Electric100 Amp Service
  • UtilitiesCable Available, Telephone Available

Map Location

Driving Directions

Broker Reciprocity 

Copyright 2026 PrimeMLS, Inc. All rights reserved. This information is deemed reliable, but not guaranteed. The data relating to real estate displayed on this display comes in part from the IDX Program of PrimeMLS. The information being provided is for consumers’ personal, non-commercial use and may not be used for any purpose other than to identify prospective properties consumers may be interested in purchasing. Data last updated May 27, 2026 4:09 PM EDT


Hi there! How can we help you?

Contact us using the form below or give us a call.

Send Us A Message:

I agree to receive marketing and customer service calls and text messages from Vermont Condo Pros. To opt out, you can reply 'stop' at any time or click the unsubscribe link in the emails. Consent is not a condition of purchase. Msg/data rates may apply. Msg frequency varies. Privacy Policy.

Do not fill in this field:

This site is protected by reCAPTCHA and the Google Privacy Policy and Terms of Service apply.

Hi there! How can we help you?

Contact us using the form below or give us a call.

Send Us A Message:

Do not fill in this field:

This site is protected by reCAPTCHA and the Google Privacy Policy and Terms of Service apply.

Hi there! How can we help you?

Contact us using the form below or give us a call.

Send Us A Message:

Do not fill in this field:

This site is protected by reCAPTCHA and the Google Privacy Policy and Terms of Service apply.

Do not fill in this field:

This site is protected by reCAPTCHA and the Google Privacy Policy and Terms of Service apply.

Do not fill in this field:

This site is protected by reCAPTCHA and the Google Privacy Policy and Terms of Service apply.

Do not fill in this field:

This site is protected by reCAPTCHA and the Google Privacy Policy and Terms of Service apply.

$

Do not fill in this field:

This site is protected by reCAPTCHA and the Google Privacy Policy and Terms of Service apply.