Listing Tools

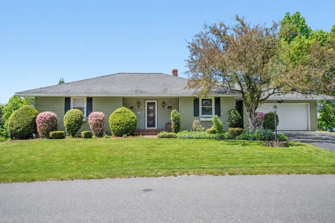
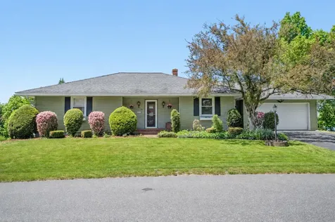
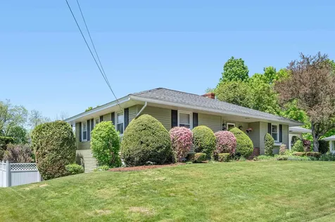
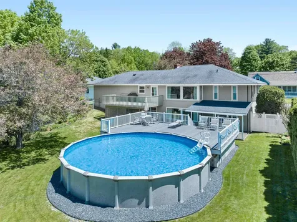
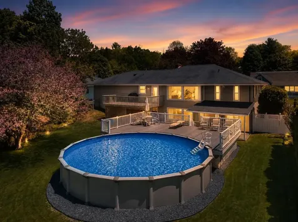
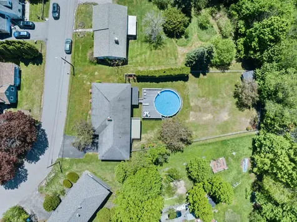
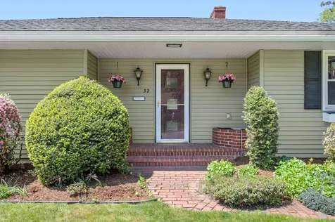
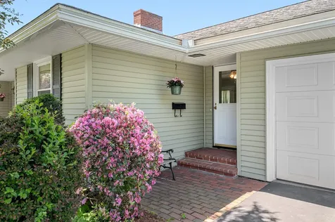
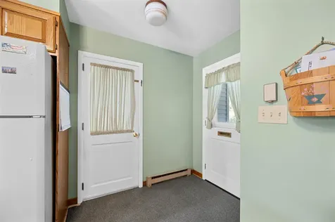
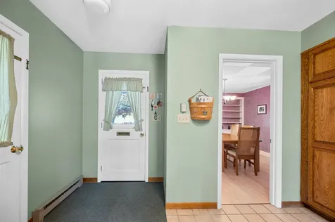
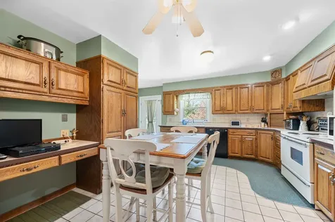
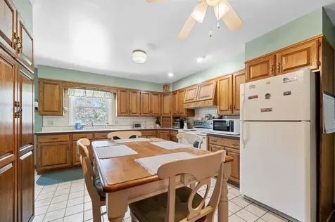
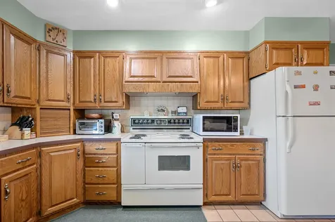
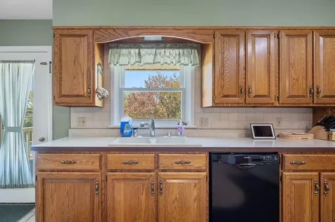
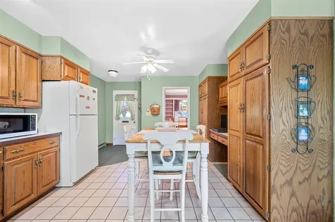
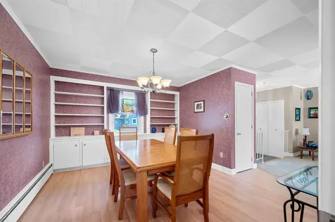
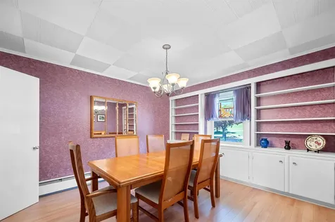
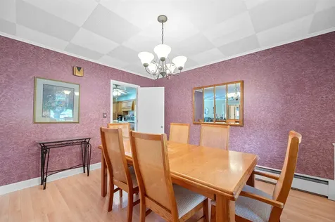
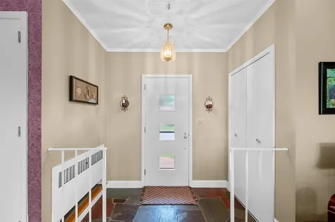
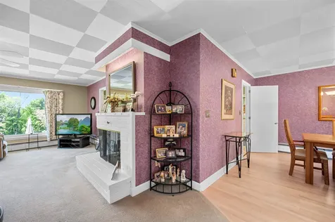
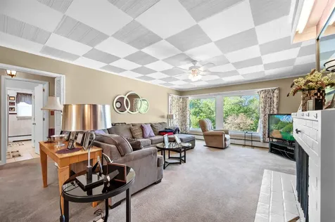
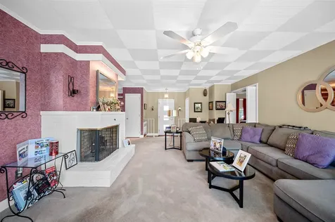
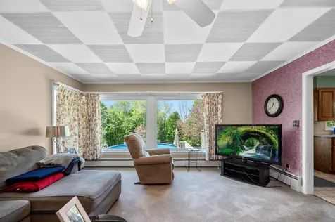
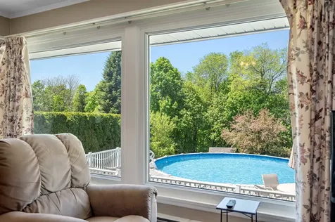
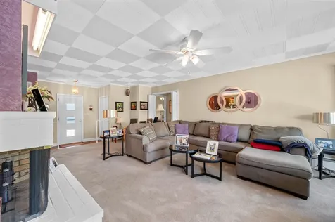
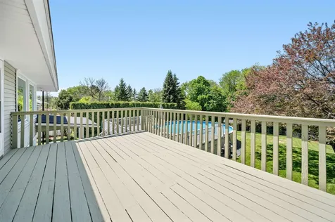
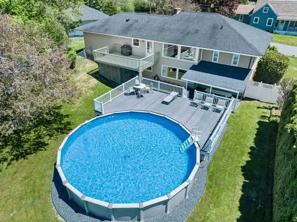
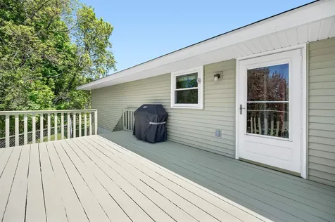
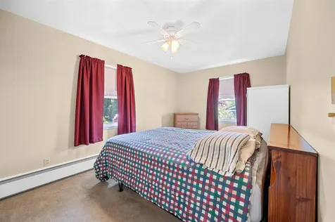
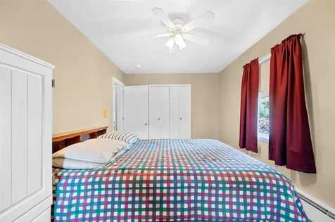
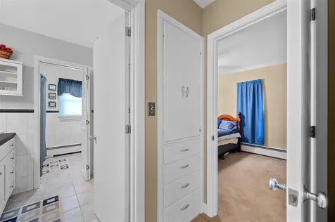
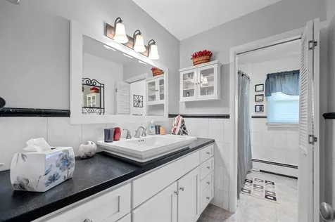
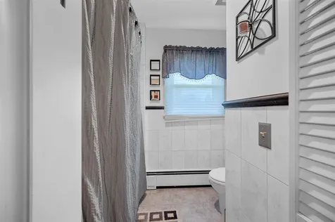
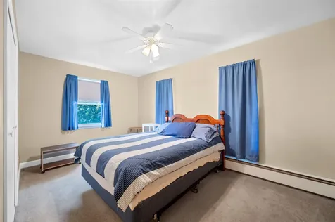
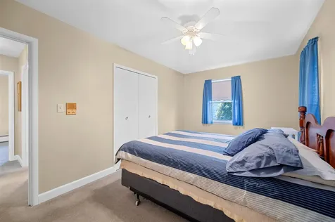
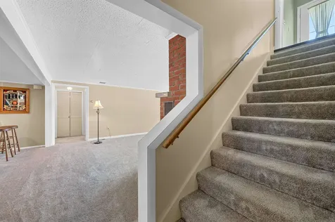
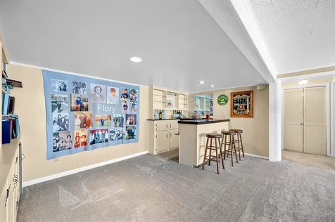
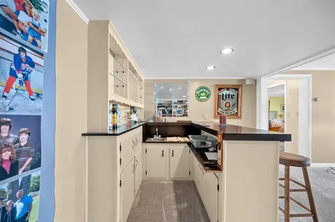
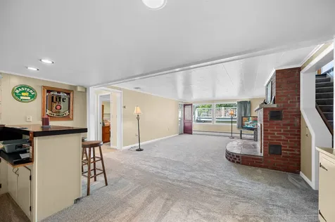
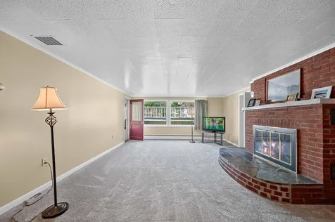
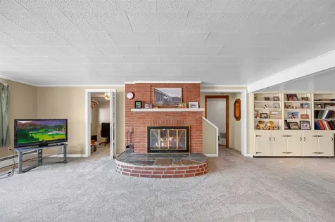
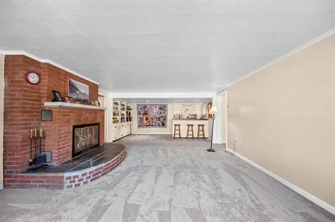
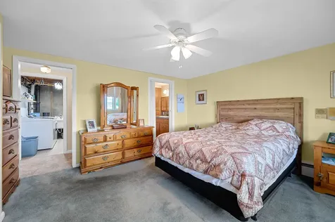
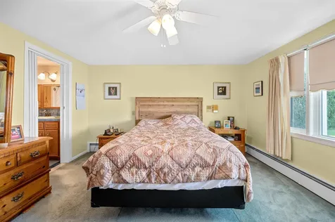
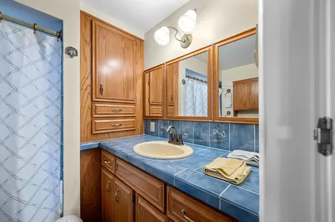
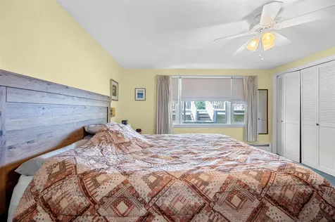
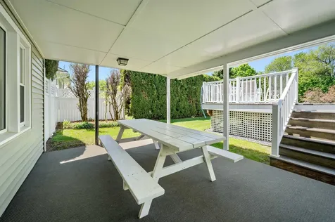
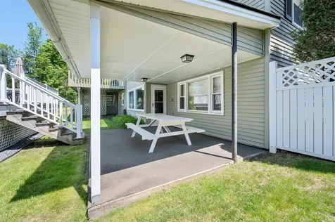
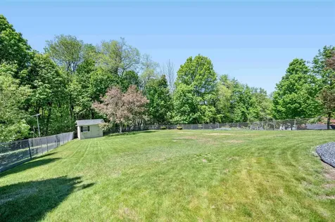
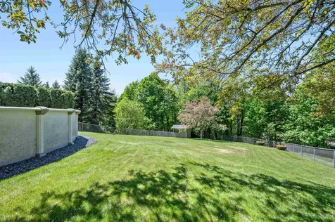
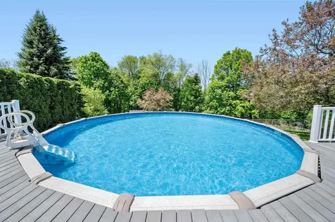
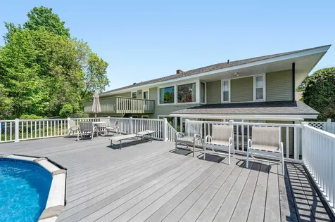
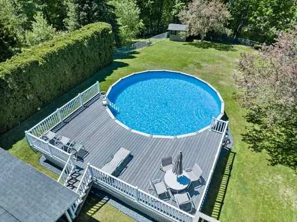
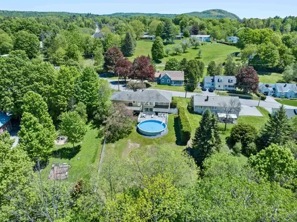
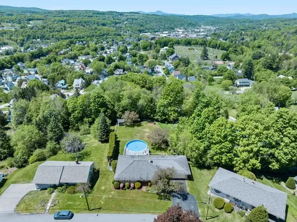
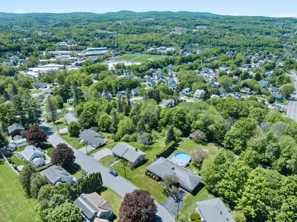
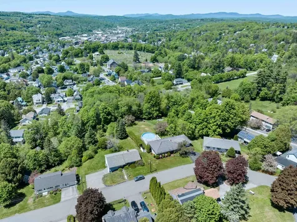
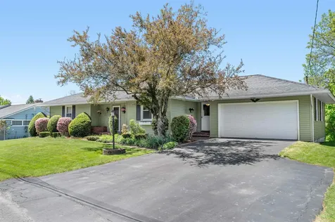
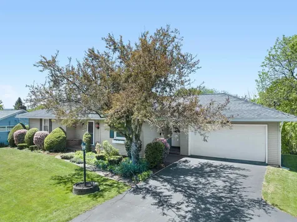
Tucked on a quiet Vermont street with westerly views, this mid-century ranch has the kind of easy rhythm that makes a house feel like home fast. Big windows pull in the light, connected living spaces keep everyone in the mix, and the fireplace brings just the right amount of cozy. The main level is made for everyday ease, with a well-kept kitchen, formal dining room, two bedrooms with generous closets, an updated bath, and an attached two-car garage that makes grocery day feel civilized. Out back, the large Trex deck is your front-row seat to sunsets, morning coffee, and the kind of view that never gets old. The walk-out lower level brings the plot twist. A spacious rec room with a fireplace and wet bar sets the scene for game nights, movie marathons, or low-key hosting. A bright office provides a quiet work space, and the primary suite offers privacy with its own bath. There is also a bonus room for fitness, storage, hobbies, or whatever life is currently asking for. Outside, the covered patio leads to an above-ground pool with a large deck, storage building, and fenced yard. It is the kind of property that makes it easy to settle in, spread out, and enjoy every season of Vermont living.

More Info

Tax Information

  • Tax Year2025

Location

  • Building Number32
  • StreetWaterman Street
  • TownBarre City
  • StateVT
  • Zip05641
  • CountyWashington
  • DistrictBarre Unified Union School Distr
  • Elementary SchoolBarre City Elem & Middle Sch
  • Junior HighBarre City Elem & Middle Sch
  • High SchoolSpaulding High School
  • Flood Zone Y/NUnknown
  • Address32 Waterman Street

Interior

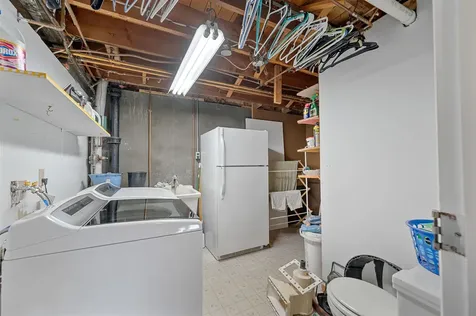
  • Interior FeaturesCeiling Fan, Dining Area,2 Fireplaces, Hearth, Primary BR w/ BA, Natural Light, Wet Bar, Basement Laundry
  • Room 1 TypeLiving Room
  • Room 1 Level1
  • FloorsCarpet, Laminate, Slate/Stone, Tile
  • Room 2 TypeDining Room
  • Room 2 Level1
  • Room 3 TypeKitchen/Dining
  • Room 3 Level1
  • Room 4 TypeBedroom
  • Room 4 Level1
  • Room 5 TypeBedroom
  • Room 5 Level1
  • Stories1
  • Room 6 TypeOffice/Study
  • Room 6 LevelBasement
  • Room 7 TypeFamily Room
  • Room 7 LevelBasement
  • Room 8 TypePrimary BR Suite
  • Room 8 LevelBasement
  • Room 9 TypeBonus Room
  • Room 9 LevelBasement

Parking

  • Parking Spaces2
  • GarageYes
  • Parking DescriptionAuto Open, Direct Entry, Driveway, Garage, Paved, Attached

Building

  • Year Built1956
  • Building ConstructionWood Frame, Clapboard Exterior, Vinyl Exterior
  • ConstructionExisting
  • Property StyleRanch
  • Bedrooms3
  • Bathroom3
  • Total Baths3
  • Half Bath1
  • Total Rooms9
  • Square Feet2,682
  • BasementFinished, Full, Walkout
  • FoundationPoured Concrete

Utilities

  • Heat SystemOil, Baseboard, Hot Water
  • WaterMetered, Public
  • SewerMetered, Public
  • ElectricCircuit Breaker(s)
  • UtilitiesCable Available

Rooms

  • Full Bath2

Basic Information

  • MLS Number5090972
  • MLS StatusActive
  • StatusACT
  • Property TypeSingle Family
  • List Price$403,500
  • Listing Agent NameTimothy Heney
  • Broker NameHeney Realtors - Element Real Estate (Montpelier)

Property

  • Acreage0.45
  • Lot DescriptionLandscaped, In Town, Neighborhood
  • AreaVT-Washington
  • DrivewayPaved
  • RoadsPaved, Public, Public Maintained Road

Exterior

  • Exterior FeaturesFull Fence, Garden Space, Above Ground Pool
  • Exterior ColorTaupe
  • RoofArchitectural Shingle

Amenities

  • Accessibility Amenities1st Floor Bedroom,1st Floor Full Bathroom, One-Level Home
  • AmenitiesWindow AC, Dehumidifier
  • PricePerSqFt150.45

Other

  • SeasonalNo
  • Foot Print Dim28 x 47 irregular shape
  • Page257
  • Date Listed05/26/2026

Map Location

Driving Directions

Broker Reciprocity 

Copyright 2026 PrimeMLS, Inc. All rights reserved. This information is deemed reliable, but not guaranteed. The data relating to real estate displayed on this display comes in part from the IDX Program of PrimeMLS. The information being provided is for consumers’ personal, non-commercial use and may not be used for any purpose other than to identify prospective properties consumers may be interested in purchasing. Data last updated May 27, 2026 4:26 PM EDT


Hi there! How can we help you?

Contact us using the form below or give us a call.

Send Us A Message:

I agree to receive marketing and customer service calls and text messages from Vermont Condo Pros. To opt out, you can reply 'stop' at any time or click the unsubscribe link in the emails. Consent is not a condition of purchase. Msg/data rates may apply. Msg frequency varies. Privacy Policy.

Do not fill in this field:

This site is protected by reCAPTCHA and the Google Privacy Policy and Terms of Service apply.

Hi there! How can we help you?

Contact us using the form below or give us a call.

Send Us A Message:

Do not fill in this field:

This site is protected by reCAPTCHA and the Google Privacy Policy and Terms of Service apply.

Hi there! How can we help you?

Contact us using the form below or give us a call.

Send Us A Message:

Do not fill in this field:

This site is protected by reCAPTCHA and the Google Privacy Policy and Terms of Service apply.

Do not fill in this field:

This site is protected by reCAPTCHA and the Google Privacy Policy and Terms of Service apply.

Do not fill in this field:

This site is protected by reCAPTCHA and the Google Privacy Policy and Terms of Service apply.

Do not fill in this field:

This site is protected by reCAPTCHA and the Google Privacy Policy and Terms of Service apply.

$

Do not fill in this field:

This site is protected by reCAPTCHA and the Google Privacy Policy and Terms of Service apply.