Listing Tools

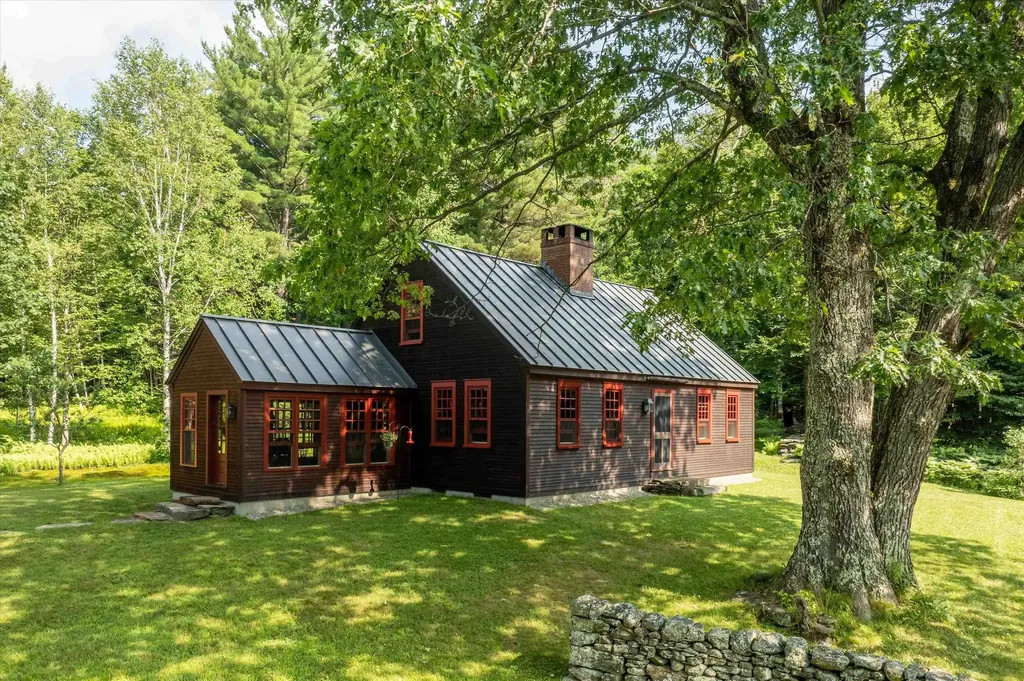
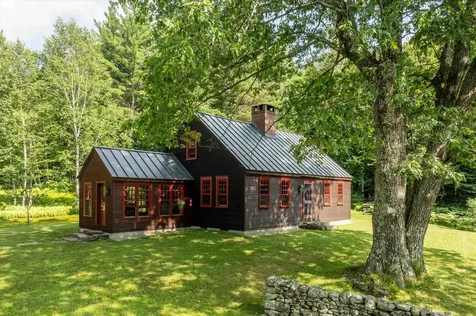
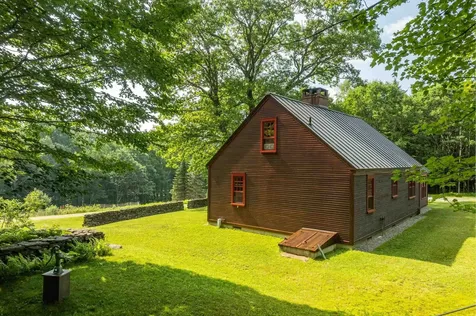
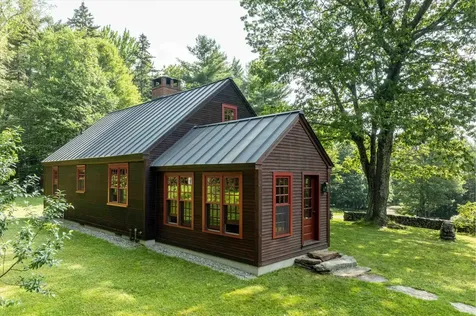
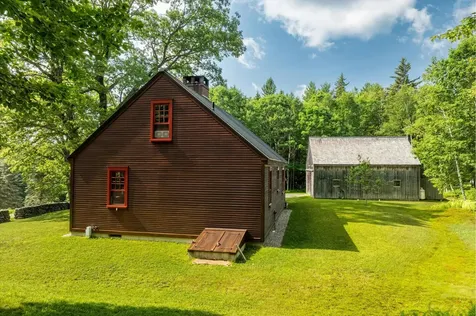
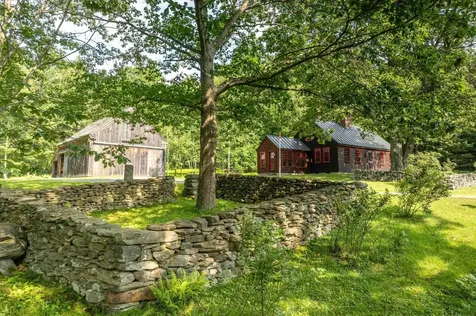
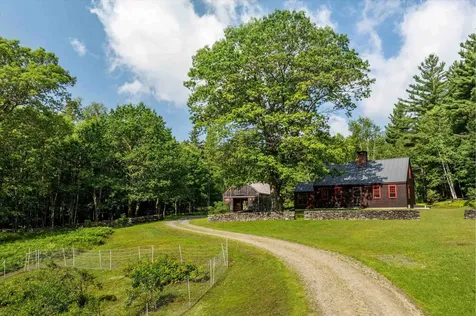
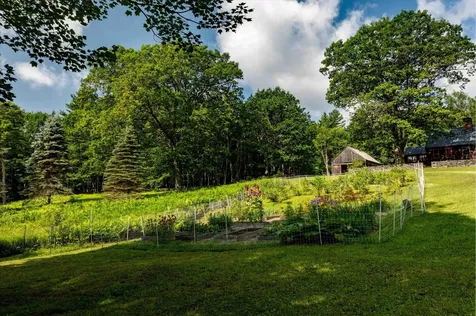
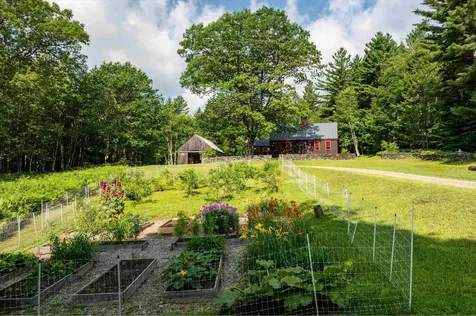
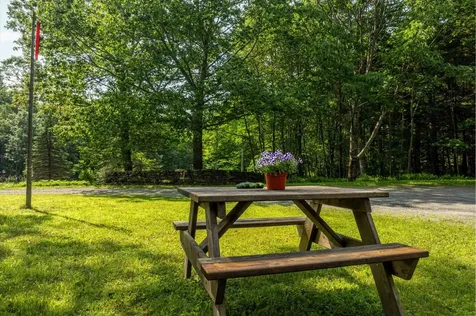
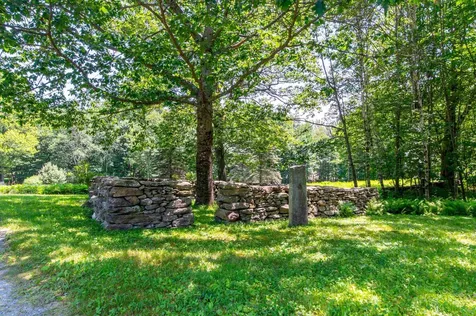
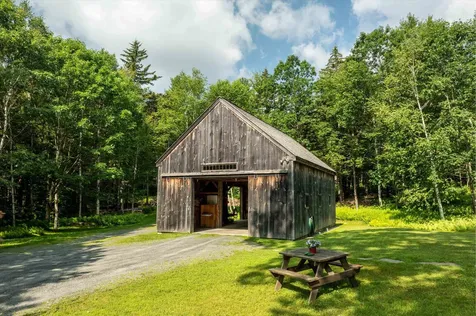
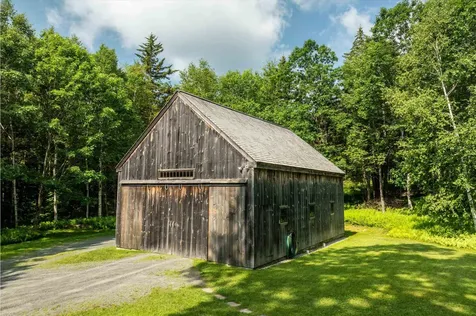
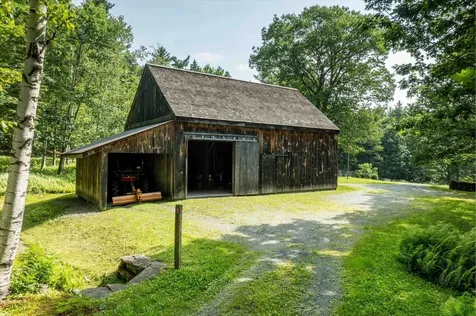
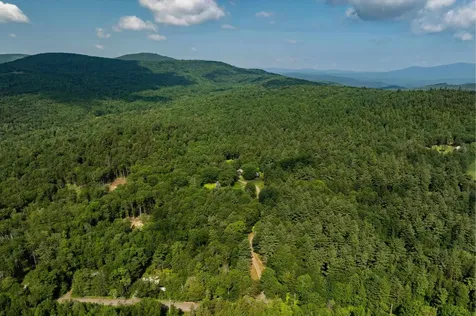
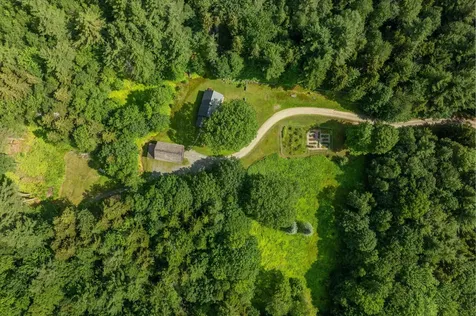
Tucked away at the end of a winding private drive, this captivating Dan MacArthur post-and-beam home is a testament to three decades of meticulous care. Offering the ease of single-level living, the open-concept interior radiates warmth-from the charming timber frames to the cozy woodstove insert perfect for winter nights. Upstairs, a private bedroom serves as a peaceful sanctuary for guests. The 10-acre estate is a haven of natural beauty, framed by timeless dry-stacked stone walls hand-crafted by Dan Snow. Outdoor enthusiasts will find inspiration in the established organic gardens, berry bushes, and fruit trees, while a classic post-and-beam barn provides a professional-grade workshop/studio. Surrounded by wildlife and absolute silence, you are still perfectly positioned: just 20-30 minutes from Brattleboro, Mount Snow, and Stratton, and only 3 hours from Boston. Your next chapter begins here. OPEN HOUSE SATURDAY 10am-1pm.

More Info

Tax Information

  • Tax Year2025

Location

  • Building Number1176
  • StreetEast Dover Road
  • TownWardsboro
  • StateVT
  • Zip05355
  • CountyWindham
  • DistrictWindham Central
  • Flood Zone Y/NNo
  • Address1176 East Dover Road

Property

  • Acreage10.09
  • Lot DescriptionCountry Setting, Landscaped, Level, Major Road Frontage, Open, Secluded, Wooded, Mountain, Near Skiing, Rural, Private
  • AreaVT-Windham
  • DrivewayGravel
  • RoadsGravel, Public, Unpaved, Public Maintained Road
  • Road Frontage200

Exterior

  • Exterior FeaturesBarn, Natural Shade, Window Screens
  • Exterior ColorBrown
  • RoofStanding Seam

Amenities

  • AmenitiesCO Detector, Smoke Detector, Wood Stove
  • PetsYes
  • PricePerSqFt447.71

Other

  • SeasonalNo
  • Foot Print Dim36X25 15X12
  • Page523-25
  • Date Listed05/26/2026

Parking

  • Parking Spaces3
  • GarageYes
  • Parking DescriptionStorage Above, Driveway, Garage, On-Site, Parking Spaces 1 - 10, Covered, Detached

Building

  • Year Built2000
  • Building ConstructionPost and Beam, Clapboard Exterior
  • ConstructionExisting
  • Property StyleCape
  • Bedrooms2
  • Bathroom2
  • Total Baths2
  • Half Bath1
  • Total Rooms5
  • Square Feet1,530
  • APX Unfin Below Grade900
  • BasementBulkhead, Concrete, Concrete Floor, Daylight, Full, Unfinished, Basement Stairs
  • FoundationPoured Concrete

Utilities

  • Heat SystemOil, Baseboard, Electric, Hot Water, Wood Stove
  • WaterDrilled Well
  • Sewer1000 Gallon, Concrete, Existing Leach Field, Leach Field On-Site, Private
  • ElectricCircuit Breaker(s), Generator Ready, Underground
  • UtilitiesCable Available, Propane, Telephone at Site

Rooms

  • Full Bath1

Basic Information

  • MLS Number5090960
  • MLS StatusActive
  • Virtual TourView Tour
  • StatusACT
  • Property TypeSingle Family
  • List Price$685,000
  • Listing Agent NameThom Dahlin
  • Broker NameBerkley & Veller Greenwood Country

Interior

  • Interior FeaturesCeiling Fan, Dining Area, Hearth, Kitchen/Living, Natural Light, Natural Woodwork, Walk-in Closet, Wood Stove Insert, Basement Laundry
  • Room 1 TypeKitchen/Living
  • Room 1 Level1
  • Room 1 Dimensions27.8x24
  • FloorsBrick, Softwood
  • Room 4 TypeFamily Room
  • Room 4 Level2
  • Room 4 Dimensions23.3x13.6
  • Stories1.5
  • Room 7 TypeSunroom
  • Room 7 Level1
  • Room 7 Dimensions14.3x10
  • Room 10 TypeBedroom
  • Room 10 Level1
  • Room 10 Dimensions12.3x11.9
  • Room 11 TypeBedroom
  • Room 11 Level2
  • Room 11 Dimensions13x11
  • Room 16 TypeBathroom Full
  • Room 16 Level1
  • Room 16 Dimensions11.1x6.4
  • Room 17 TypeBathroom Half
  • Room 17 Level2
  • Room 17 Dimensions5.2x3

Map Location

Driving Directions

Broker Reciprocity 

Copyright 2026 PrimeMLS, Inc. All rights reserved. This information is deemed reliable, but not guaranteed. The data relating to real estate displayed on this display comes in part from the IDX Program of PrimeMLS. The information being provided is for consumers’ personal, non-commercial use and may not be used for any purpose other than to identify prospective properties consumers may be interested in purchasing. Data last updated May 27, 2026 4:26 PM EDT


Hi there! How can we help you?

Contact us using the form below or give us a call.

Send Us A Message:

I agree to receive marketing and customer service calls and text messages from Vermont Condo Pros. To opt out, you can reply 'stop' at any time or click the unsubscribe link in the emails. Consent is not a condition of purchase. Msg/data rates may apply. Msg frequency varies. Privacy Policy.

Do not fill in this field:

This site is protected by reCAPTCHA and the Google Privacy Policy and Terms of Service apply.

Hi there! How can we help you?

Contact us using the form below or give us a call.

Send Us A Message:

Do not fill in this field:

This site is protected by reCAPTCHA and the Google Privacy Policy and Terms of Service apply.

Hi there! How can we help you?

Contact us using the form below or give us a call.

Send Us A Message:

Do not fill in this field:

This site is protected by reCAPTCHA and the Google Privacy Policy and Terms of Service apply.

Do not fill in this field:

This site is protected by reCAPTCHA and the Google Privacy Policy and Terms of Service apply.

Do not fill in this field:

This site is protected by reCAPTCHA and the Google Privacy Policy and Terms of Service apply.

Do not fill in this field:

This site is protected by reCAPTCHA and the Google Privacy Policy and Terms of Service apply.

$

Do not fill in this field:

This site is protected by reCAPTCHA and the Google Privacy Policy and Terms of Service apply.