Listing Tools

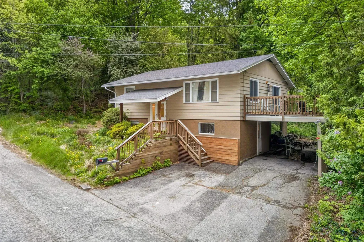
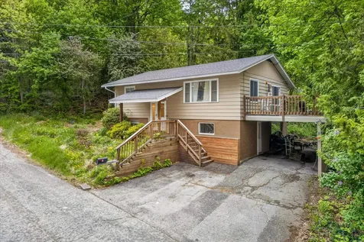
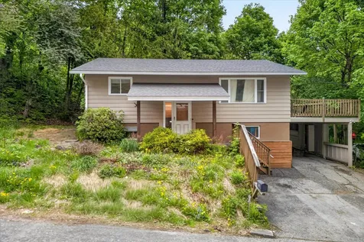
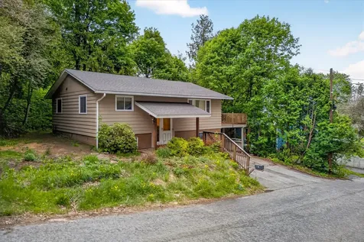
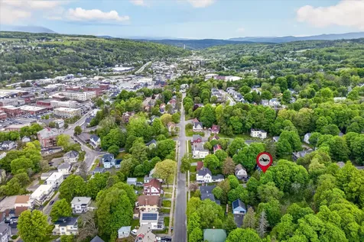
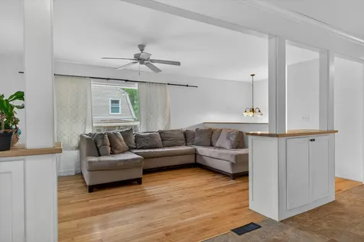
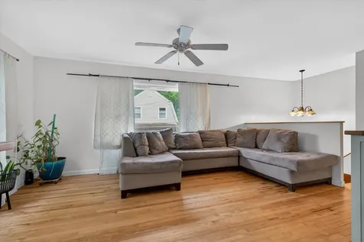
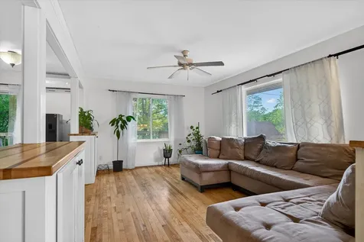
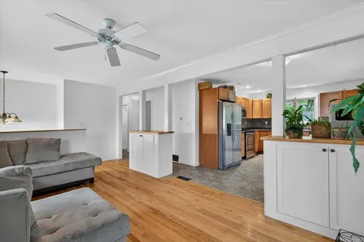
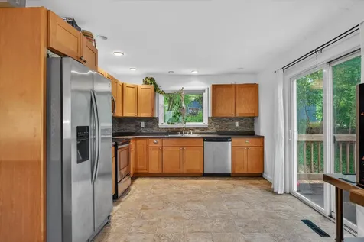
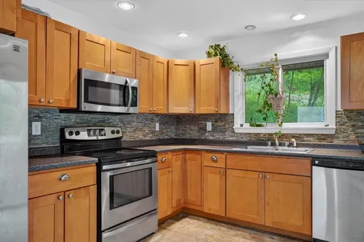
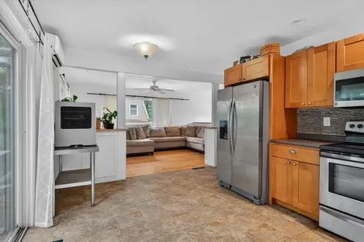
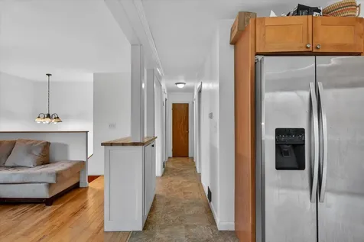
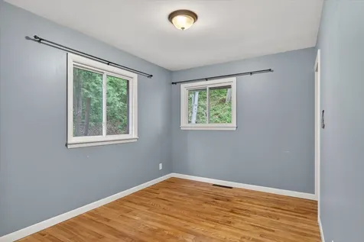
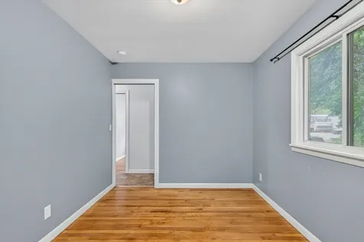
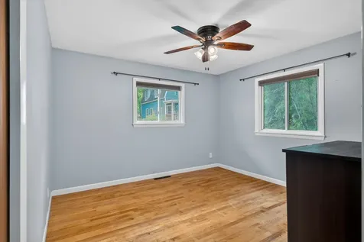
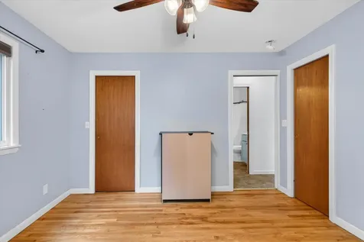
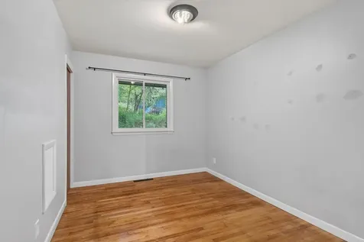
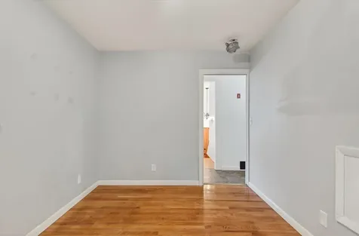
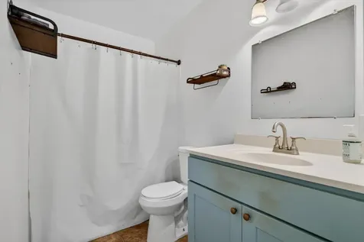
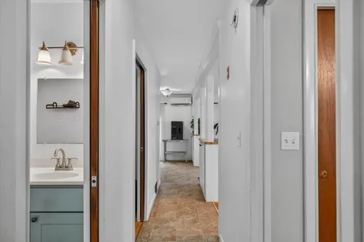
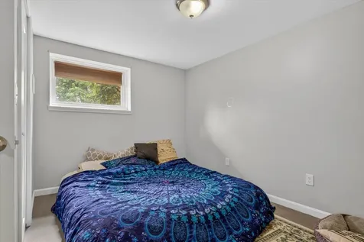
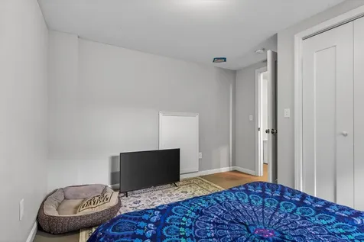
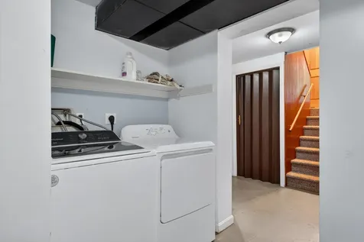
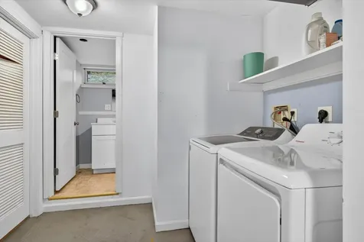
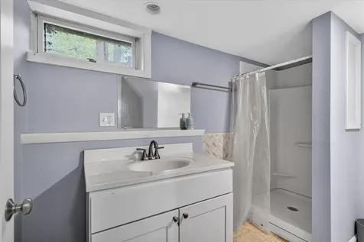
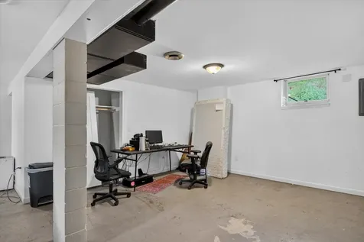
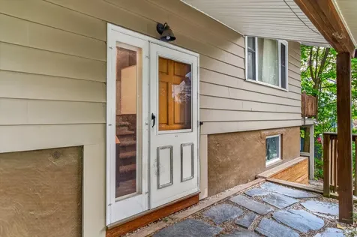
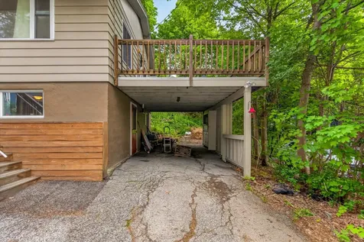
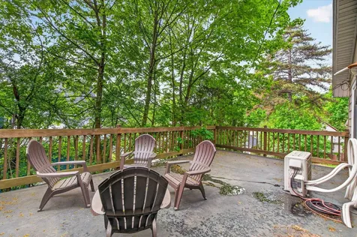
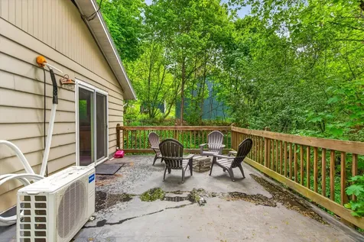
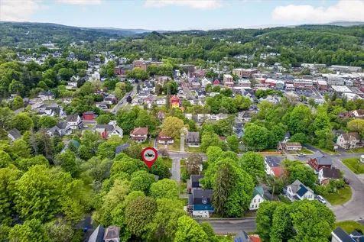
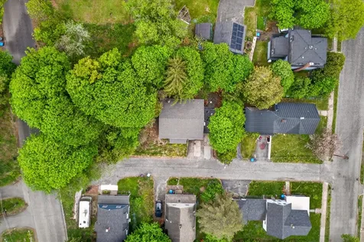
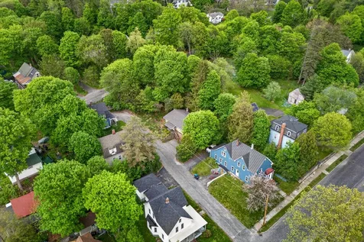
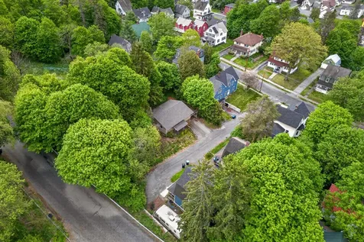
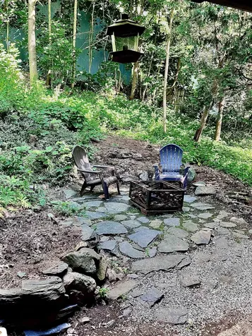
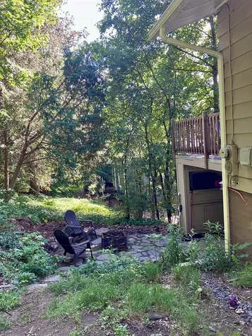
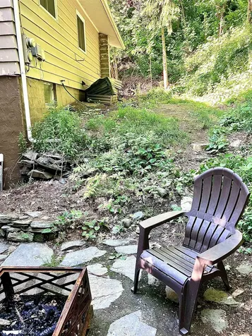
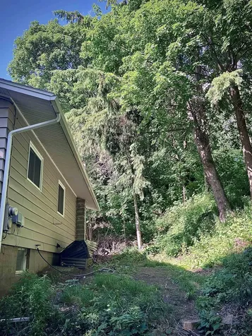
Tucked into Barre City's upper hill neighborhood, this four-bedroom home offers two levels of finished living space, city walkability, and a private wooded setting that's rare this close to downtown. The main level pairs hardwood floors with a bright, open living area, three bedrooms, and a full bath. The updated kitchen features stainless steel appliances and plenty of cabinet storage, and large windows throughout fill the space with natural light and views of the trees and surrounding neighborhood. Newly installed heat pumps provide efficient year-round heating and cooling. Downstairs, the finished lower level expands the floor plan with a spacious family room, fourth bedroom, 3/4 bath, laundry area, and additional storage. It works equally well as a guest suite, home office, media room, or recreation space, whatever fits the way you live. Outside, an oversized deck and patio sit surrounded by trees, creating a quiet, private spot for entertaining or relaxing. A carport adds covered parking and a bit more storage. Beyond the lot itself, downtown Barre, local restaurants, and everyday amenities are all within walking distance, and Montpelier is just a short drive away.

More Info

Parking

  • Parking Spaces2
  • GarageYes
  • Parking DescriptionCarport

Building

  • Year Built1964
  • Building ConstructionWood Frame, Clapboard Exterior
  • ConstructionExisting
  • Property StyleRanch, Split Entry
  • Bedrooms4
  • Bathroom2
  • Total Baths2
  • 3/4 Baths1
  • Total Rooms10
  • Square Feet2,016
  • BasementFinished
  • FoundationConcrete

Exterior

  • Exterior FeaturesDeck, Natural Shade, Patio
  • RoofArchitectural Shingle

Amenities

  • AmenitiesAir Conditioner, Hardwired Smoke Detector
  • PricePerSqFt161.21

Other

  • SeasonalNo
  • Page274-275
  • Date Listed05/26/2026

Rooms

  • Full Bath1

Location

  • Building Number7
  • StreetWendell Place
  • TownBarre City
  • StateVT
  • Zip05641
  • CountyWashington
  • DistrictBarre Unified Union School Distr
  • Elementary SchoolBarre City Elem & Middle Sch
  • Junior HighBarre City Elem & Middle Sch
  • High SchoolSpaulding High School
  • Flood Zone Y/NNo
  • Address7 Wendell Place

Interior

  • Interior FeaturesCeiling Fan, Basement Laundry
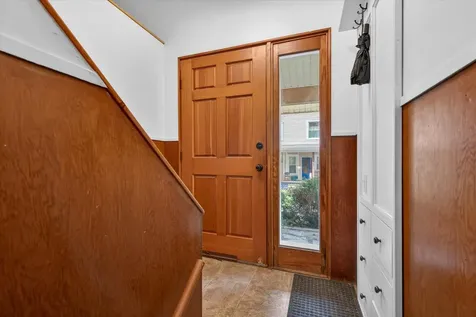
  • Room 1 TypeFoyer
  • Room 1 Level1
  • Room 1 Dimensions6'0" x 3'0"
  • FloorsCarpet, Concrete, Hardwood, Tile, Vinyl
  • Room 2 TypeLiving Room
  • Room 2 Level1
  • Room 2 Dimensions16'7" x 11'8"
  • Room 3 TypeKitchen
  • Room 3 Level1
  • Room 3 Dimensions11'4" x 15'4"
  • Room 4 TypeBedroom
  • Room 4 Level1
  • Room 4 Dimensions8'11" x 12'0"
  • Room 5 TypeBedroom
  • Room 5 Level1
  • Room 5 Dimensions9'0" x 12'0"
  • Stories2
  • Room 6 TypeBedroom
  • Room 6 Level1
  • Room 6 Dimensions11'10" x 11'8"
  • Room 7 TypeBathroom Full
  • Room 7 Level1
  • Room 7 Dimensions4'9" x 8'4"
  • Room 8 TypeBedroom
  • Room 8 LevelBasement
  • Room 8 Dimensions11'2" x 11'8"
  • Room 9 TypeBathroom Three Quarter
  • Room 9 LevelBasement
  • Room 9 Dimensions10'6" x 7'0"
  • Room 10 TypeLaundry Room
  • Room 10 LevelBasement
  • Room 10 Dimensions8'8" x 7'6"
  • Room 11 TypeUtility Room
  • Room 11 LevelBasement
  • Room 11 Dimensions8'4" x 13'3"

Basic Information

  • MLS Number5090948
  • MLS StatusActive
  • Virtual TourView Tour
  • StatusACT
  • Property TypeSingle Family
  • List Price$325,000
  • Listing Agent NameJacob Barnes
  • Broker NameEXP Realty

Property

  • Acreage0.19
  • Lot DescriptionCity Lot
  • AreaVT-Washington
  • DrivewayPaved
  • RoadsDead End

Utilities

  • Heat SystemOil, Forced Air, Mini Split
  • WaterPublic
  • SewerPublic
  • Electric150 Amp Service
  • UtilitiesCable at Site, Telephone Available

Map Location

Driving Directions

Broker Reciprocity 

Copyright 2026 PrimeMLS, Inc. All rights reserved. This information is deemed reliable, but not guaranteed. The data relating to real estate displayed on this display comes in part from the IDX Program of PrimeMLS. The information being provided is for consumers’ personal, non-commercial use and may not be used for any purpose other than to identify prospective properties consumers may be interested in purchasing. Data last updated May 27, 2026 4:26 PM EDT


Hi there! How can we help you?

Contact us using the form below or give us a call.

Send Us A Message:

I agree to receive marketing and customer service calls and text messages from Vermont Condo Pros. To opt out, you can reply 'stop' at any time or click the unsubscribe link in the emails. Consent is not a condition of purchase. Msg/data rates may apply. Msg frequency varies. Privacy Policy.

Do not fill in this field:

This site is protected by reCAPTCHA and the Google Privacy Policy and Terms of Service apply.

Hi there! How can we help you?

Contact us using the form below or give us a call.

Send Us A Message:

Do not fill in this field:

This site is protected by reCAPTCHA and the Google Privacy Policy and Terms of Service apply.

Hi there! How can we help you?

Contact us using the form below or give us a call.

Send Us A Message:

Do not fill in this field:

This site is protected by reCAPTCHA and the Google Privacy Policy and Terms of Service apply.

Do not fill in this field:

This site is protected by reCAPTCHA and the Google Privacy Policy and Terms of Service apply.

Do not fill in this field:

This site is protected by reCAPTCHA and the Google Privacy Policy and Terms of Service apply.

Do not fill in this field:

This site is protected by reCAPTCHA and the Google Privacy Policy and Terms of Service apply.

$

Do not fill in this field:

This site is protected by reCAPTCHA and the Google Privacy Policy and Terms of Service apply.