Listing Tools

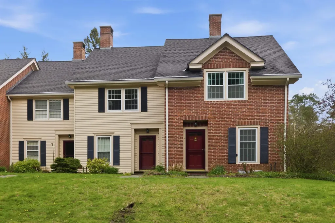
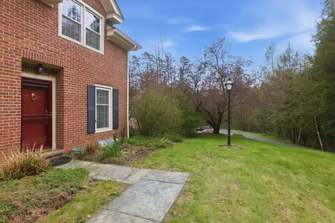
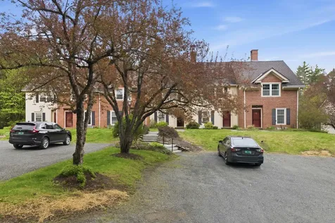
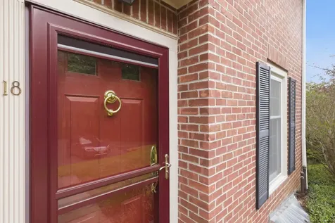
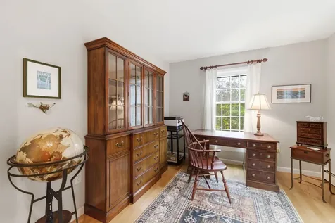
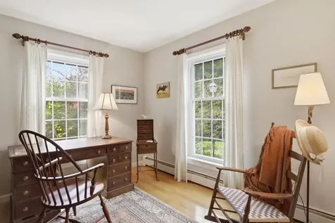
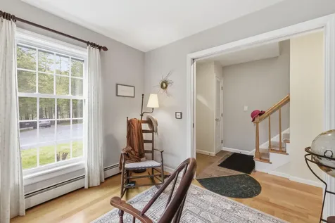
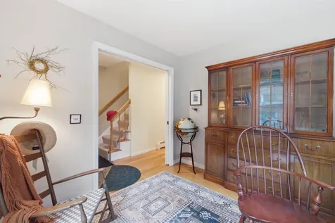
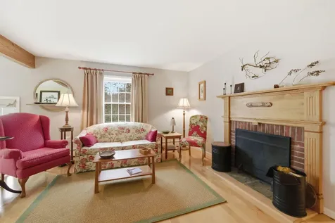
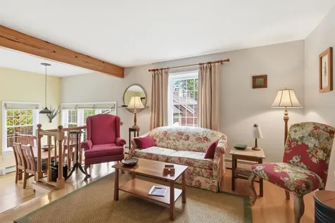
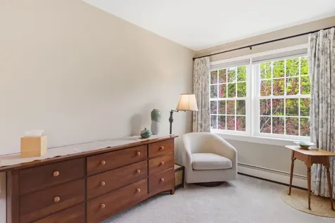
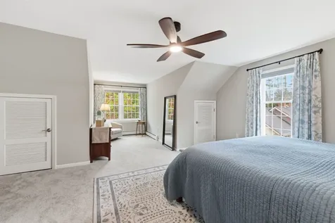
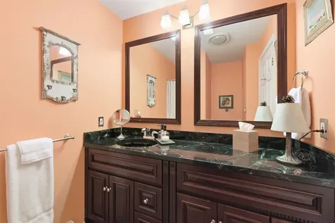
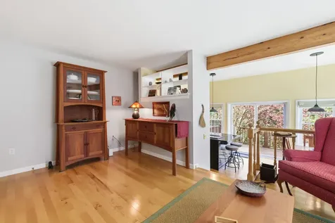
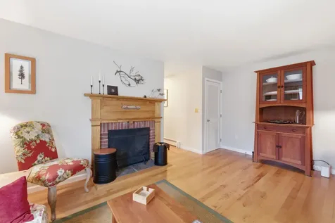
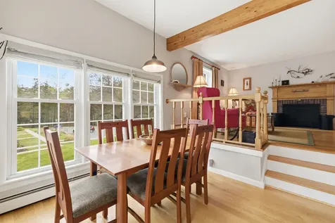
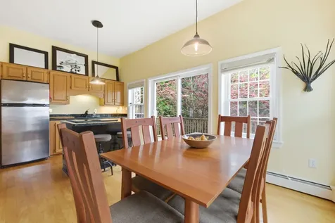
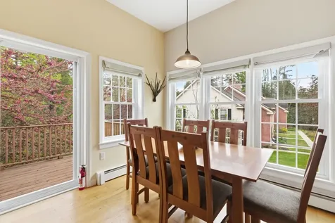
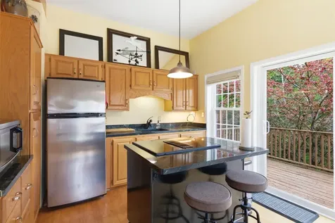
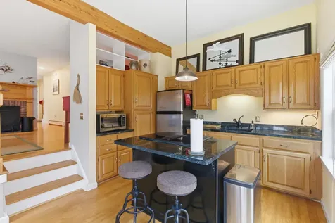
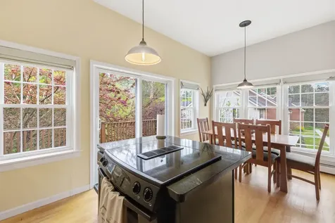
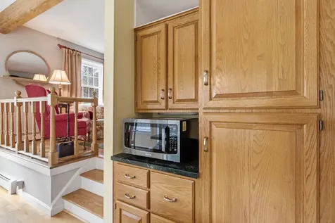
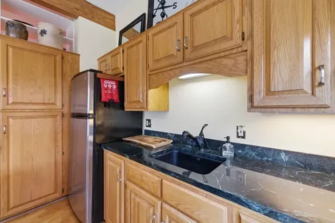
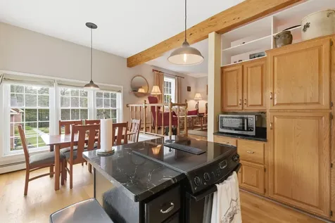
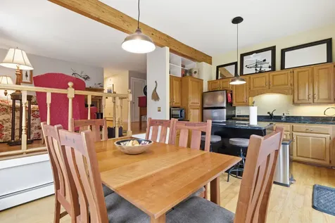
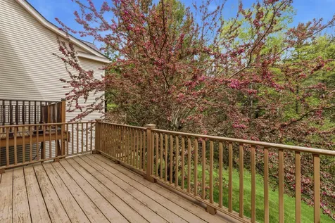
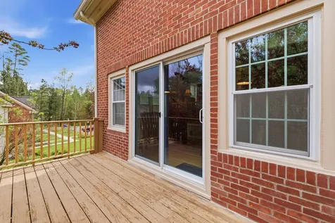
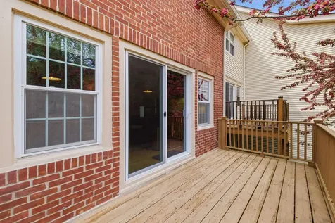
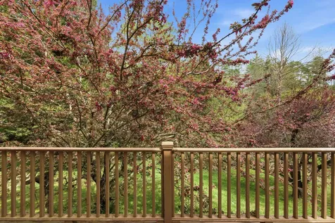
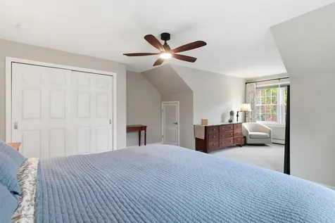
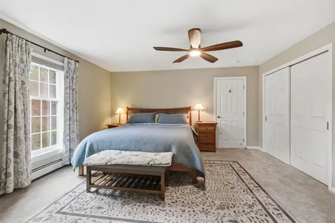
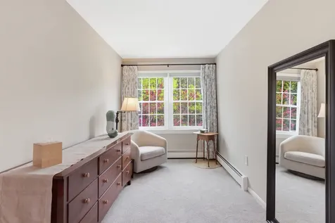
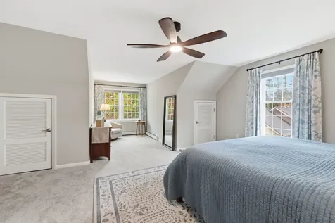
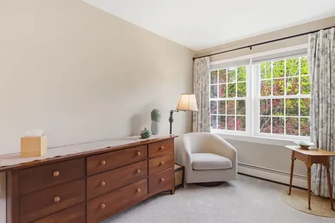
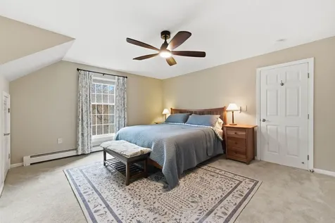
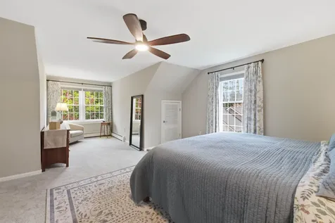
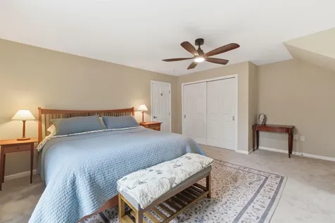
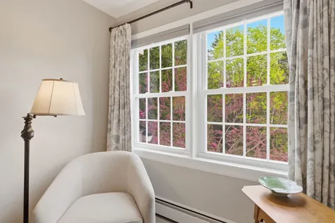
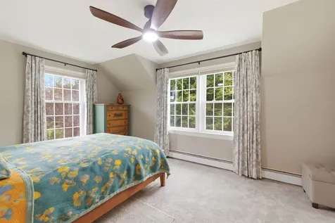
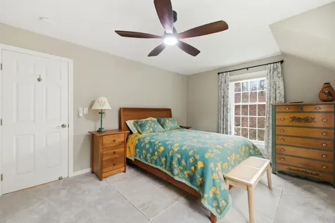
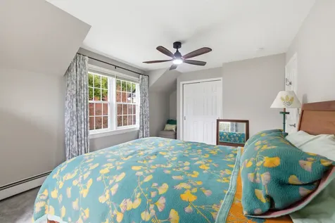
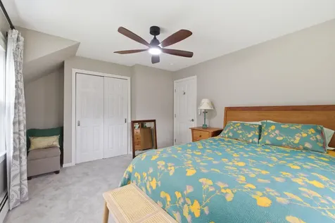
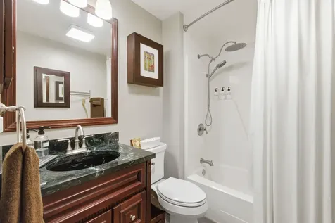
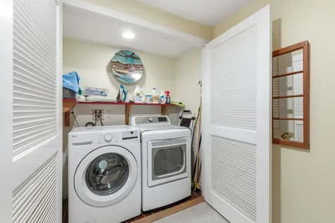
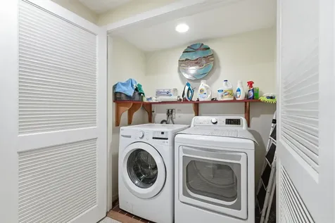
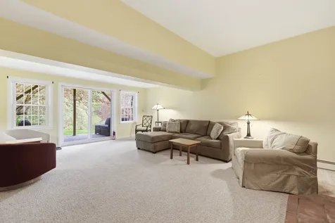
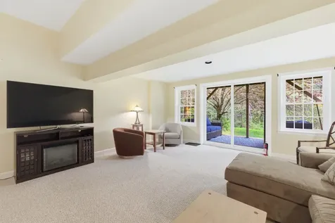
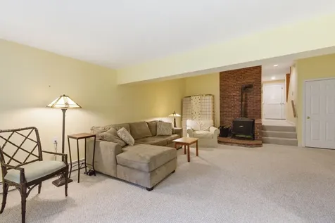
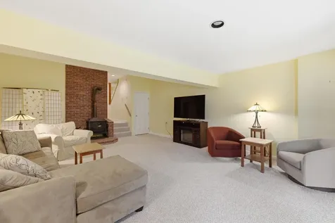
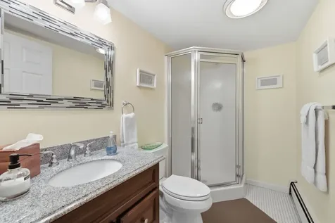
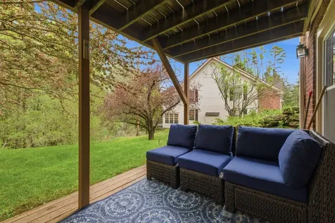
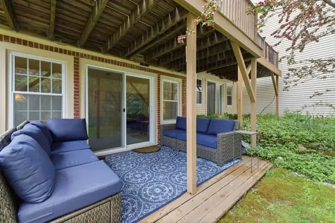
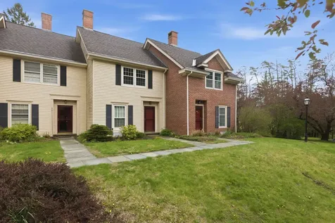
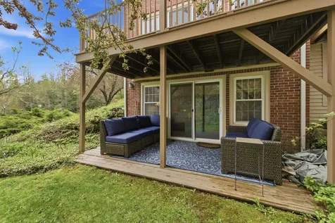
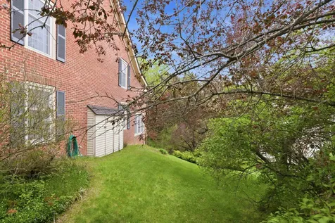
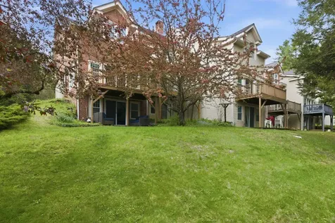
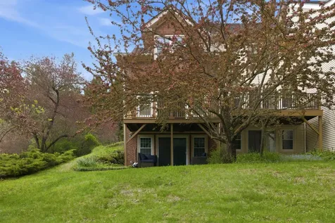
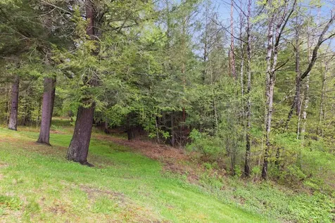
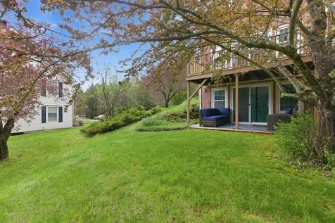
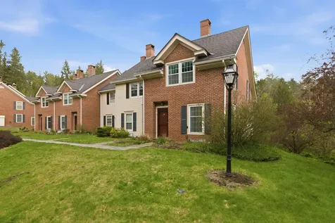
Enjoy the ease of townhouse living in this beautiful end unit filled with natural light throughout. The setting is surrounded by woodlands and lovely landscaped grounds . The bright living room complete with wood burning fireplace steps down to a lovely kitchen with dining area .Walk out through double sliding doors onto a private deck for one of two outdoor living spaces. There is an office/den as well as a powder room on the first floor . Upstairs there are two generous sized bedrooms and a full bath. The lower room is finished into a very large family room with a woodstove, bathroom and laundry. Open the sliding doors to a patio for the second outdoor space perfect for entertaining friends or a quiet space to relax. The location is only a few minutes to the center of Woodstock and a short drive to Killington. Call for a private viewing.

More Info

Tax Information

  • Tax Year2026

Building

  • Year Built1978
  • ConstructionBrick Veneer Exterior
  • GarageNo
  • Unit Number18
  • Total Rooms6
  • FoundationConcrete

Property

  • Acreage15
  • AreaVT-Windsor
  • Property TypeCondo
  • Road FrontageTBD
  • DrivewayCommon/Shared, Gravel
  • RoadsShared
  • Lot DescriptionCondo Development, Country Setting, Street Lights, Wooded, Near Country Club, Near Golf Course, Near Shopping, Near Skiing, Near School(s)

Amenities

  • PetsCats OK, Dogs OK
  • PricePerSqFt243.9

Rooms

  • Full Bath1

Location

  • TownWoodstock
  • StateVT
  • Zip05091
  • CountyWindsor
  • ZoningRes
  • Flood ZoneNo
  • Elementary SchoolWoodstock Elementary School
  • Junior HighWoodstock Union Middle Sch
  • High SchoolWoodstock Senior UHSD #4
  • Address85 Town House Way

Exterior

  • RoofAsphalt Shingle

Utilities

  • ElectricCircuit Breaker(s)
  • WaterPublic
  • Heating CoolingBaseboard, Wood Stove, Boiler
  • SewerPublic Sewer On-Site
  • UtilitiesCable, Telephone Available

Other

  • Fee IncludesLandscaping, Plowing, Trash
  • HOA Fee$500
  • Condo Fees$200
  • Date Price Change05/26/2026
  • Taxes$7,093
  • FrequencyMonthly
  • Unadjusted TaxesNo
  • SurveyedUnknown
  • SeasonalNo
  • Time ShareNo
  • Span786-250-11821
  • Association AmenitiesLandscaping, Master Insurance, Snow Removal, Trash Removal
  • Date Listed05/26/2026
  • View Count2

Basic Information

  • List Price$510,000
  • Square Feet2,091
  • StatusACT
  • Bedrooms2
  • Bathroom3
  • 3/4 Baths2
  • RentedNo
  • StyleColonial
  • New ContructionExisting
  • MLS Number5090924
  • MLS StatusActive

Interior

  • FloorsCarpet, Hardwood, Tile
  • Room 1 Level1
  • Room 1 TypeLiving Room
  • Room 2 Level1
  • Room 2 TypeDen
  • Room 3 Level1
  • Room 3 TypeKitchen/Dining
  • Interior FeaturesCeiling Fan, Dining Area, Draperies,1 Fireplace, Furnished, Kitchen Island, Kitchen/Dining, Natural Light, Basement Laundry
  • Room 4 Level2
  • Room 4 TypeBedroom
  • Room 5 Level2
  • Room 5 TypeBedroom
  • Room 6 LevelBasement
  • Room 6 TypeFamily Room
  • BasementConcrete, Finished, Full, Interior Stairs, Walkout
  • Stories2

Map Location

Driving Directions

Broker Reciprocity 

Copyright 2026 PrimeMLS, Inc. All rights reserved. This information is deemed reliable, but not guaranteed. The data relating to real estate displayed on this display comes in part from the IDX Program of PrimeMLS. The information being provided is for consumers’ personal, non-commercial use and may not be used for any purpose other than to identify prospective properties consumers may be interested in purchasing. Data last updated May 26, 2026 2:23 PM EDT


Hi there! How can we help you?

Contact us using the form below or give us a call.

Send Us A Message:

I agree to receive marketing and customer service calls and text messages from Vermont Condo Pros. To opt out, you can reply 'stop' at any time or click the unsubscribe link in the emails. Consent is not a condition of purchase. Msg/data rates may apply. Msg frequency varies. Privacy Policy.

Do not fill in this field:

This site is protected by reCAPTCHA and the Google Privacy Policy and Terms of Service apply.

Hi there! How can we help you?

Contact us using the form below or give us a call.

Send Us A Message:

Do not fill in this field:

This site is protected by reCAPTCHA and the Google Privacy Policy and Terms of Service apply.

Hi there! How can we help you?

Contact us using the form below or give us a call.

Send Us A Message:

Do not fill in this field:

This site is protected by reCAPTCHA and the Google Privacy Policy and Terms of Service apply.

Do not fill in this field:

This site is protected by reCAPTCHA and the Google Privacy Policy and Terms of Service apply.

Do not fill in this field:

This site is protected by reCAPTCHA and the Google Privacy Policy and Terms of Service apply.

Do not fill in this field:

This site is protected by reCAPTCHA and the Google Privacy Policy and Terms of Service apply.

$

Do not fill in this field:

This site is protected by reCAPTCHA and the Google Privacy Policy and Terms of Service apply.