Listing Tools

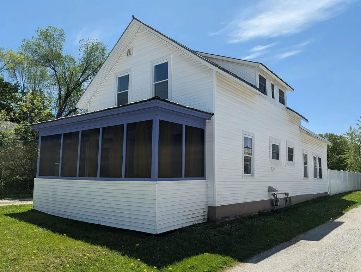
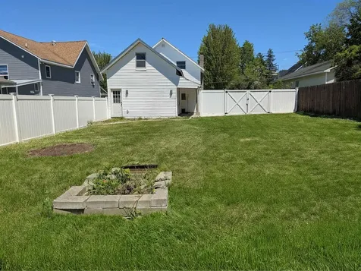
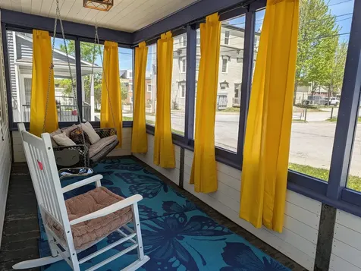
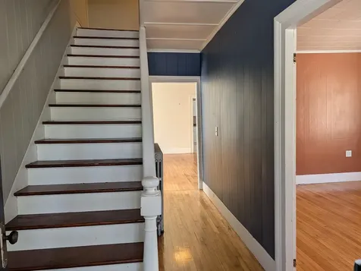
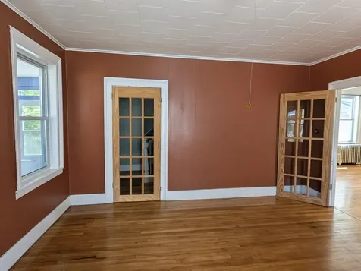
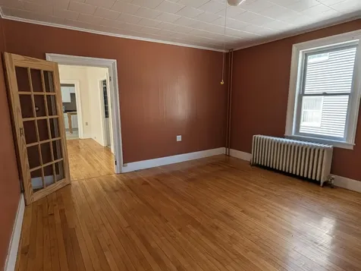
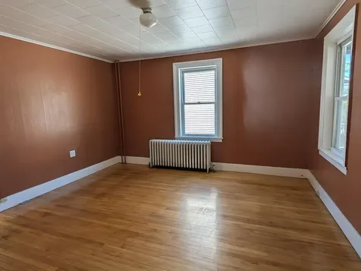
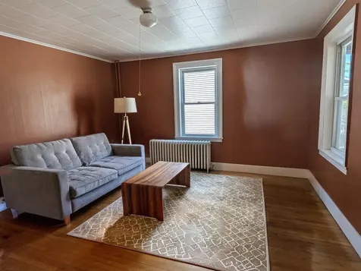
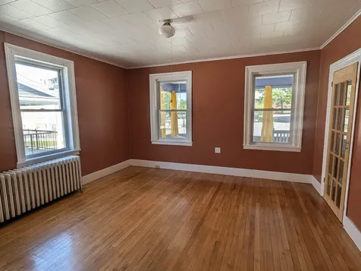
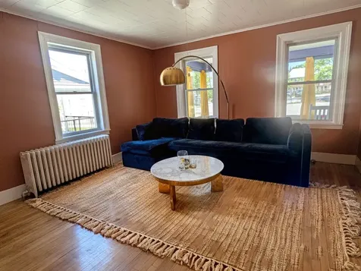
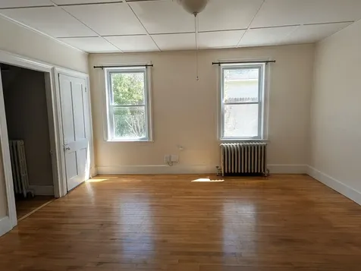
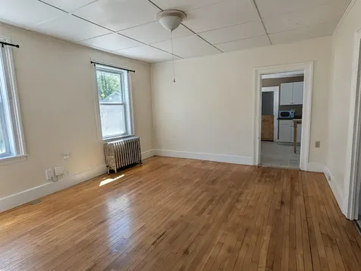
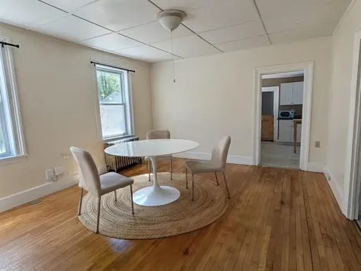
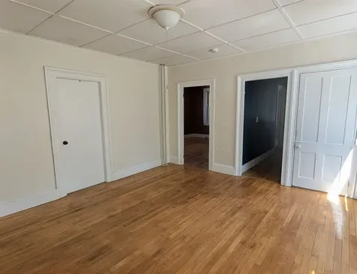
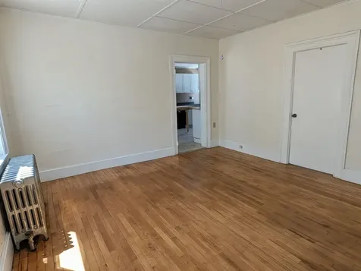
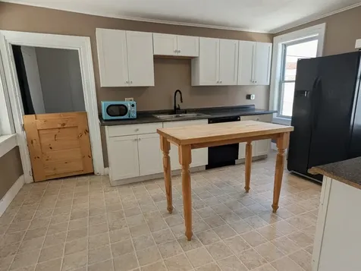
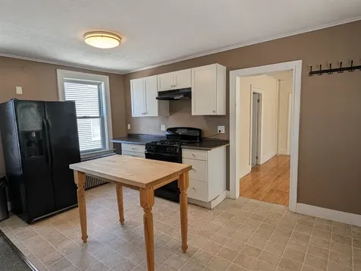
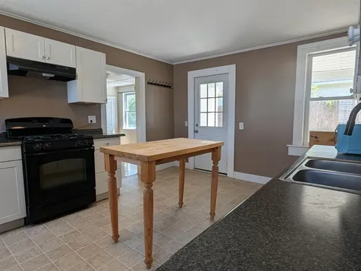
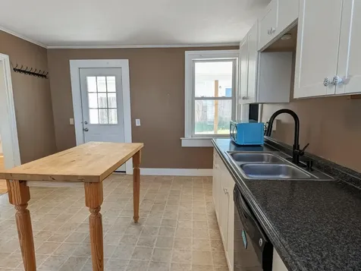
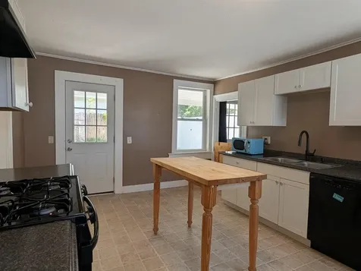
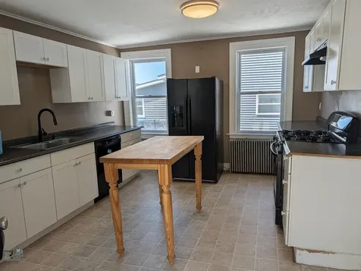
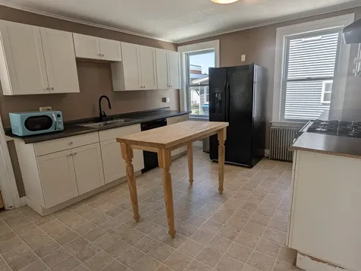
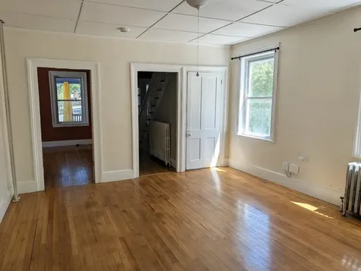
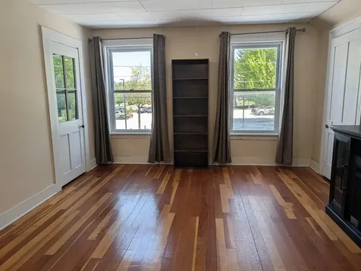
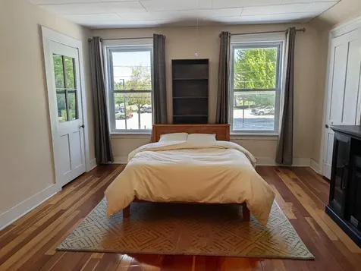
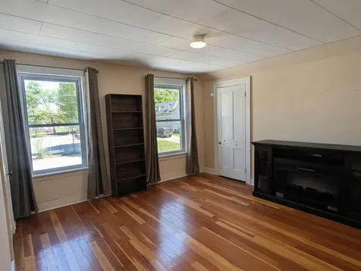
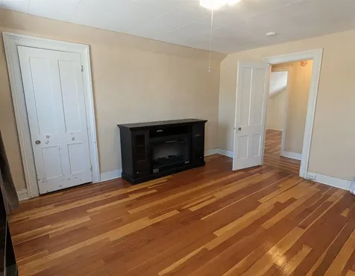
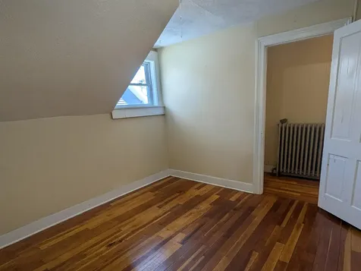
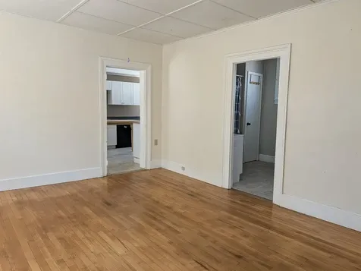
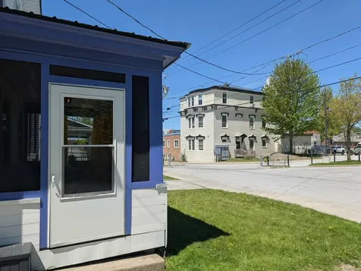
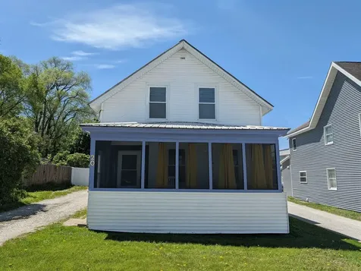
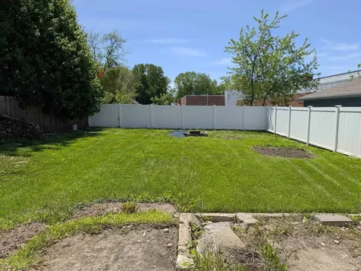
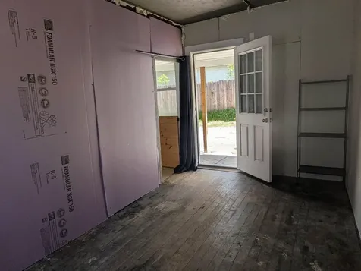
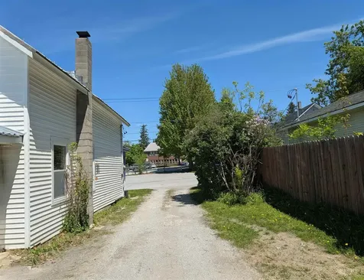
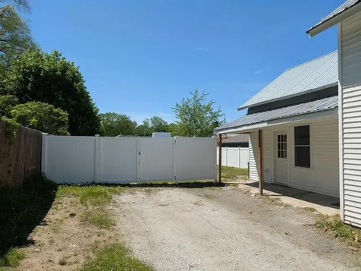
Welcome to your next chapter at 20 Ferris Street! Nestled in the heart of vibrant St. Albans City, this charming property offers the perfect blend of classic Vermont character and modern town living. From the moment you arrive, you'll love the warm, inviting energy and the incredible convenience of being just minutes away from historic downtown St. Albans. Enjoy effortless access to bustling local boutiques, award-winning restaurants, cozy coffee shops, and beautiful community parks. Whether you are looking to host lively summer gatherings in the yard, relax after a long day, or find a property with fantastic rental and investment potential, this home delivers. Bring your design ideas and personal touches to truly make it your own! Don't miss this incredible opportunity to own a piece of St. Albans-schedule your showing today and come see the endless possibilities for yourself!

More Info

Tax Information

  • Tax Year2026

Location

  • Building Number20
  • StreetFerris Street
  • TownSt. Albans City
  • StateVT
  • Zip05478
  • CountyFranklin
  • Flood Zone Y/NNo
  • Address20 Ferris Street

Property

  • Acreage0.15
  • Lot DescriptionCity Lot, Curbing, Level, Open, Sidewalks, Near Public Transportatn, Near Hospital
  • AreaVT-Franklin
  • DrivewayGravel
  • RoadsDead End
  • Road Frontage46

Amenities

  • PricePerSqFt177.98

Parking

  • Parking Spaces
  • GarageNo

Building

  • Year Built1929
  • Building ConstructionWood Frame
  • ConstructionExisting
  • Property StyleFarmhouse
  • Bedrooms3
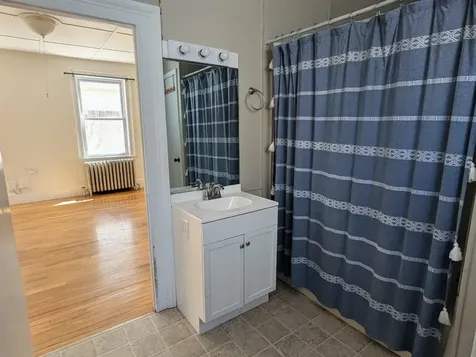
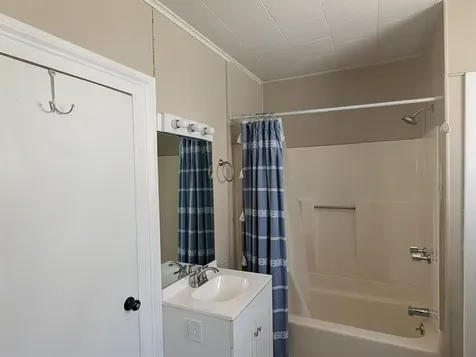
  • Bathroom2
  • Total Baths2
  • Total Rooms7
  • Square Feet1,680
  • AG Sqft300
  • APX Unfin Below Grade690
  • BasementInterior Stairs, Unfinished
  • FoundationBrick, Stone

Exterior

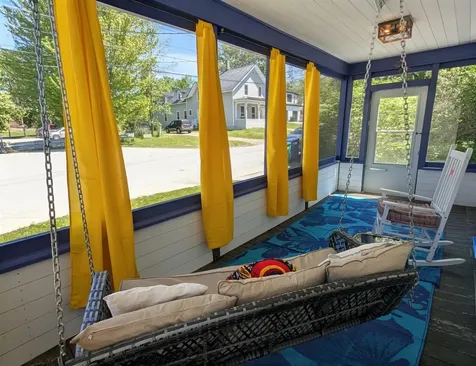
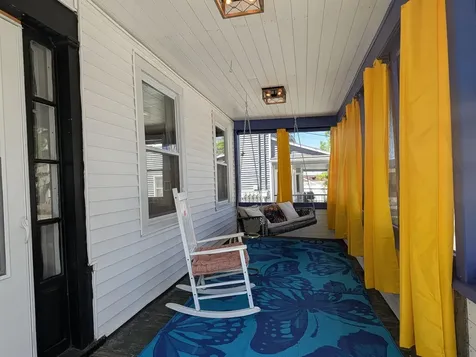
  • Exterior FeaturesFull Fence, Covered Porch, Enclosed Porch
  • RoofMetal

Other

  • SeasonalNo
  • Page1040
  • Date Listed05/26/2026
  • View Count1

Rooms

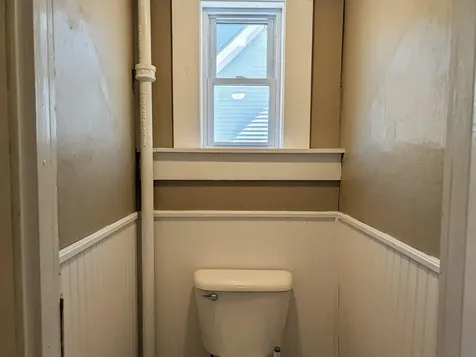
  • Full Bath1

Basic Information

  • MLS Number5090899
  • MLS StatusActive
  • Virtual TourView Tour
  • StatusACT
  • Property TypeSingle Family
  • List Price$299,000
  • Listing Agent NameCraig Santenello
  • Broker NameVermont Life Realtors

Interior

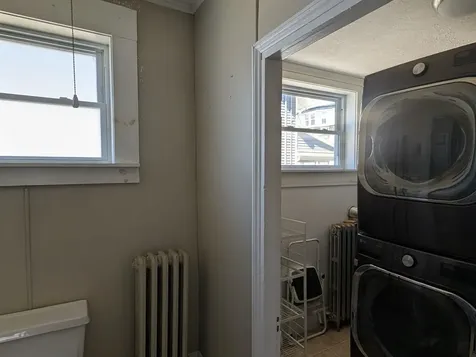
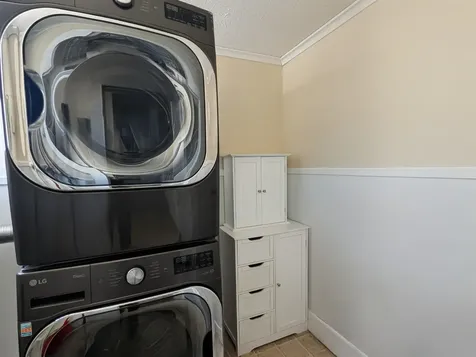
  • Interior FeaturesAttic with Hatch/Scuttle, Dining Area, Natural Light, Indoor Storage, Walk-in Closet,1st Floor Laundry
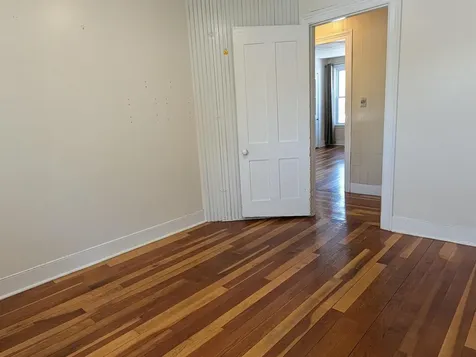
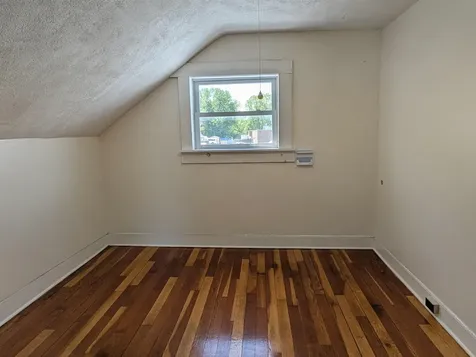
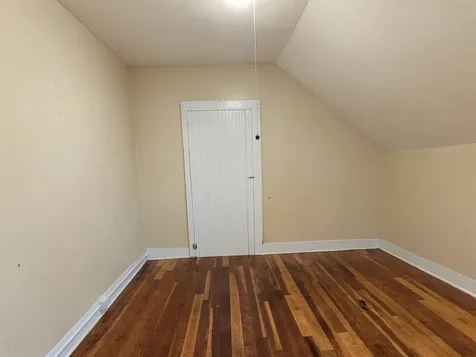
  • FloorsVinyl, Wood
  • Stories1.5

Utilities

  • Heat SystemNatural Gas, Radiator
  • WaterPublic
  • SewerPublic
  • ElectricCircuit Breaker(s)
  • UtilitiesTelephone at Site

Map Location

Driving Directions

Broker Reciprocity 

Copyright 2026 PrimeMLS, Inc. All rights reserved. This information is deemed reliable, but not guaranteed. The data relating to real estate displayed on this display comes in part from the IDX Program of PrimeMLS. The information being provided is for consumers’ personal, non-commercial use and may not be used for any purpose other than to identify prospective properties consumers may be interested in purchasing. Data last updated May 27, 2026 4:26 PM EDT


Hi there! How can we help you?

Contact us using the form below or give us a call.

Send Us A Message:

I agree to receive marketing and customer service calls and text messages from Vermont Condo Pros. To opt out, you can reply 'stop' at any time or click the unsubscribe link in the emails. Consent is not a condition of purchase. Msg/data rates may apply. Msg frequency varies. Privacy Policy.

Do not fill in this field:

This site is protected by reCAPTCHA and the Google Privacy Policy and Terms of Service apply.

Hi there! How can we help you?

Contact us using the form below or give us a call.

Send Us A Message:

Do not fill in this field:

This site is protected by reCAPTCHA and the Google Privacy Policy and Terms of Service apply.

Hi there! How can we help you?

Contact us using the form below or give us a call.

Send Us A Message:

Do not fill in this field:

This site is protected by reCAPTCHA and the Google Privacy Policy and Terms of Service apply.

Do not fill in this field:

This site is protected by reCAPTCHA and the Google Privacy Policy and Terms of Service apply.

Do not fill in this field:

This site is protected by reCAPTCHA and the Google Privacy Policy and Terms of Service apply.

Do not fill in this field:

This site is protected by reCAPTCHA and the Google Privacy Policy and Terms of Service apply.

$

Do not fill in this field:

This site is protected by reCAPTCHA and the Google Privacy Policy and Terms of Service apply.