Listing Tools

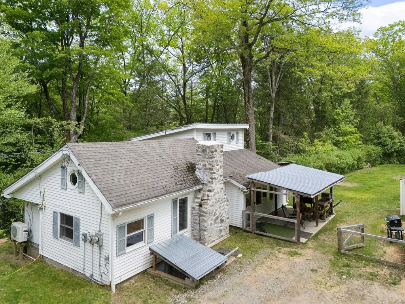
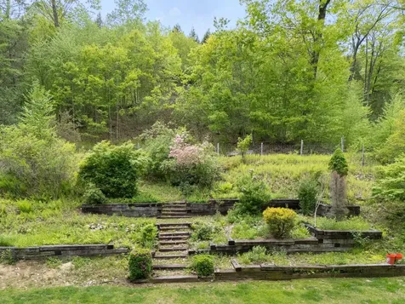
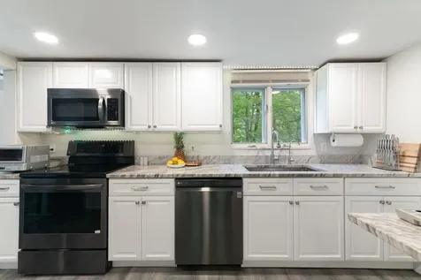
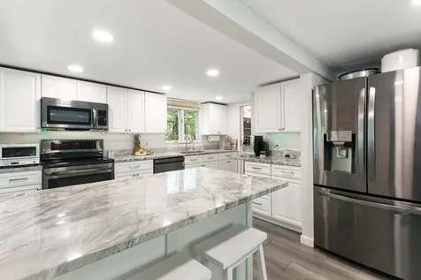
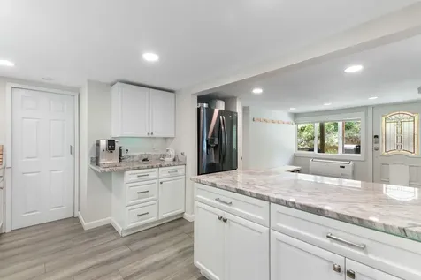
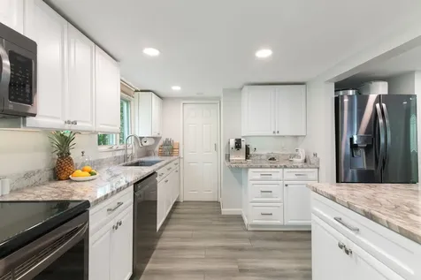
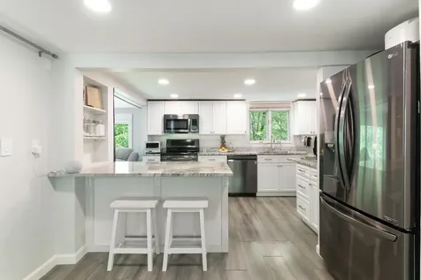
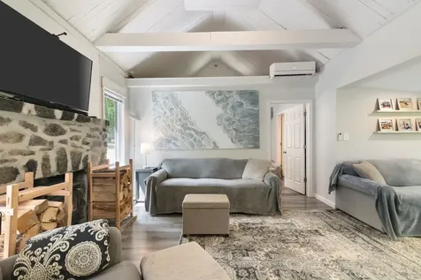
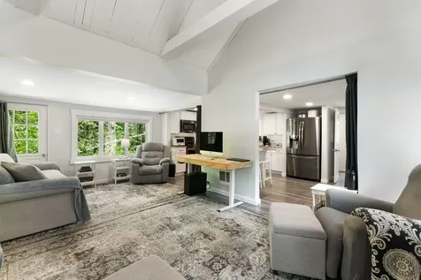
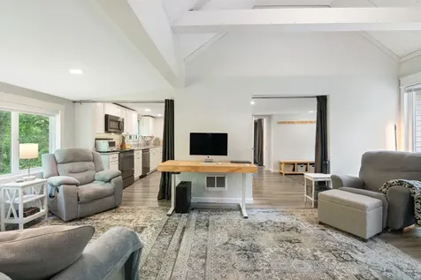
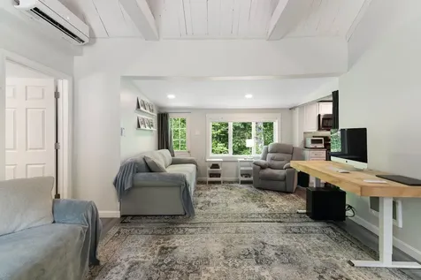
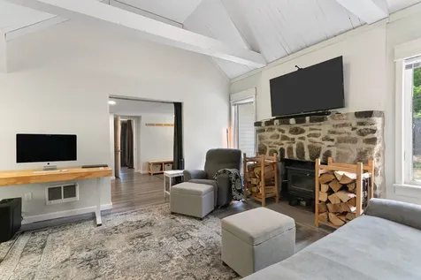
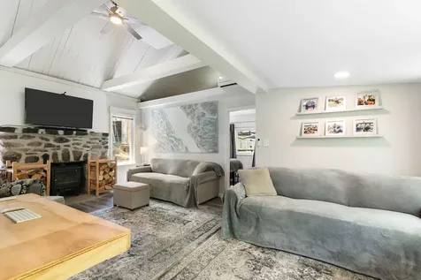
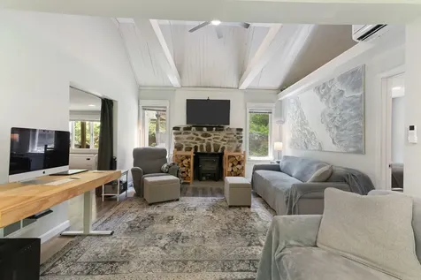
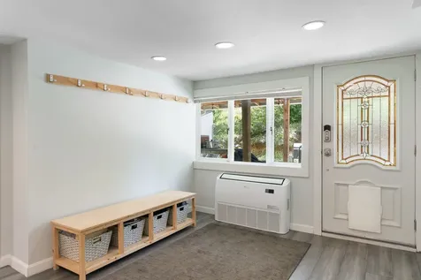
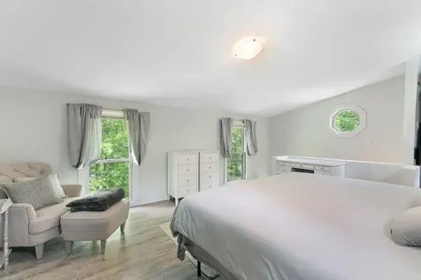
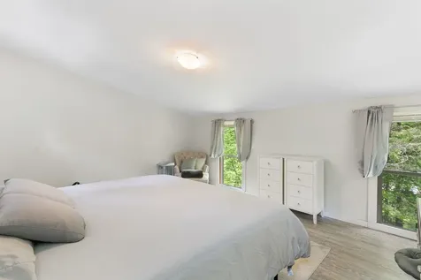
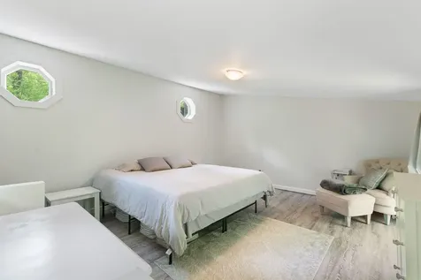
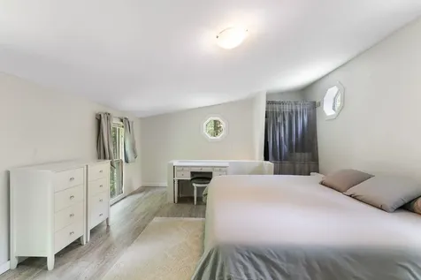
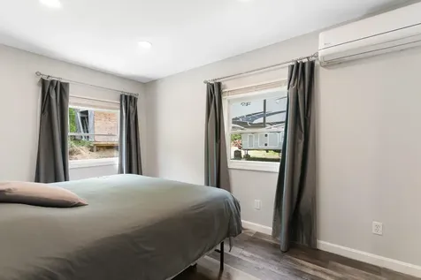
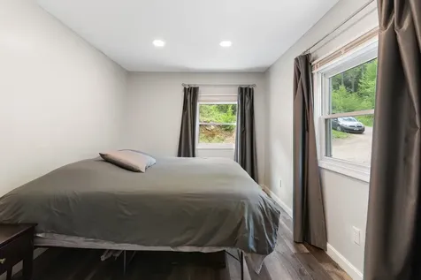
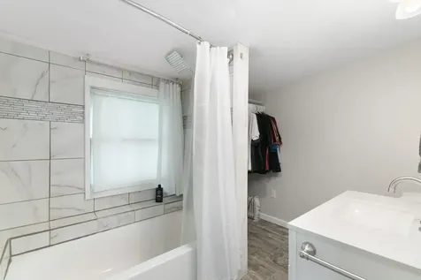
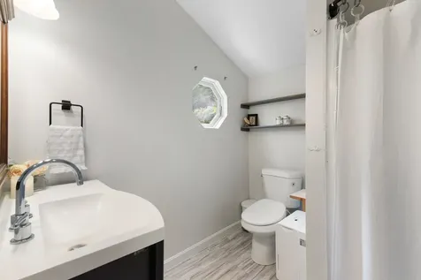
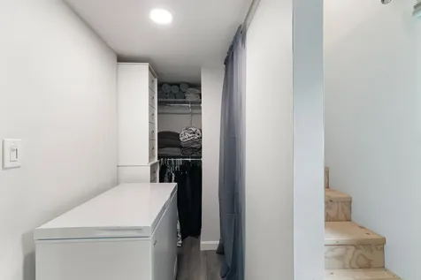
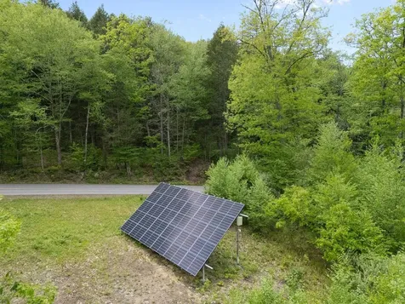
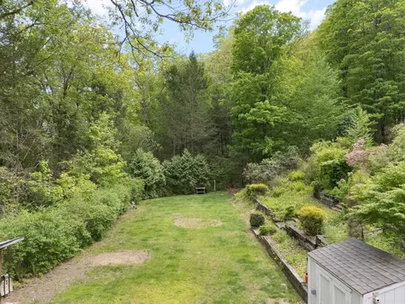
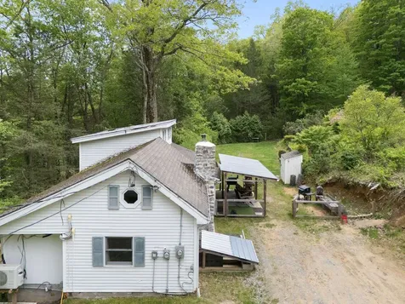
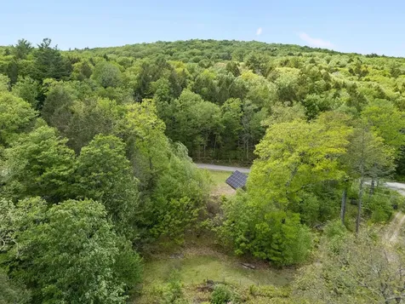
Found It! Live all on one level and tuck the guests in upstairs! The kitchen is modern with lots of counter top for the bakers and cookie makers, The laundry lives next to the kitchen and there is a second bath for visitors and guests. The sweet spot is the huge living room with a wood stove insert in the lovely fireplace. Mini-splits are already up and running for help with both heating and cooling and a bank of solar helps with energy cost for years to come! There is a sweet level easy access side yard, with gardens and layers of woodland for privacy and hiking. Plenty of room to build a garage but there are some nice storage sheds already waiting for the mower and other accoutrements. Minutes to town, near the West River and lots of hiking trails. Private, affordable, cute as a button!

More Info

Tax Information

  • Tax Year2026

Location

  • Building Number1644
  • StreetUpper Dummerston Road
  • TownBrattleboro
  • StateVT
  • Zip05301
  • CountyWindham
  • Flood Zone Y/NNo
  • Address1644 Upper Dummerston Road

Property

  • Acreage3.6
  • Lot DescriptionCountry Setting, Landscaped, Level, Open, Rolling, Stream, Rural
  • AreaVT-Windham
  • DrivewayGravel
  • RoadsPaved, Public
  • Road Frontage475

Exterior

  • Exterior FeaturesBuilding, Dog Fence, Partial Fence, Garden Space, Natural Shade, Outbuilding, Porch, Covered Porch, Shed, Storage, Double Pane Window(s)
  • RoofMetal, Asphalt Shingle

Amenities

  • AmenitiesAir Conditioner, CO Detector, Dehumidifier, Smoke Detector, Wood Stove, Portable Generator
  • PricePerSqFt256.84

Parking

  • Parking Spaces
  • GarageNo
  • Parking DescriptionDriveway, Off Street, On-Site, Unpaved

Building

  • Year Built1956
  • Building ConstructionWood Frame, Vertical Siding, Vinyl Siding
  • ConstructionExisting
  • Property StyleContemporary
  • Bedrooms2
  • Bathroom2
  • Total Baths2
  • 3/4 Baths1
  • Total Rooms6
  • Square Feet1,499
  • APX Unfin Below Grade987
  • BasementClimate Controlled, Concrete, Concrete Floor, Daylight, Full, Exterior Stairs, Storage Space, Sump Pump, Unfinished, Walkout, Exterior Access, Basement Stairs
  • FoundationBelow Frost Line, Block

Utilities

  • Heat SystemHeat Pump, Multi Zone, Wood Stove
  • WaterDrilled Well
  • SewerOn-Site Septic Exists, Private, Septic
  • Electric200+ Amp Service, Circuit Breaker(s)
  • UtilitiesCable at Site, Telephone Available

Other

  • SeasonalNo
  • Foot Print Dim25x41
  • Page552-553
  • Date Listed05/26/2026

Rooms

  • Full Bath1

Basic Information

  • MLS Number5090888
  • MLS StatusActive
  • Virtual TourView Tour
  • StatusACT
  • Property TypeSingle Family
  • List Price$385,000
  • Listing Agent NameChristine Lewis
  • Broker NameBrattleboro Area Realty

Interior

  • Interior FeaturesBlinds, Ceiling Fan, Dining Area, Draperies, Hearth, Kitchen/Dining, Laundry Hook-ups, LED Lighting, Responsive Lite Contrl(s), Primary BR w/ BA, Natural Light, Indoor Storage, Vaulted Ceiling, Window Treatment, Wood Stove Insert, Programmable Thermostat,1st Floor Laund
  • Room 1 TypeLaundry Room
  • Room 1 Level1
  • Room 1 Dimensions05x09
  • FloorsManufactured, Vinyl
  • Room 2 TypeKitchen
  • Room 2 Level1
  • Room 2 Dimensions13x13
  • Room 3 TypeBathroom Full
  • Room 3 Level1
  • Room 3 Dimensions08x08
  • Room 4 TypeLiving Room
  • Room 4 Level1
  • Room 4 Dimensions14x20
  • Room 5 TypeBedroom
  • Room 5 Level1
  • Room 5 Dimensions09x13
  • Stories1.5
  • Room 6 TypeBathroom Three Quarter
  • Room 6 Level1
  • Room 6 Dimensions07x10
  • Room 7 TypeBedroom
  • Room 7 Level2
  • Room 7 Dimensions13x18
  • Room 8 TypeDining Room
  • Room 8 Level1
  • Room 8 Dimensions11x11

Map Location

Driving Directions

Broker Reciprocity 

Copyright 2026 PrimeMLS, Inc. All rights reserved. This information is deemed reliable, but not guaranteed. The data relating to real estate displayed on this display comes in part from the IDX Program of PrimeMLS. The information being provided is for consumers’ personal, non-commercial use and may not be used for any purpose other than to identify prospective properties consumers may be interested in purchasing. Data last updated May 27, 2026 4:09 PM EDT


Hi there! How can we help you?

Contact us using the form below or give us a call.

Send Us A Message:

I agree to receive marketing and customer service calls and text messages from Vermont Condo Pros. To opt out, you can reply 'stop' at any time or click the unsubscribe link in the emails. Consent is not a condition of purchase. Msg/data rates may apply. Msg frequency varies. Privacy Policy.

Do not fill in this field:

This site is protected by reCAPTCHA and the Google Privacy Policy and Terms of Service apply.

Hi there! How can we help you?

Contact us using the form below or give us a call.

Send Us A Message:

Do not fill in this field:

This site is protected by reCAPTCHA and the Google Privacy Policy and Terms of Service apply.

Hi there! How can we help you?

Contact us using the form below or give us a call.

Send Us A Message:

Do not fill in this field:

This site is protected by reCAPTCHA and the Google Privacy Policy and Terms of Service apply.

Do not fill in this field:

This site is protected by reCAPTCHA and the Google Privacy Policy and Terms of Service apply.

Do not fill in this field:

This site is protected by reCAPTCHA and the Google Privacy Policy and Terms of Service apply.

Do not fill in this field:

This site is protected by reCAPTCHA and the Google Privacy Policy and Terms of Service apply.

$

Do not fill in this field:

This site is protected by reCAPTCHA and the Google Privacy Policy and Terms of Service apply.