Listing Tools

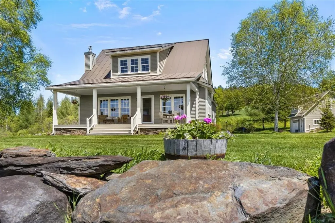
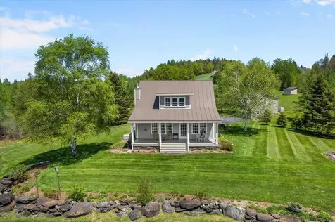
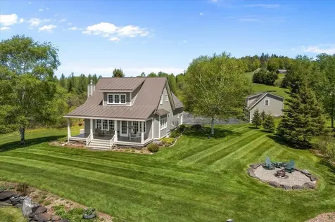
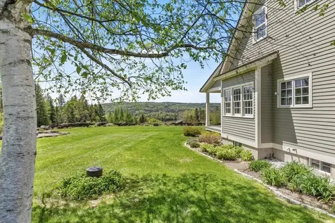
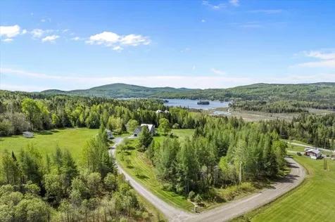
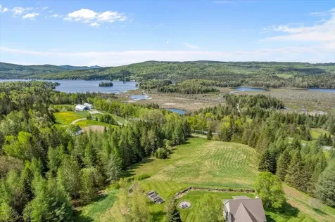
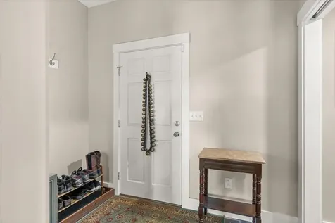
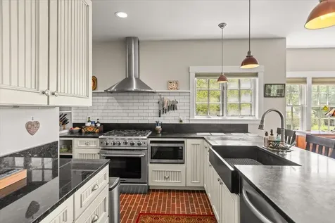
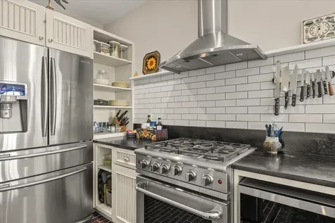
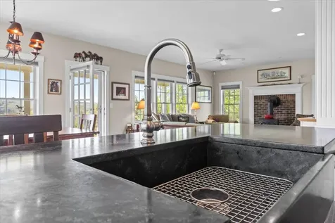
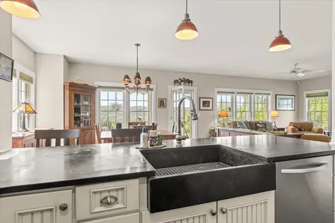
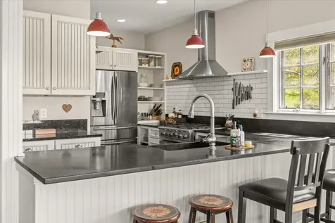
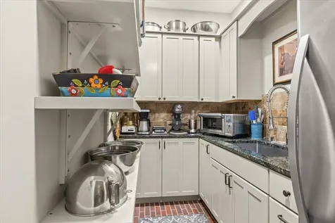
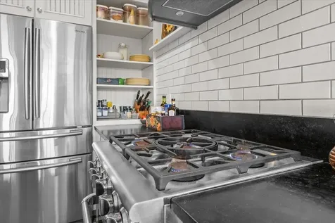
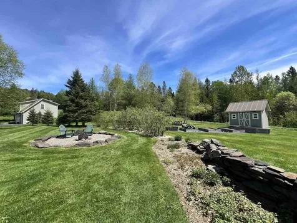
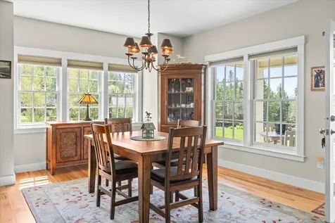
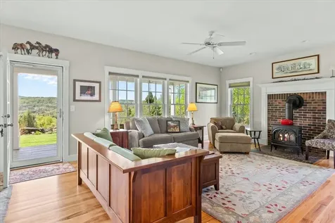
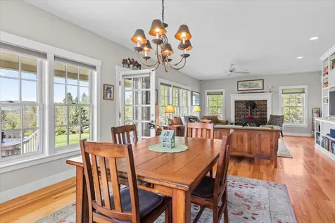
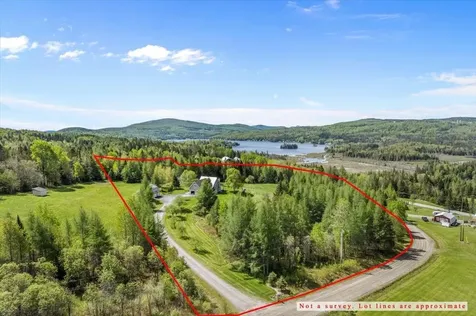
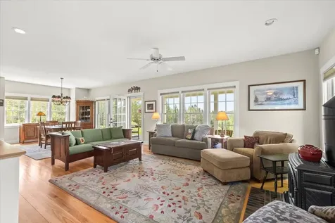
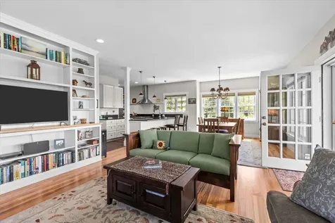
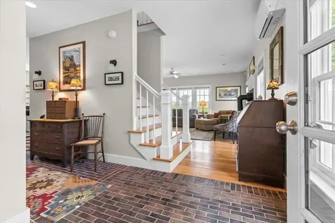
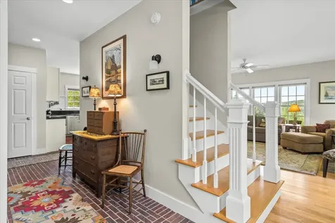
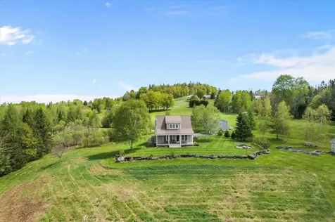
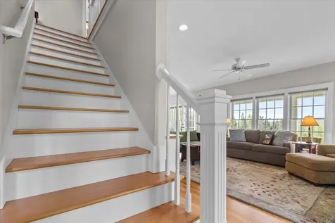
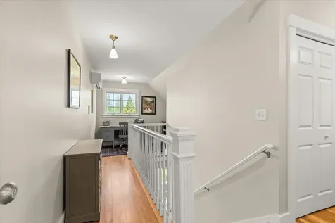
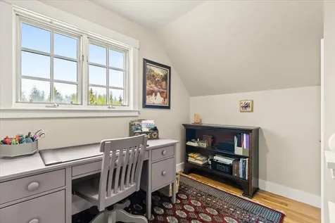
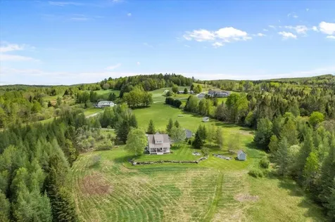
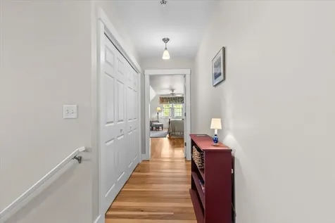
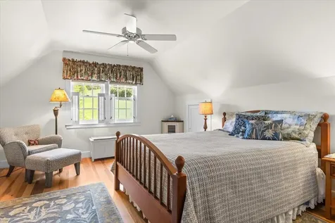
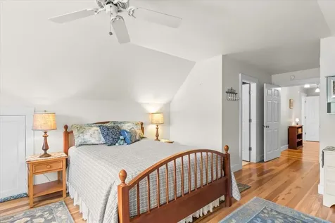
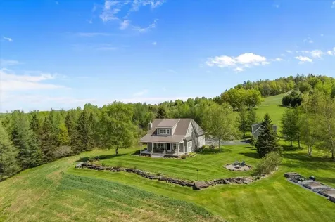
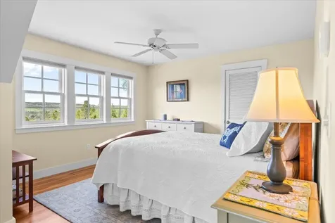
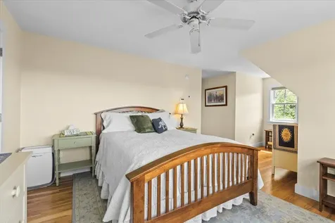
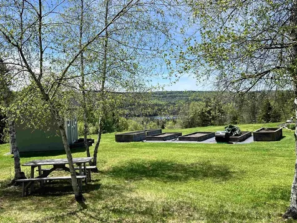
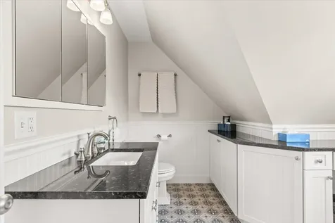
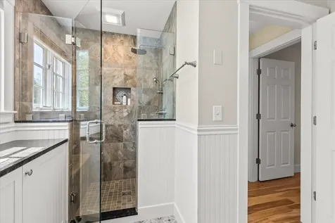
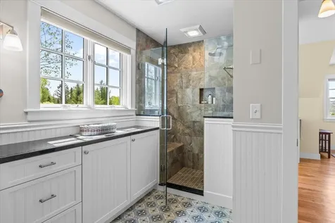
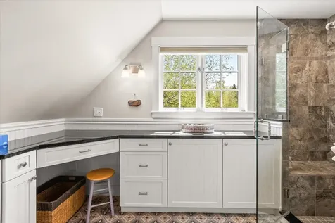
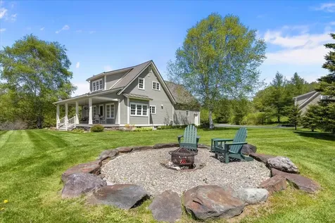
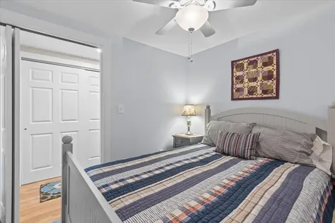
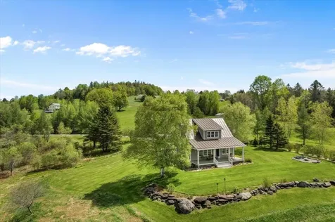
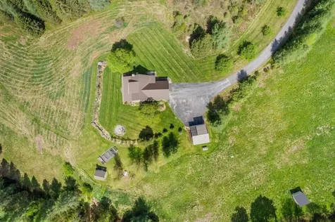
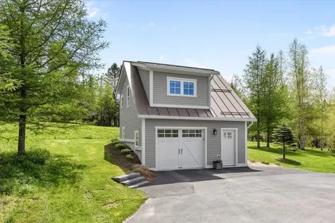
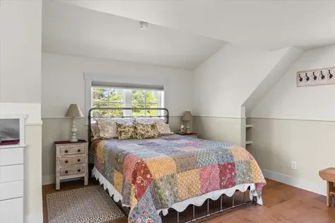
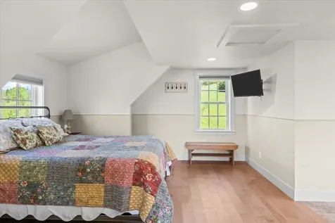
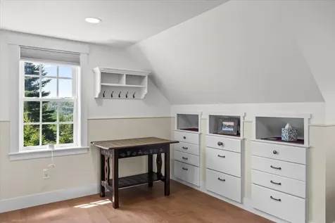
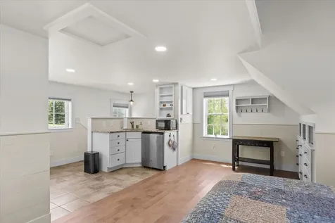
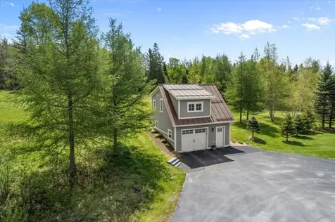
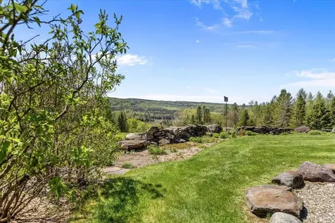
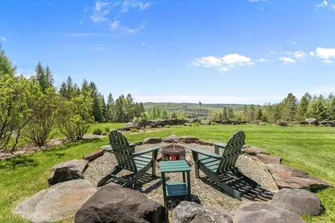
Meticulously built and exceptionally cared-for home on the Danville/Walden line, offering an elevated, private setting with views across Joe's Pond. If you've been searching for that rare "nothing to do but move in" property, welcome home to 158 Davidson Lane. Perched in the quiet beauty of Walden, this quality-built three-bedroom home is absolutely dripping with charm. It is a masterclass in pride of ownership; the current seller has poured so much love into this residence that "deferred maintenance" simply isn't in the vocabulary here. All three bedrooms are en suite, there is Hickory wood flooring throughout and a beautiful, well appointed kitchen with huge pantry space.The home feels warm and intentional from the moment you step inside. It's a space designed to celebrate its surroundings, with windows perfectly positioned to maximize the sunlight and enhance the long views over Joe's Pond into the rolling hills of Cabot. This home offers a tucked-away, private feeling yet, it is located on a publicly maintained road, ensuring you're never stranded when the Vermont seasons shift. A recently added ADU located above the new 2-car garage, is absolutely perfect for long-term visitors, multi-generational living, or ultimate guest privacy. Location is everything here; enjoy seamless, year-round access to the Lamoille Valley Rail Trail, VAST trails, and public access for swimming and boating on Joe's Pond. This is a rare Vermont gem that effortlessly combines privacy, views, and recreation. Walden offers Choice at the high School level. View the 3D tour accompanying the listing. Call for a private viewing.

More Info

Tax Information

  • Tax Year2025

Location

  • Building Number158
  • StreetDavidson Drive
  • TownWalden
  • StateVT
  • Zip05873
  • CountyCaledonia
  • Elementary SchoolWalden School
  • Junior HighWalden School
  • High SchoolChoice
  • Flood Zone Y/NNo
  • Address158 Davidson Drive

Interior

  • Interior FeaturesCeiling Fan, Gas Fireplace, In-Law/ADU, Kitchen/Dining, Laundry Hook-ups, Living/Dining, Primary BR w/ BA, Natural Light, Natural Woodwork
  • Room 1 TypeEat-in Kitchen
  • Room 1 Level1
  • FloorsBrick, Ceramic Tile, Hardwood, Laminate, Tile, Vinyl Plank, Wood
  • Room 2 TypeFoyer
  • Room 2 Level1
  • Room 3 TypeOther
  • Room 3 Level1
  • Room 4 TypeDining Room
  • Room 4 Level1
  • Room 5 TypeLiving Room
  • Room 5 Level1
  • Stories1.5
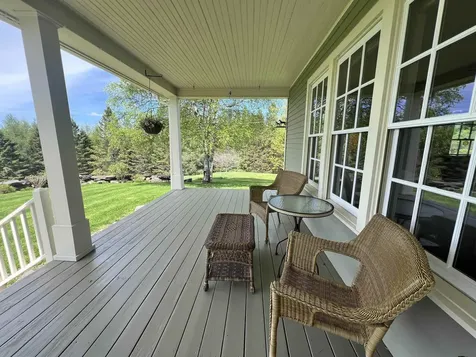
  • Room 6 TypePorch
  • Room 6 Level1
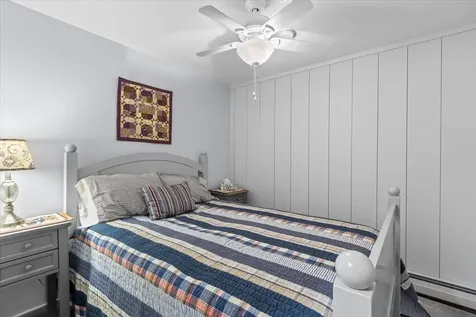
  • Room 7 TypeBedroom with Bath
  • Room 7 LevelBasement
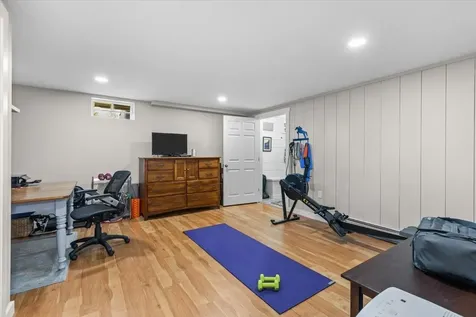
  • Room 8 TypeExercise Room
  • Room 8 LevelBasement
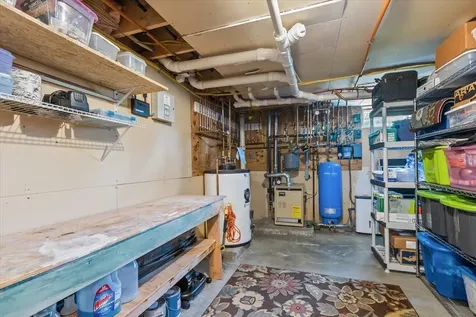
  • Room 9 TypeUtility Room
  • Room 9 LevelBasement
  • Room 10 TypeBedroom with Bath
  • Room 10 Level2
  • Room 11 TypeBedroom with Bath
  • Room 11 Level2
  • Room 12 TypeOffice/Study
  • Room 12 Level2
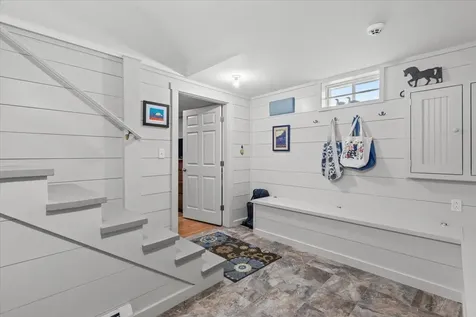
  • Room 13 TypeMudroom
  • Room 13 LevelBasement

Parking

  • Parking Spaces2
  • GarageYes
  • Parking DescriptionHeated Garage, Garage, Off Street, Parking Spaces 1 - 10, Paved, Attached, Detached

Building

  • Year Built2001
  • Building ConstructionComposition Exterior, Wood Siding
  • ConstructionExisting
  • Property StyleBungalow, Cape
  • Bedrooms3
  • Bathroom4
  • Total Baths4
  • 3/4 Baths3
  • Half Bath1
  • Total Rooms13
  • Square Feet3,030
  • BasementBasement Stairs, Climate Controlled, Daylight, Finished, Full, Insulated, Interior Stairs
  • FoundationPoured Concrete

Exterior

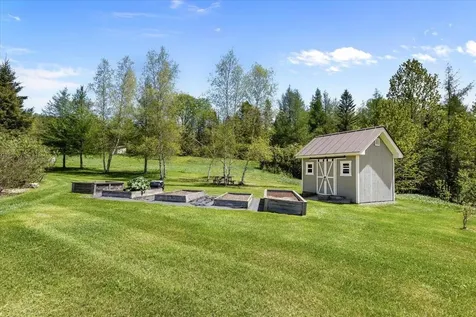
  • Exterior FeaturesGarden Space, Guest House, Natural Shade, Porch, Enclosed Porch, Screened Porch
  • Exterior Colorcream
  • RoofStanding Seam

Amenities

  • Accessibility AmenitiesHard Surface Flooring
  • AmenitiesGas Stove, Radon Mitigation, Security System, Standby Generator
  • PricePerSqFt239.27

Basic Information

  • MLS Number5090870
  • MLS StatusActive
  • Virtual TourView Tour
  • StatusACT
  • Property TypeSingle Family
  • List Price$725,000
  • Listing Agent NameRobin Migdelany
  • Broker NameFour Seasons Sotheby's Int'l Realty

Property

  • Acreage8.8
  • Lot DescriptionCountry Setting, Lake View, Secluded, Trail/Near Trail, View, Water View, Near Paths, Near Skiing, Near Snowmobile Trails, Rural
  • AreaVT-Caledonia
  • DrivewayPaved
  • RoadsGravel, Public, Public Maintained Road
  • Road Frontage915
  • Suitable Use Land Type FarmsResidential

Utilities

  • Heat SystemBaseboard, Heat Pump, Hot Air, Radiant
  • WaterPrivate
  • SewerPrivate
  • Electric150 Amp Service
  • UtilitiesCable Available, Propane, Underground Gas, Underground Utilities

Water Body

  • Water Body NameJoes Pond
  • Water Body TypePond
  • Water ViewYes

Other

  • SeasonalNo
  • Foot Print Dim28x32
  • Page628/124
  • Date Listed05/26/2026

Map Location

Driving Directions

Broker Reciprocity 

Copyright 2026 PrimeMLS, Inc. All rights reserved. This information is deemed reliable, but not guaranteed. The data relating to real estate displayed on this display comes in part from the IDX Program of PrimeMLS. The information being provided is for consumers’ personal, non-commercial use and may not be used for any purpose other than to identify prospective properties consumers may be interested in purchasing. Data last updated May 27, 2026 4:09 PM EDT


Hi there! How can we help you?

Contact us using the form below or give us a call.

Send Us A Message:

I agree to receive marketing and customer service calls and text messages from Vermont Condo Pros. To opt out, you can reply 'stop' at any time or click the unsubscribe link in the emails. Consent is not a condition of purchase. Msg/data rates may apply. Msg frequency varies. Privacy Policy.

Do not fill in this field:

This site is protected by reCAPTCHA and the Google Privacy Policy and Terms of Service apply.

Hi there! How can we help you?

Contact us using the form below or give us a call.

Send Us A Message:

Do not fill in this field:

This site is protected by reCAPTCHA and the Google Privacy Policy and Terms of Service apply.

Hi there! How can we help you?

Contact us using the form below or give us a call.

Send Us A Message:

Do not fill in this field:

This site is protected by reCAPTCHA and the Google Privacy Policy and Terms of Service apply.

Do not fill in this field:

This site is protected by reCAPTCHA and the Google Privacy Policy and Terms of Service apply.

Do not fill in this field:

This site is protected by reCAPTCHA and the Google Privacy Policy and Terms of Service apply.

Do not fill in this field:

This site is protected by reCAPTCHA and the Google Privacy Policy and Terms of Service apply.

$

Do not fill in this field:

This site is protected by reCAPTCHA and the Google Privacy Policy and Terms of Service apply.