Listing Tools

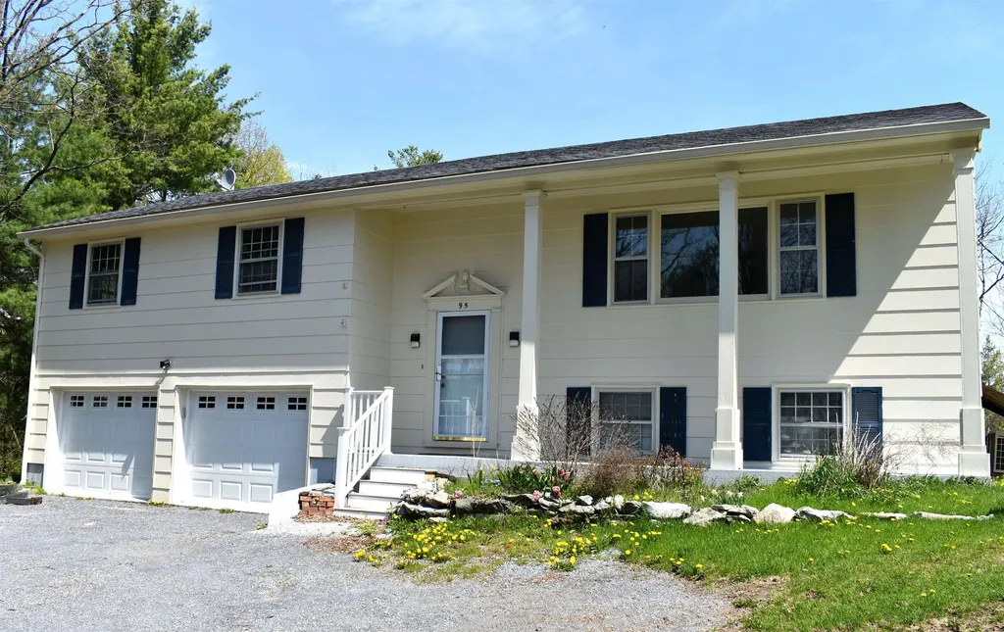
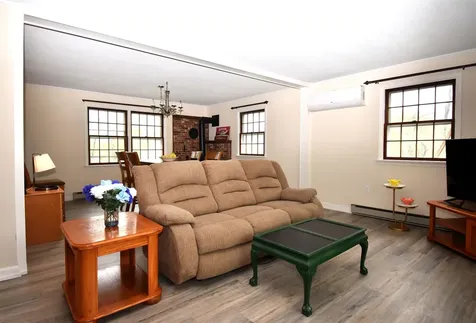
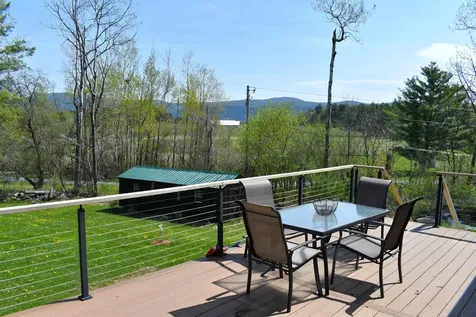
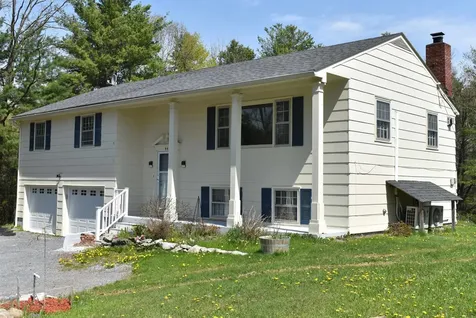
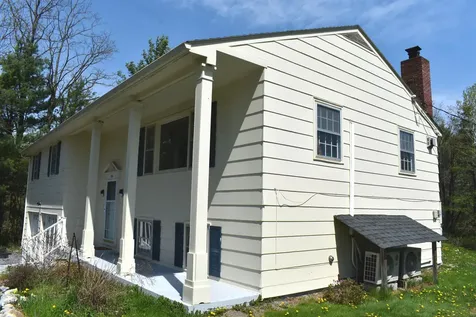
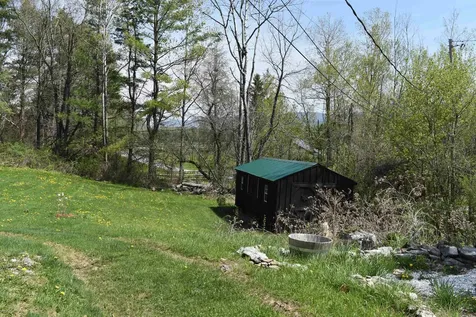
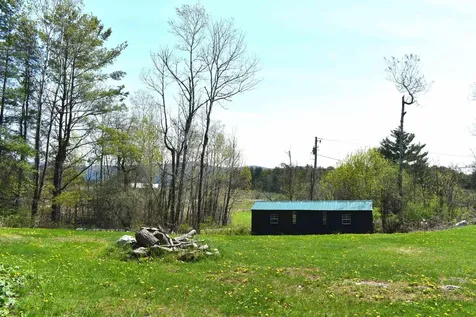
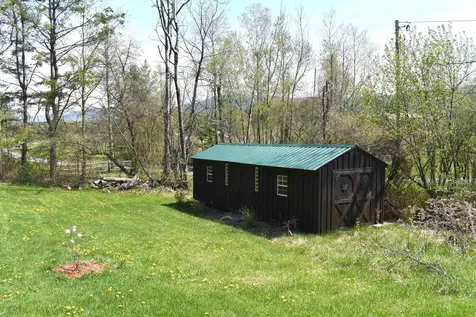
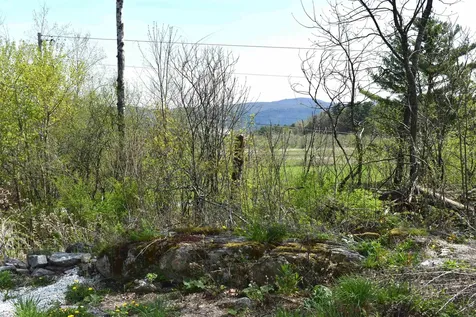
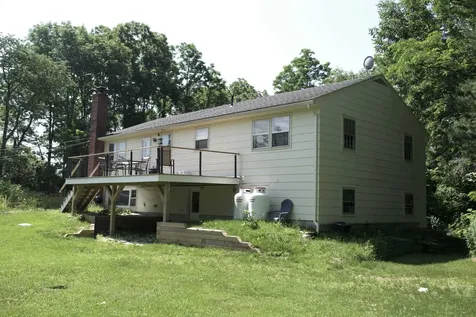
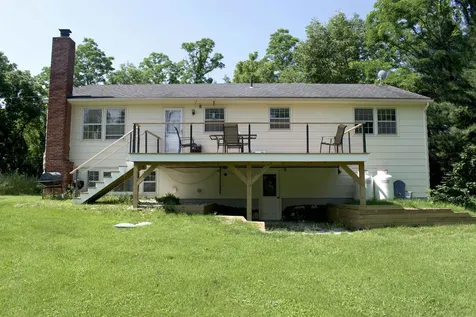
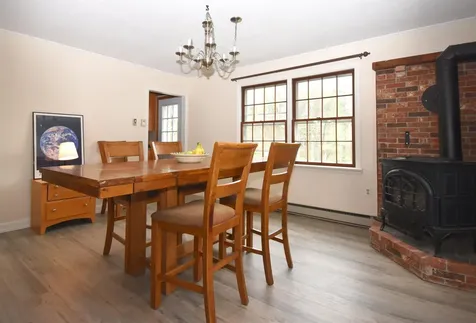
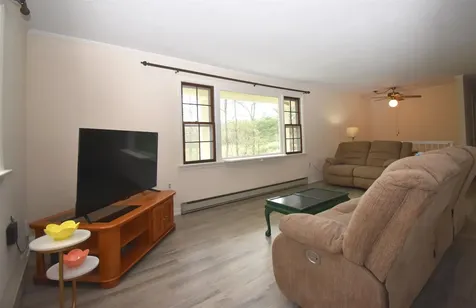
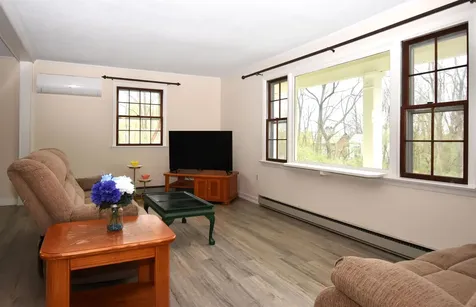
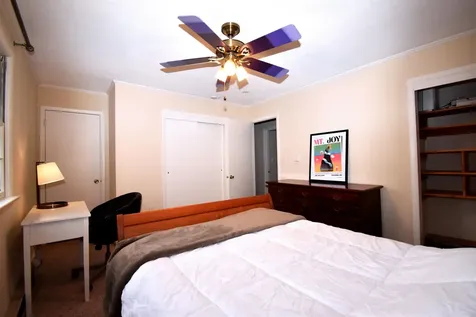
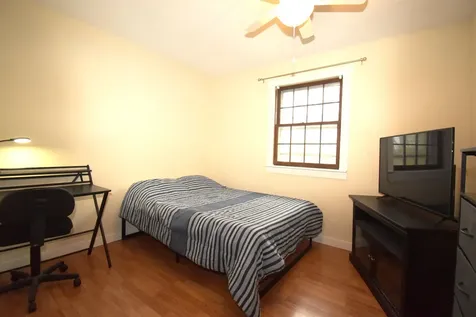
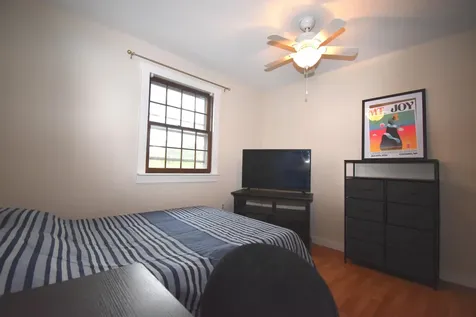
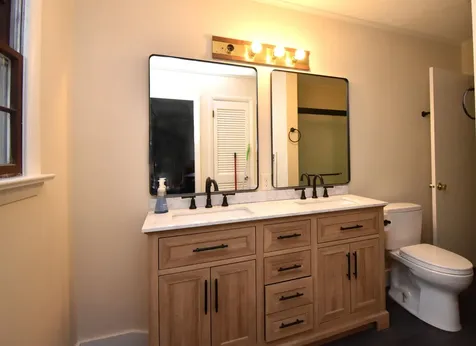
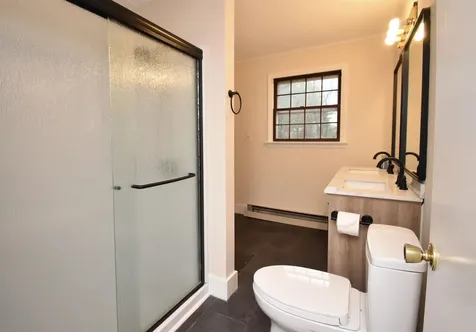
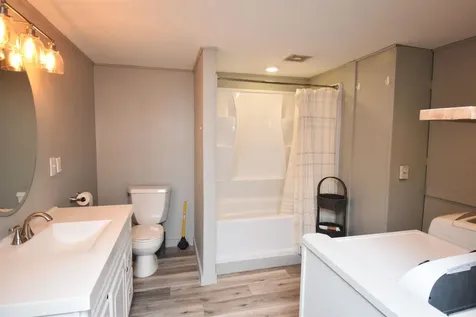
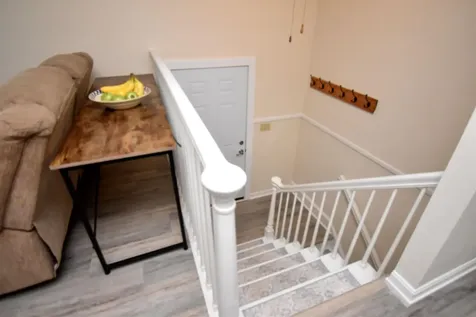
This updated mid-century home features new flooring and fresh interior paint. Step outside onto the new back deck - the perfect place to entertain, relax, and take in views of your own private slice of Vermont. Set on 1.1 acres, the property offers plenty of space for a vegetable garden and complements the existing perennial plantings. The spacious home is conveniently located just minutes from Middlebury College, Porter Medical Center, and the Middlebury Natural Foods Co-op, while Burlington International Airport is only 52 minutes away. The oversized two-car garage provides ample room for vehicles, hobbies, and storage, with an additional separate workshop or storage area located at the rear. Outdoor enthusiasts will also appreciate the home's close proximity to several walking trails and recreation opportunities.

More Info

Tax Information

  • Tax Year2026

Location

  • Building Number95
  • StreetSeminary Street Extension
  • TownMiddlebury
  • StateVT
  • Zip05753
  • CountyAddison
  • DistrictAddison Central
  • Elementary SchoolMiddlebury ID #4 School
  • Junior HighMiddlebury Union Middle #3
  • High SchoolMiddlebury Senior UHSD #3
  • Flood Zone Y/NNo
  • Address95 Seminary Street Extension

Interior

  • Interior FeaturesCeiling Fan, Dining Area, Basement Laundry
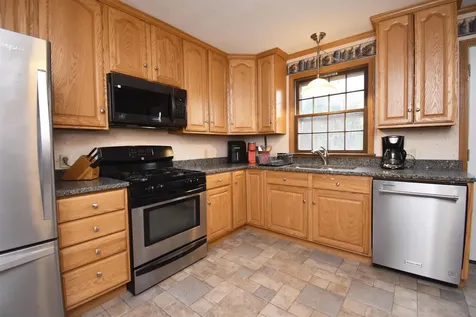
  • Room 1 TypeKitchen
  • Room 1 Level1
  • Room 1 Dimensions12x11.5
  • FloorsCarpet, Vinyl, Vinyl Plank
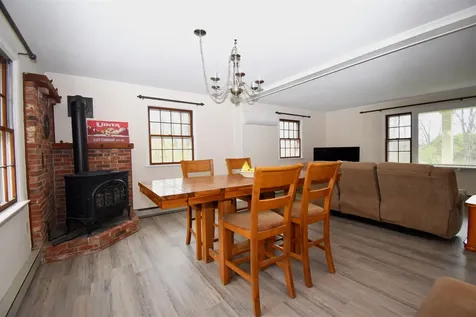
  • Room 2 TypeDining Room
  • Room 2 Level1
  • Room 2 Dimensions15x11
  • Room 3 TypeLiving Room
  • Room 3 Level1
  • Room 3 Dimensions21x11
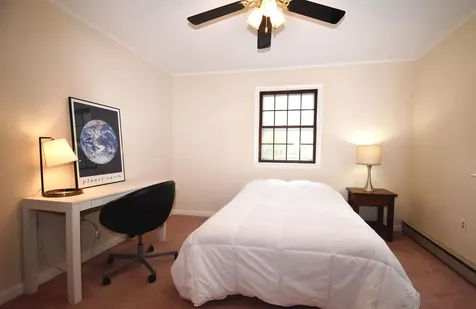
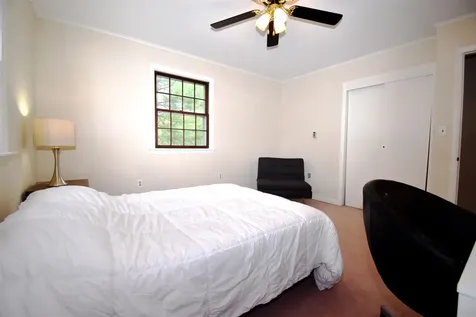
  • Room 4 TypeBedroom
  • Room 4 Level1
  • Room 4 Dimensions13.5x11
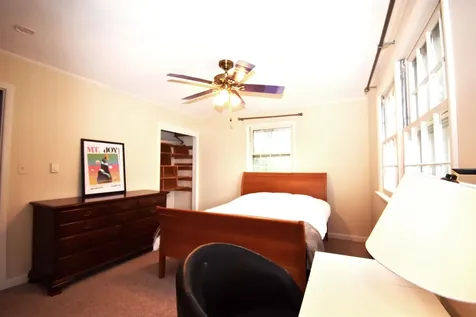
  • Room 5 TypeBedroom
  • Room 5 Level1
  • Room 5 Dimensions13x12
  • Stories1
  • Room 6 TypeBedroom
  • Room 6 Level1
  • Room 6 Dimensions11x10
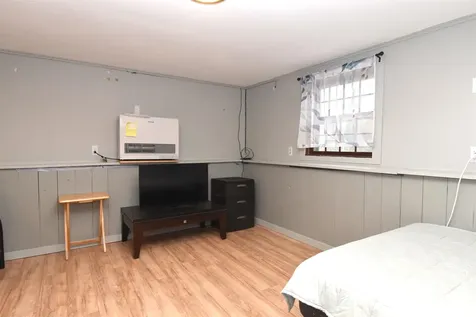
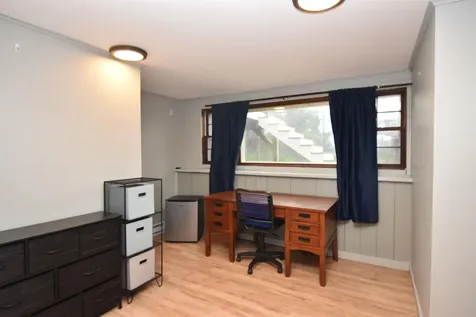
  • Room 7 TypeFamily Room
  • Room 7 LevelBasement
  • Room 7 Dimensions21x19

Parking

  • Parking Spaces2
  • GarageYes
  • Parking DescriptionDriveway, Garage

Building

  • Year Built1973
  • Building ConstructionWood Frame
  • ConstructionExisting
  • Property StyleRaised Ranch
  • Bedrooms3
  • Bathroom2
  • Total Baths2
  • Total Rooms7
  • Square Feet1,916
  • APX Unfin Below Grade772
  • BasementConcrete, Daylight, Insulated, Partially Finished, Walkout, Exterior Access, Basement Stairs
  • FoundationConcrete

Exterior

  • Exterior FeaturesDeck, Shed
  • Exterior ColorCream
  • RoofAsphalt Shingle

Amenities

  • AmenitiesGas Stove
  • PricePerSqFt263.57

Rooms

  • Full Bath2

Basic Information

  • MLS Number5090864
  • MLS StatusActive
  • Virtual TourView Tour
  • StatusACT
  • Property TypeSingle Family
  • List Price$505,000
  • Listing Agent NameSean Dye
  • Broker NameBHHS Vermont Realty Group/Vergennes

Property

  • Acreage1.1
  • Lot DescriptionCountry Setting, Near Golf Course, Near Paths, Near Shopping, Near Skiing, Near Railroad, Near Hospital
  • AreaVT-Addison
  • DrivewayGravel
  • RoadsPublic
  • Road Frontage190
  • Suitable Use Land Type FarmsResidential

Utilities

  • Heat SystemPropane, Electric, Vented Gas Heater, Heat Pump, Gas Stove
  • WaterPublic
  • SewerSeptic
  • ElectricCircuit Breaker(s)
  • UtilitiesPropane

Other

  • SeasonalNo
  • Page557
  • Date Listed05/26/2026

Map Location

Driving Directions

Broker Reciprocity 

Copyright 2026 PrimeMLS, Inc. All rights reserved. This information is deemed reliable, but not guaranteed. The data relating to real estate displayed on this display comes in part from the IDX Program of PrimeMLS. The information being provided is for consumers’ personal, non-commercial use and may not be used for any purpose other than to identify prospective properties consumers may be interested in purchasing. Data last updated May 27, 2026 4:26 PM EDT


Hi there! How can we help you?

Contact us using the form below or give us a call.

Send Us A Message:

I agree to receive marketing and customer service calls and text messages from Vermont Condo Pros. To opt out, you can reply 'stop' at any time or click the unsubscribe link in the emails. Consent is not a condition of purchase. Msg/data rates may apply. Msg frequency varies. Privacy Policy.

Do not fill in this field:

This site is protected by reCAPTCHA and the Google Privacy Policy and Terms of Service apply.

Hi there! How can we help you?

Contact us using the form below or give us a call.

Send Us A Message:

Do not fill in this field:

This site is protected by reCAPTCHA and the Google Privacy Policy and Terms of Service apply.

Hi there! How can we help you?

Contact us using the form below or give us a call.

Send Us A Message:

Do not fill in this field:

This site is protected by reCAPTCHA and the Google Privacy Policy and Terms of Service apply.

Do not fill in this field:

This site is protected by reCAPTCHA and the Google Privacy Policy and Terms of Service apply.

Do not fill in this field:

This site is protected by reCAPTCHA and the Google Privacy Policy and Terms of Service apply.

Do not fill in this field:

This site is protected by reCAPTCHA and the Google Privacy Policy and Terms of Service apply.

$

Do not fill in this field:

This site is protected by reCAPTCHA and the Google Privacy Policy and Terms of Service apply.