Listing Tools

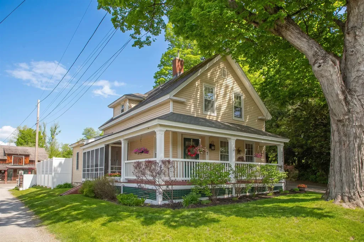
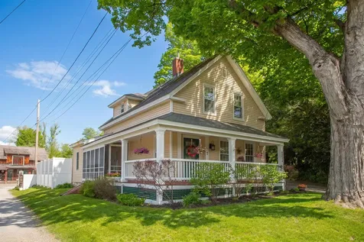
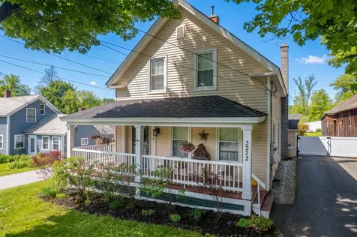
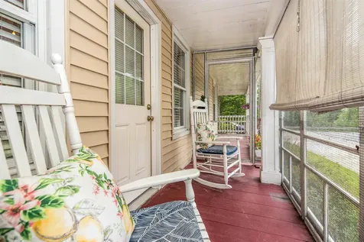
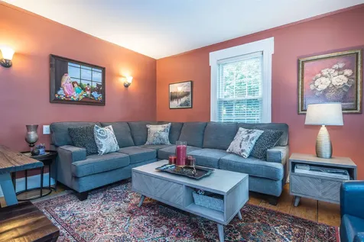
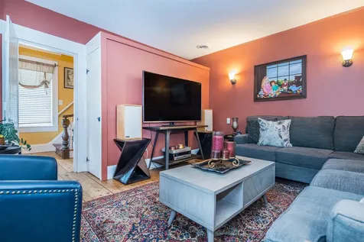
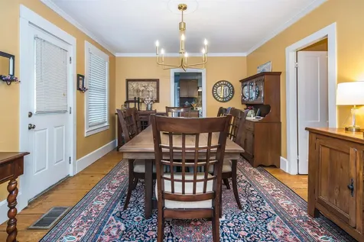
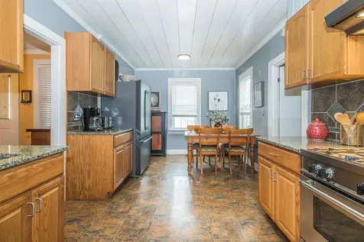
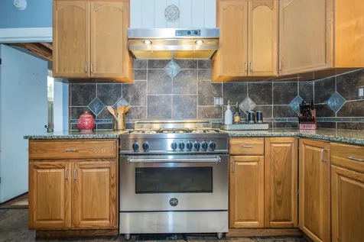
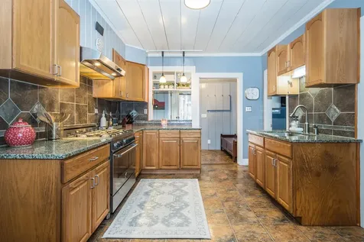
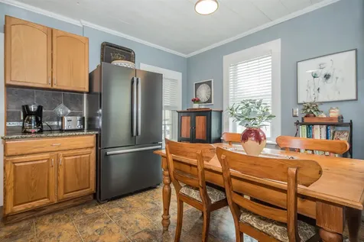
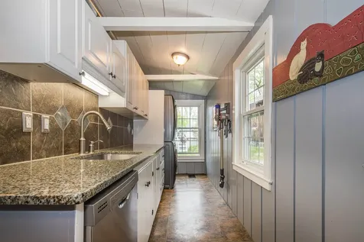
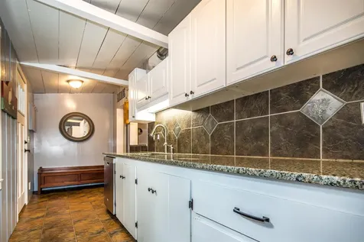
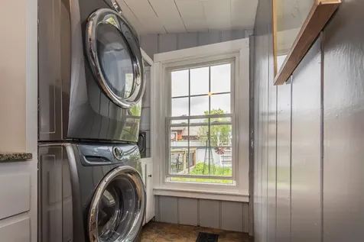
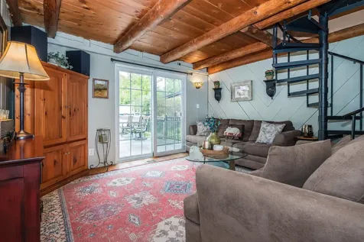
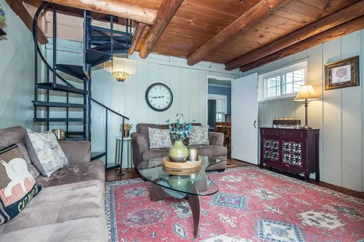
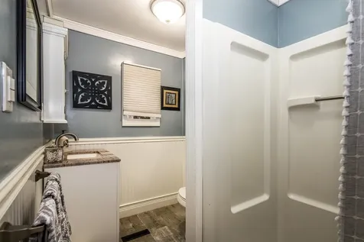
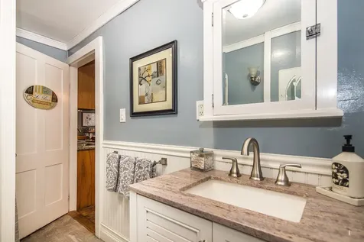
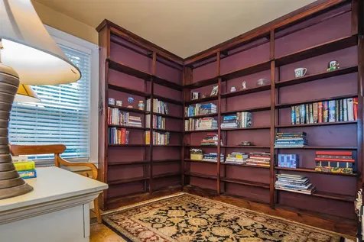
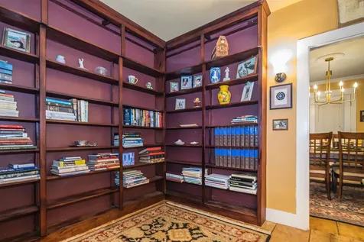
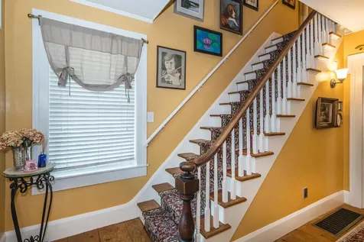
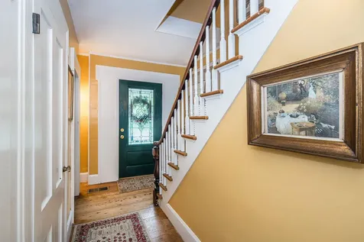
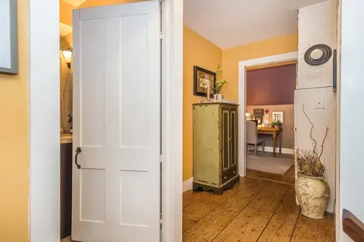
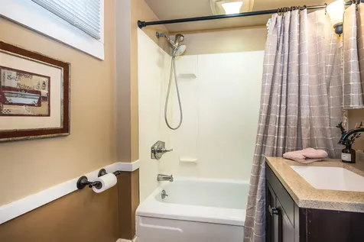
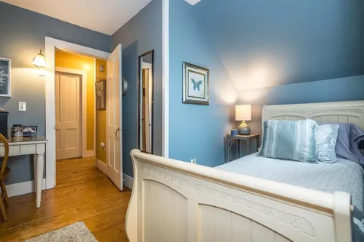
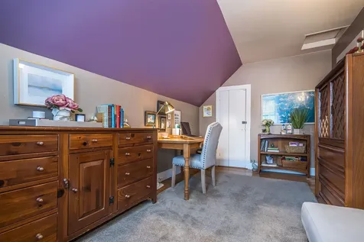
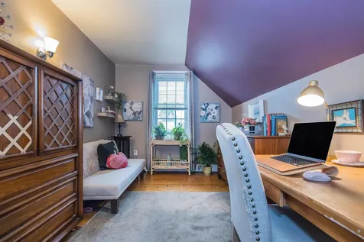
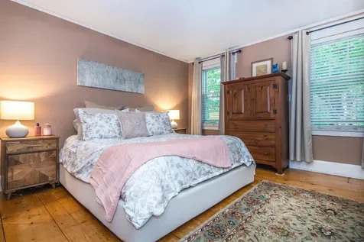
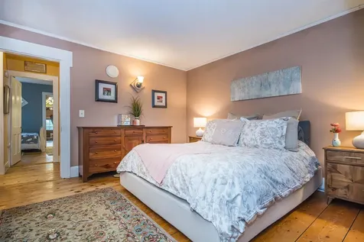
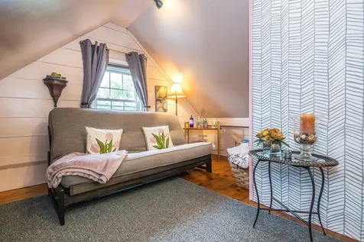
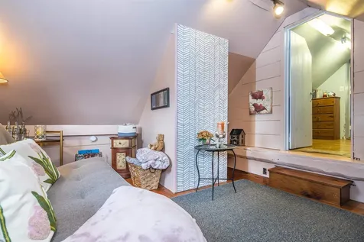
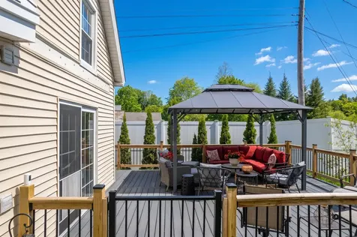
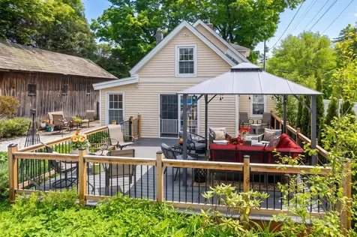
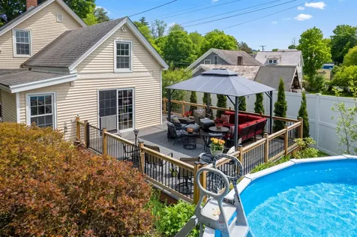
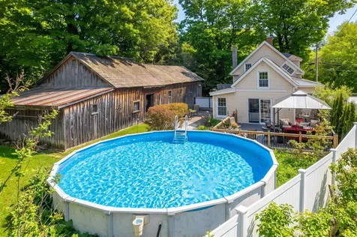
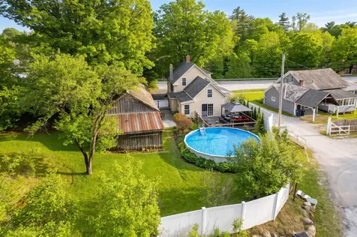
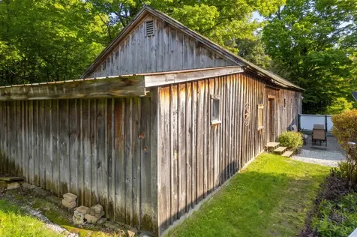
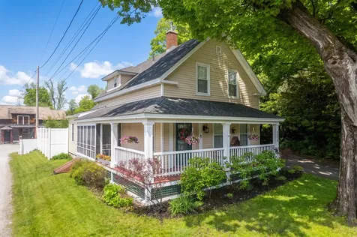
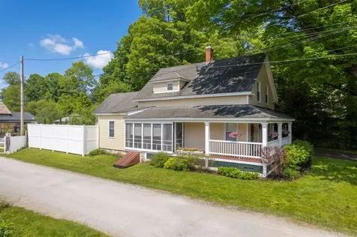
Gorgeous classic Vermont farmhouse conveniently located close to Rutland and Killington Ski Resort! Step onto the covered front porch and immediately feel welcomed by the charm and character throughout this beautifully maintained home. Inside you'll find hardwood floors, classic details, and warm inviting spaces filled with natural light. The first floor offers a cozy living room perfect for relaxing, a formal dining room ideal for gatherings, a library/home office, and a spacious eat-in kitchen featuring granite countertops, a gas stove, ample cabinet space, and room for a dining table. There is also a prep kitchen with mudroom, and convenient first-floor laundry area. Just off the kitchen is a sunny family room with views overlooking the backyard, creating the perfect place to unwind. This floor is also complete with a 3/4 bathroom, Upstairs are four comfortable bedrooms and a full bathroom, including one bedroom featuring a charming spiral staircase leading down to the family room below, adding unique character to the home. Outside, enjoy your own backyard oasis complete with a 20x20 trex deck for entertaining, above-ground pool, mature landscaping, colorful flower gardens, and a hill offering beautiful views. The large barn has four rooms plus a hayloft and a one-car garage provides excellent storage space for vehicles, tools, outdoor equipment, or hobby use. The furnace and oil tank are only three years old and the privacy fence and gate are vinyl and only 4 years old. Plus, the home features soundproof windows. A wonderful combination of classic Vermont charm, functional living space, and convenient location!

More Info

Tax Information

  • Tax Year2026

Location

  • Building Number3222
  • StreetRoute 7
  • TownPittsford
  • StateVT
  • Zip05763
  • CountyRutland
  • Flood Zone Y/NNo
  • Address3222 Route 7

Property

  • Acreage0.37
  • Lot DescriptionLandscaped, Major Road Frontage, Near Shopping, Near School(s)
  • AreaVT-Rutland
  • DrivewayPaved
  • RoadsPublic

Exterior

  • Exterior FeaturesBarn, Deck, Full Fence, Above Ground Pool, Porch, Enclosed Porch
  • RoofAsphalt Shingle

Amenities

  • AmenitiesWindow AC, Dehumidifier
  • PricePerSqFt190.64

Other

  • SeasonalNo
  • Page440-443
  • Date Listed05/26/2026

Parking

  • Parking Spaces1
  • GarageYes

Building

  • Year Built1850
  • Building ConstructionWood Frame
  • ConstructionExisting
  • Property StyleFarmhouse
  • Bedrooms4
  • Bathroom2
  • Total Baths2
  • 3/4 Baths1
  • Total Rooms9
  • Square Feet1,773
  • APX Unfin Below Grade660
  • BasementUnfinished
  • FoundationConcrete, Stone

Utilities

  • Heat SystemForced Air
  • WaterPublic
  • SewerPublic
  • ElectricCircuit Breaker(s)
  • UtilitiesCable Available, Telephone Available

Rooms

  • Full Bath1

Basic Information

  • MLS Number5090860
  • MLS StatusComing Soon
  • Virtual TourView Tour
  • StatusCMS
  • Property TypeSingle Family
  • List Price$338,000
  • Listing Agent NameMandolyn McIntyre Crow
  • Broker NameReal Broker LLC

Interior

  • Interior FeaturesDining Area, Kitchen/Dining
  • Room 1 TypeLiving Room
  • Room 1 Level1
  • FloorsCombination, Hardwood
  • Room 2 TypeDining Room
  • Room 2 Level1
  • Room 3 TypeKitchen
  • Room 3 Level1
  • Room 4 TypeBathroom Three Quarter
  • Room 4 Level1
  • Room 5 TypeOffice/Study
  • Room 5 Level1
  • Stories1.5
  • Room 6 TypeFamily Room
  • Room 6 Level1
  • Room 7 TypeBedroom
  • Room 7 Level2
  • Room 8 TypeBedroom
  • Room 8 Level2
  • Room 9 TypeBedroom
  • Room 9 Level2
  • Room 10 TypeBedroom
  • Room 10 Level2
  • Room 11 TypeBathroom Full
  • Room 11 Level2

Map Location

Driving Directions

Broker Reciprocity 

Copyright 2026 PrimeMLS, Inc. All rights reserved. This information is deemed reliable, but not guaranteed. The data relating to real estate displayed on this display comes in part from the IDX Program of PrimeMLS. The information being provided is for consumers’ personal, non-commercial use and may not be used for any purpose other than to identify prospective properties consumers may be interested in purchasing. Data last updated May 27, 2026 4:26 PM EDT


Hi there! How can we help you?

Contact us using the form below or give us a call.

Send Us A Message:

I agree to receive marketing and customer service calls and text messages from Vermont Condo Pros. To opt out, you can reply 'stop' at any time or click the unsubscribe link in the emails. Consent is not a condition of purchase. Msg/data rates may apply. Msg frequency varies. Privacy Policy.

Do not fill in this field:

This site is protected by reCAPTCHA and the Google Privacy Policy and Terms of Service apply.

Hi there! How can we help you?

Contact us using the form below or give us a call.

Send Us A Message:

Do not fill in this field:

This site is protected by reCAPTCHA and the Google Privacy Policy and Terms of Service apply.

Hi there! How can we help you?

Contact us using the form below or give us a call.

Send Us A Message:

Do not fill in this field:

This site is protected by reCAPTCHA and the Google Privacy Policy and Terms of Service apply.

Do not fill in this field:

This site is protected by reCAPTCHA and the Google Privacy Policy and Terms of Service apply.

Do not fill in this field:

This site is protected by reCAPTCHA and the Google Privacy Policy and Terms of Service apply.

Do not fill in this field:

This site is protected by reCAPTCHA and the Google Privacy Policy and Terms of Service apply.

$

Do not fill in this field:

This site is protected by reCAPTCHA and the Google Privacy Policy and Terms of Service apply.