Listing Tools

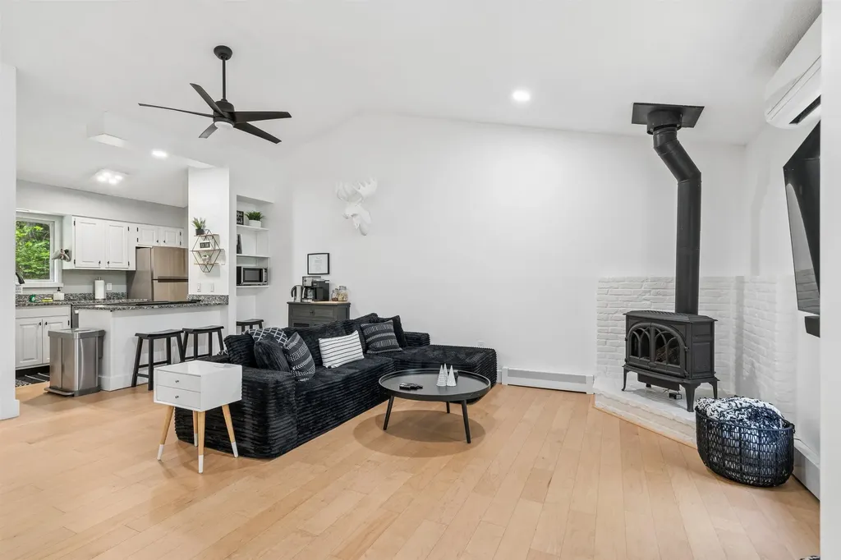
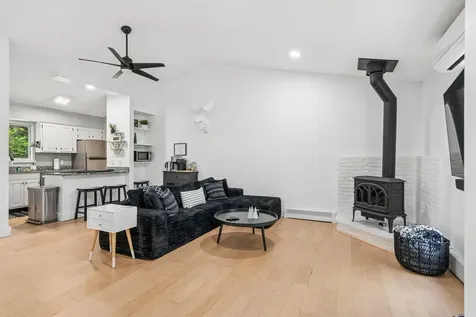
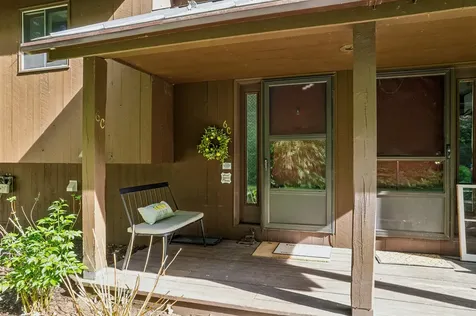
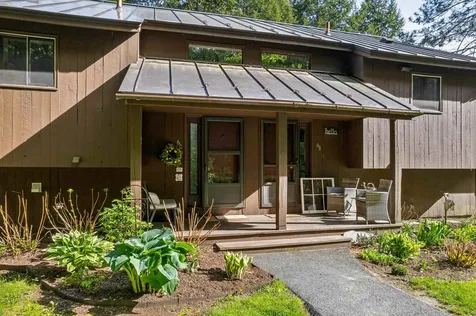
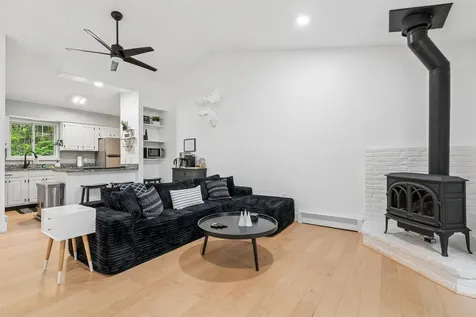
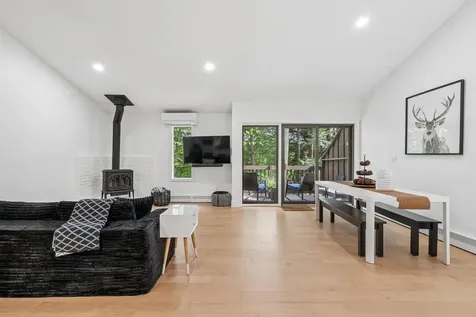
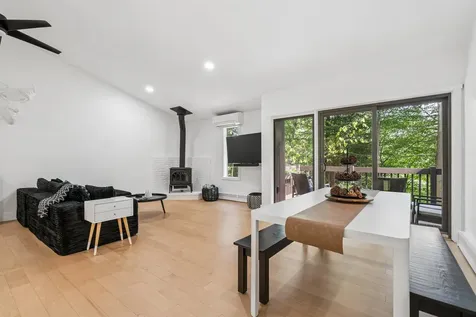
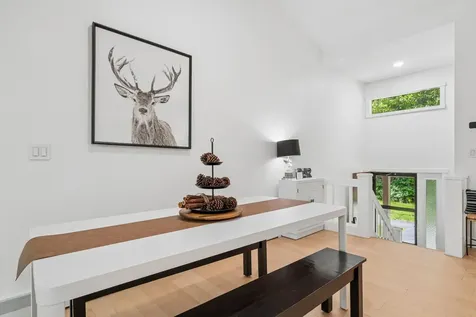
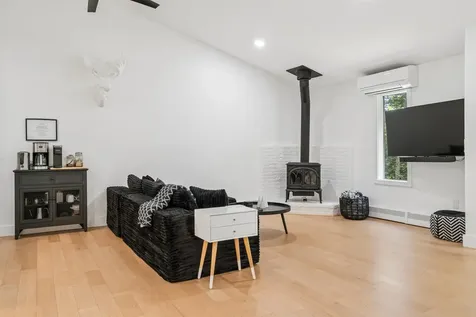
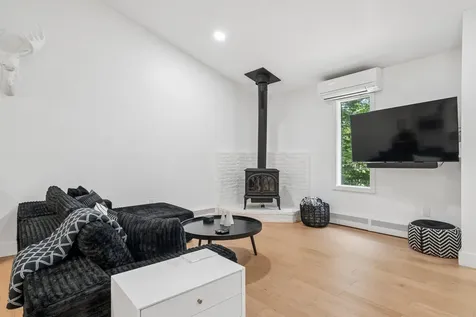
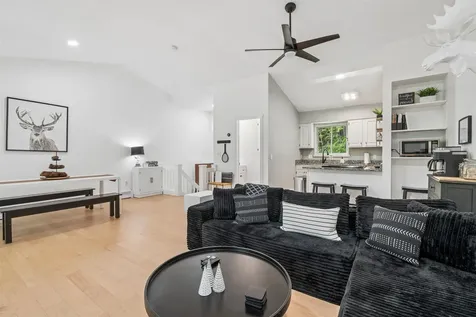
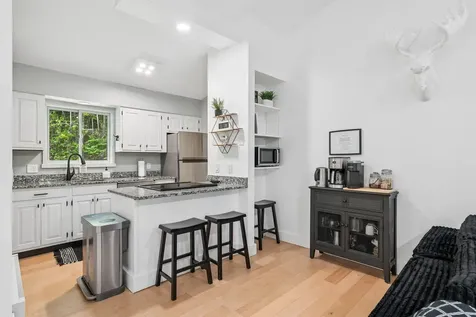
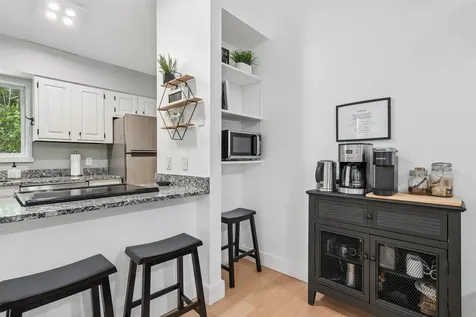
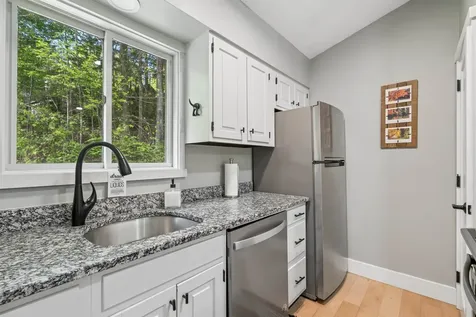
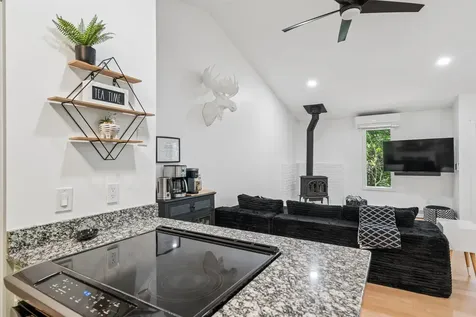
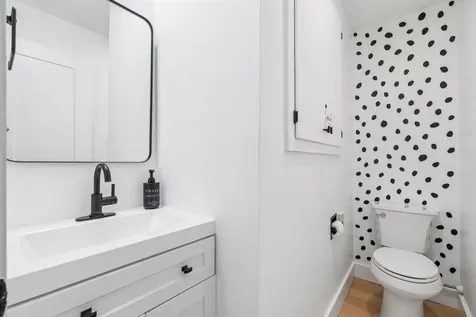
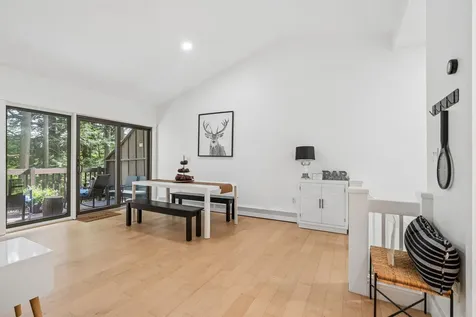
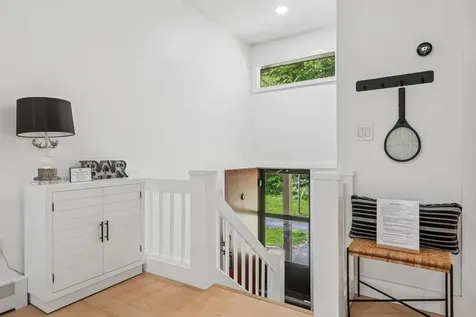
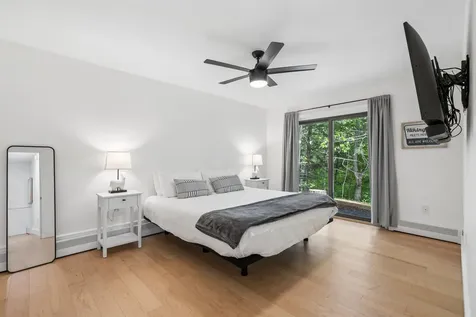
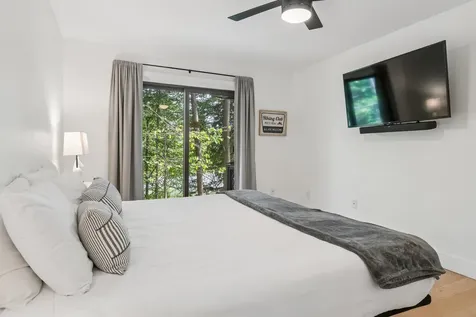
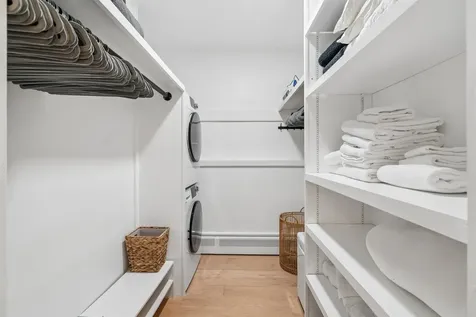
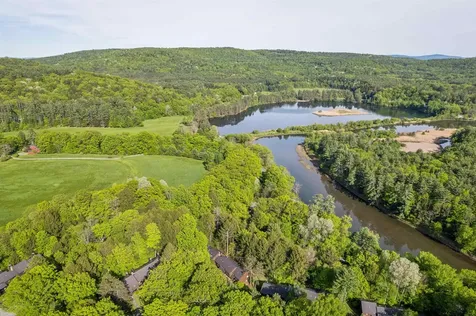
When we say turn-key, it is TURN-KEY! Come hang your clothes in the walk-in closet and put your feet up to enjoy this fully furnished Mill Run II condo in the beautiful Quechee Lakes community. This low-maintenance condo has been exceptionally well renovated. Some of the upgrades include: upgraded kitchen with granite counters, stainless steel appliances, wood floors, a propane push button stove (this is one of the only condos in the Mill Run community to have that upgrade!), new water heater, new mini split, new boilers for the community, new drywall, new paint, updated electrical to include recessed lighting in the vaulted ceilings, upgraded outlets, upgraded switches with dimmers, new interior doors, Nest thermostats, and new washer and vented dryer. To see the rest, schedule a tour. There are no short term rental restrictions in this association to date, and this particular unit comes pre-rented with some bookings through VRBO and the local management company for those interested in taking over a profitable investment property or trying to offset second home expenses. There is a separate owners closet for additional storage. Quechee Lakes offers award winning golf courses, its own ski hill for the winter, acres on acres of trail systems in the summer, lakes to swim, an olympic sized outdoor swimming pool, indoor pool with beautiful locker rooms, fun exercise classes, summer camps for the kids, and a lively community that is ultra convenient to get to. Located <2 hours from Boston, this condo is only 2.4 miles from the interstate I-89.

More Info

Tax Information

  • Tax Year2026

Building

  • Year Built1978
  • ConstructionWood Exterior
  • GarageNo
  • Unit Number6C
  • Total Rooms4
  • FoundationConcrete
  • APX Fin Below Grade45

Property

  • Acreage6
  • AreaVT-Windsor
  • Property TypeCondo
  • Road FrontageTBD
  • DrivewayCommon/Shared, Dirt, Gravel
  • RoadsPaved, Public Maintained Road
  • Lot DescriptionCondo Development, Landscaped, Near Country Club, Near Golf Course, Near Paths, Near Shopping, Near Skiing, Neighborhood, Near Hospital, Near School(s)

Amenities

  • PetsOther, Yes
  • PricePerSqFt282.13

Other

  • Fee IncludesLandscaping, Plowing, Trash, Condo Association Fee, HOA Fee, Special Assessments, For Reserves
  • HOA Fee$896
  • Condo Fees$7,500
  • Date Price Change05/26/2026
  • Taxes$4,827
  • Occupant Restrictions# of Occupants
  • FrequencyMonthly
  • Unadjusted TaxesNo
  • SurveyedUnknown
  • SeasonalNo
  • Assessment Year2025
  • Time ShareNo
  • Span285-090-12180
  • Association AmenitiesBuilding Maintenance, Clubhouse, Exercise Facility, Management Plan, Playground, Recreation Facility, Indoor Storage, Landscaping, Basketball Court, Common Acreage, Elevator(s), Golf, Golf Course, Other, In-GroundĀ Pool, IndoorĀ Pool, Sauna, Snow Removal, Tennis Court, Tr
  • Date Listed05/26/2026
  • View Count7

Rooms

  • Full Bath1

Location

  • TownHartford
  • StateVT
  • Zip05059
  • CountyWindsor
  • ZoningRes
  • ResortYes
  • DistrictHartford School District
  • Flood ZoneNo
  • Elementary SchoolOttauquechee School
  • Junior HighHartford Memorial Middle
  • High SchoolHartford High School
  • Address253 Old Quechee Road

Exterior

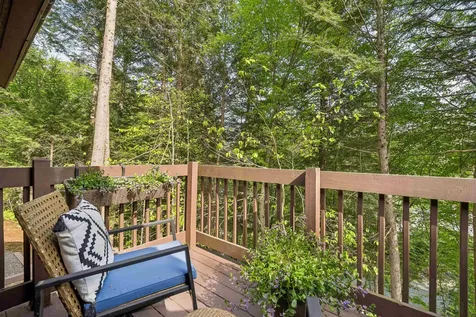
  • Exterior FeaturesTrash, Deck, Natural Shade, Storage
  • Exterior ColorBrown
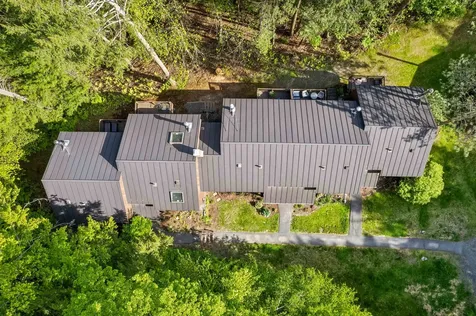
  • RoofMetal, Standing Seam

Utilities

  • Elec Co.Green Mountain Power
  • Electric100 Amp Service, Circuit Breaker(s)
  • WaterPublic
  • Heating CoolingPropane, Baseboard, Hot Water
  • Equipment AppliancesAir Conditioner, Smoke Detector, Gas Stove
  • SewerPublic
  • UtilitiesPropane

Basic Information

  • List Price$299,900
  • Virtual TourView Tour
  • Square Feet1,063
  • StatusACT
  • Bedrooms2
  • Bathroom2
  • RentedYes
  • Half Bath1
  • StyleCondex
  • New ContructionExisting
  • MLS Number5090843
  • MLS StatusActive

Interior

  • FloorsWood
  • Room 1 Dimensions4' 11" x 7' 4"
  • Room 1 Level1
  • Room 1 TypeBathroom Half
  • Room 2 Dimensions11' 1" X 19' 9"
  • Room 2 Level1
  • Room 2 TypeLiving Room
  • Room 3 Dimensions9' 6" X 7' 8"
  • Room 3 Level1
  • Room 3 TypeKitchen
  • Interior FeaturesCeiling Fan, Dining Area, Furnished, Kitchen/Living, Living/Dining, Natural Light, Walk-in Closet, Basement Laundry
  • Room 4 Dimensions9'8" X 12'0"
  • Room 4 LevelBasement
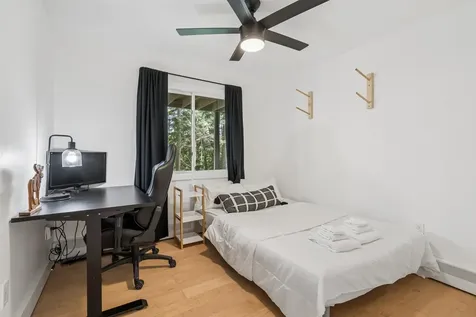
  • Room 4 TypeBedroom
  • Room 5 Dimensions8' 10" X 6' 11"
  • Room 5 LevelBasement
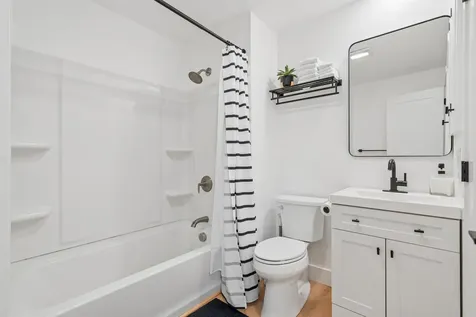
  • Room 5 TypeBathroom Full
  • Room 6 Dimensions10' 8" X 15' 2"
  • Room 6 LevelBasement
  • Room 6 TypePrimary Bedroom
  • Room 7 Dimensions7'2" X 6'11"
  • Room 7 LevelBasement
  • Room 7 TypeLaundry Room
  • Room 8 Dimensions9' 7" X 16' 4"
  • Room 8 Level1
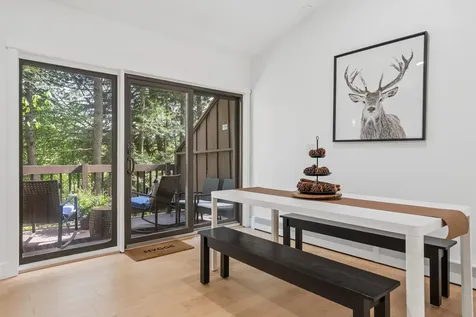
  • Room 8 TypeLiving/Dining
  • BasementFinished, Interior Stairs, Walkout
  • Stories1.5

Map Location

Driving Directions

Broker Reciprocity 

Copyright 2026 PrimeMLS, Inc. All rights reserved. This information is deemed reliable, but not guaranteed. The data relating to real estate displayed on this display comes in part from the IDX Program of PrimeMLS. The information being provided is for consumers’ personal, non-commercial use and may not be used for any purpose other than to identify prospective properties consumers may be interested in purchasing. Data last updated May 26, 2026 2:23 PM EDT


Hi there! How can we help you?

Contact us using the form below or give us a call.

Send Us A Message:

I agree to receive marketing and customer service calls and text messages from Vermont Condo Pros. To opt out, you can reply 'stop' at any time or click the unsubscribe link in the emails. Consent is not a condition of purchase. Msg/data rates may apply. Msg frequency varies. Privacy Policy.

Do not fill in this field:

This site is protected by reCAPTCHA and the Google Privacy Policy and Terms of Service apply.

Hi there! How can we help you?

Contact us using the form below or give us a call.

Send Us A Message:

Do not fill in this field:

This site is protected by reCAPTCHA and the Google Privacy Policy and Terms of Service apply.

Hi there! How can we help you?

Contact us using the form below or give us a call.

Send Us A Message:

Do not fill in this field:

This site is protected by reCAPTCHA and the Google Privacy Policy and Terms of Service apply.

Do not fill in this field:

This site is protected by reCAPTCHA and the Google Privacy Policy and Terms of Service apply.

Do not fill in this field:

This site is protected by reCAPTCHA and the Google Privacy Policy and Terms of Service apply.

Do not fill in this field:

This site is protected by reCAPTCHA and the Google Privacy Policy and Terms of Service apply.

$

Do not fill in this field:

This site is protected by reCAPTCHA and the Google Privacy Policy and Terms of Service apply.