
Listing Tools

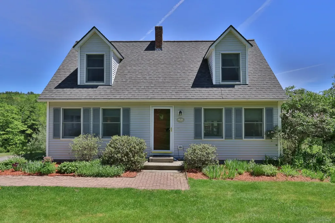
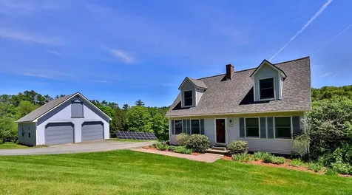
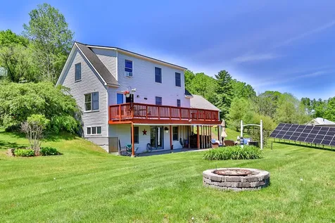
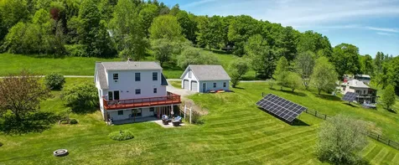
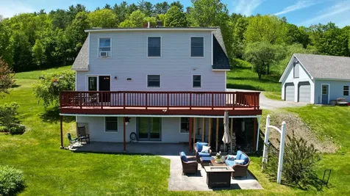
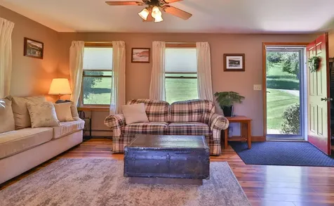
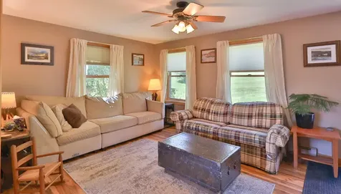
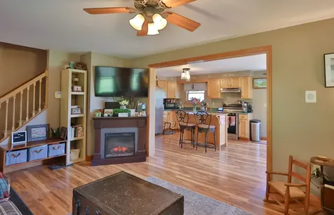
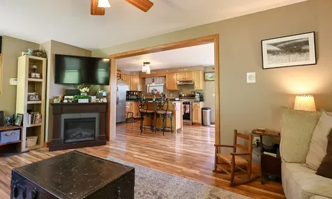
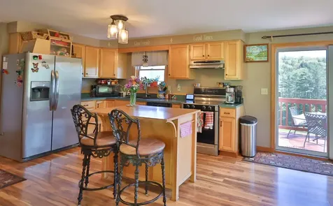
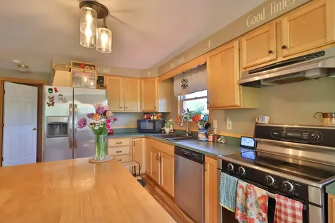
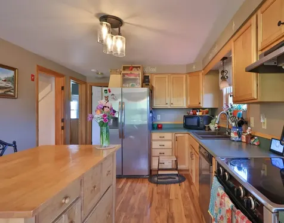
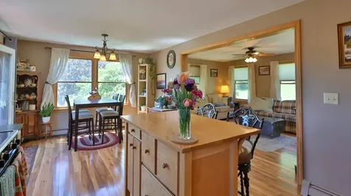
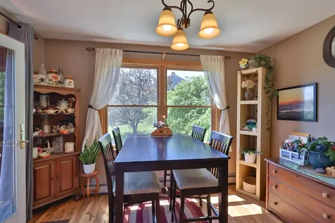
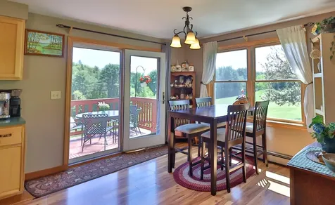
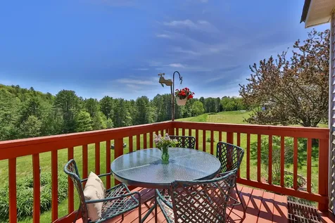
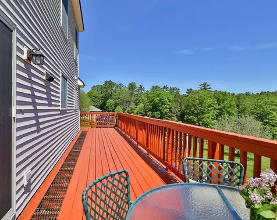
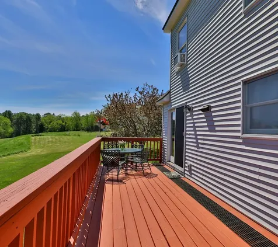
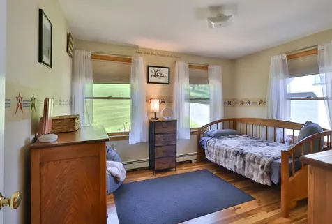
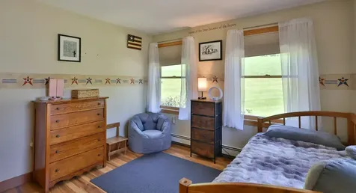
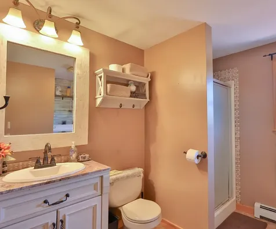
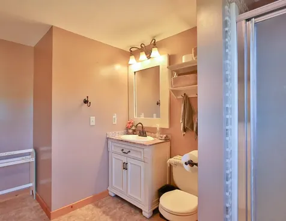
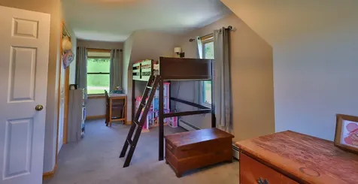
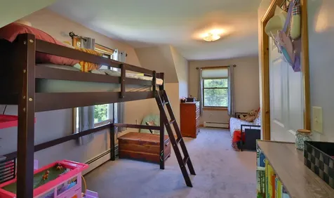
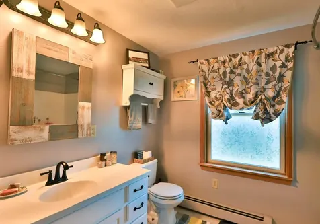
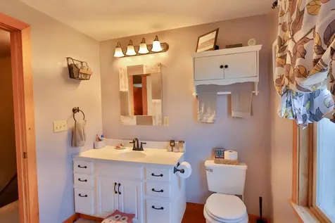
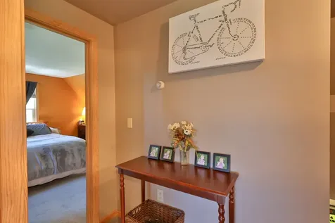
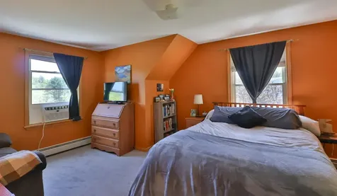
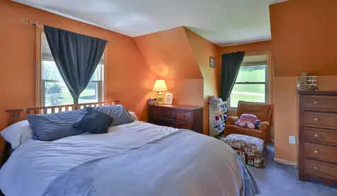
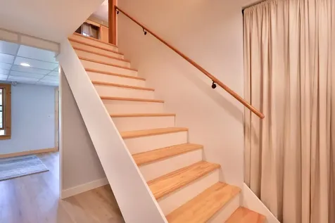
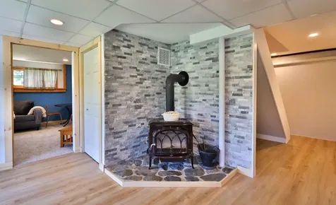
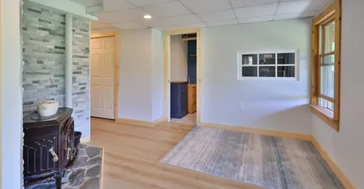
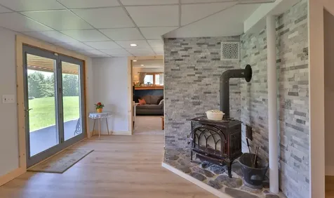
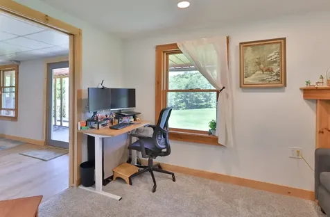
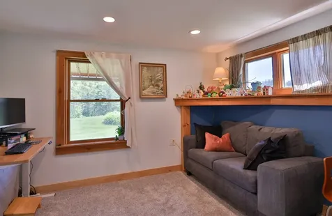
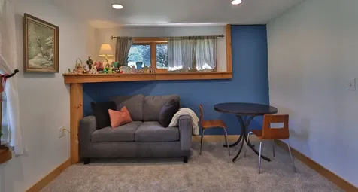
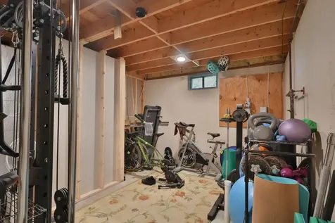
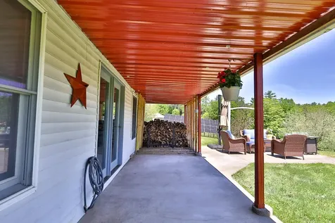
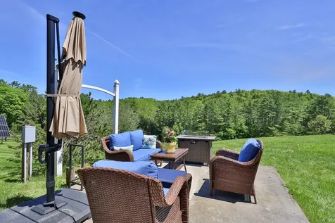
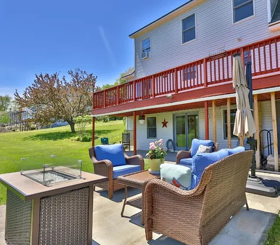
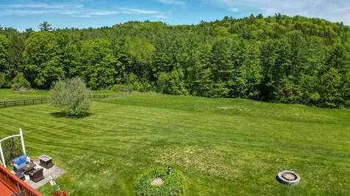
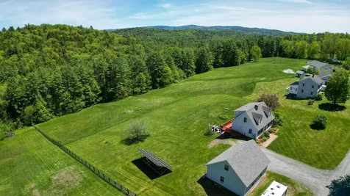
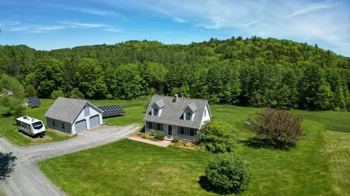
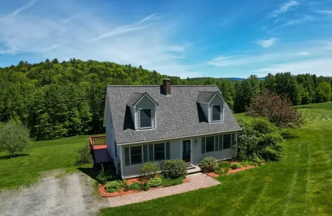
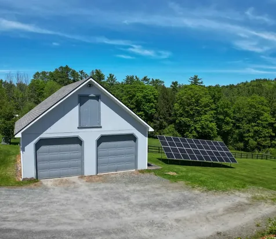
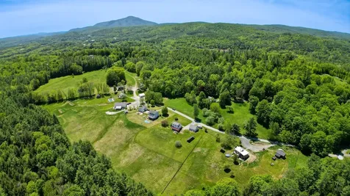
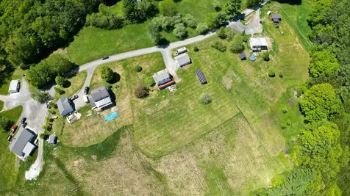
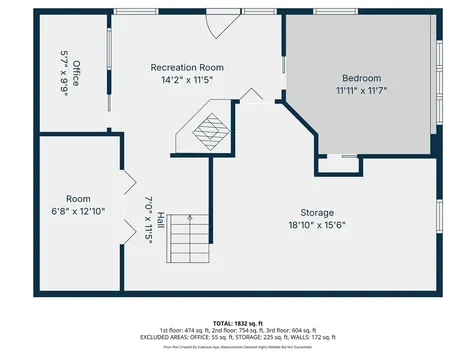
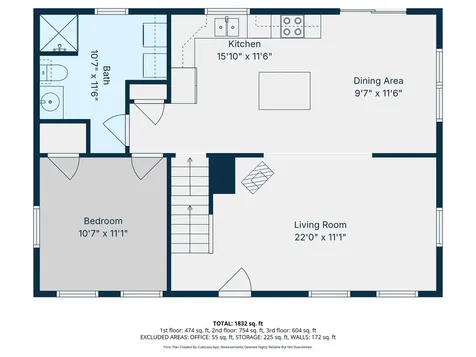
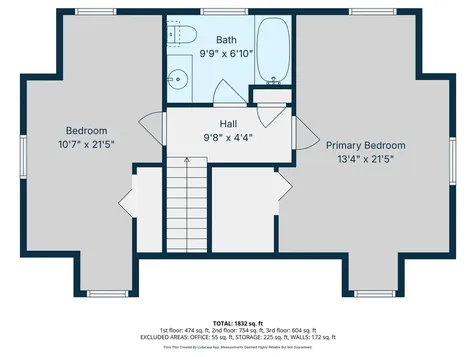
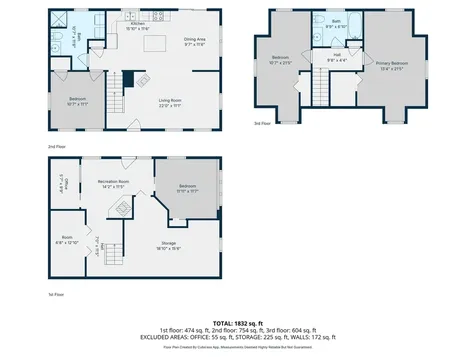
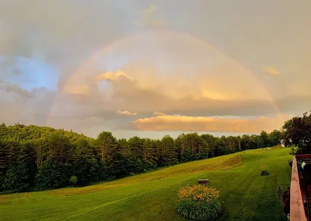
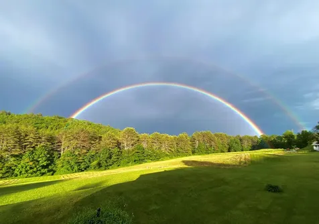
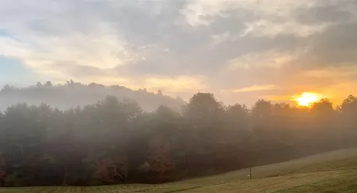
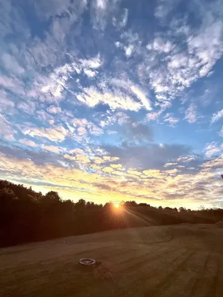
**Open House Sat 5/30/26 11a - 1p** From sunrise coffee on the deck to afternoons spent exploring nearby trails, this 4-bedroom Cape offers the space, recreation, and convenience that make Vermont living so special-all on 3 acres in Hartland and less than 30 minutes from DHMC and the Upper Valley. The main level features a kitchen that opens to the dining area and living room, creating comfortable spaces for everyday living and entertaining. A first-floor bedroom and adjacent ¾ bath provide flexibility for guests, while the deck overlooks the backyard and wooded surroundings. Upstairs you will find a spacious primary bedroom, second bedroom, and a full bath. The finished walkout lower level adds valuable living space with a fourth bedroom, office area, and bonus area centered around a wood stove with tile accent wall. The finished lower level opens directly to a concrete patio and backyard, providing a convenient space for outdoor play, summer gatherings, or simply relaxing and enjoying the property's open setting. Additional unfinished areas currently serve as a gym, workshop, and storage space, offering flexibility for hobbies and future needs. Set on a privately maintained road, the property features open lawn bordered by mature woods, creating space to enjoy the outdoors and watch local wildlife throughout the seasons. A 2022 SunCommon solar array generates over 11,000 kWh annually and was sized to accommodate future additions such as an EV charger or heat pump, while helping keep energy costs low. Outdoor enthusiasts will appreciate the Hartland Winter Trails just a quarter mile away, offering groomed cross-country skiing and snowshoeing, along with nearby VAST trail access and year-round recreation. Woodstock and Quecheeare only 20 minutes away and I-91 is only 5 minutes away, providing convenient access to West Lebanon shopping, and the many amenities of the Upper Valley.

More Info

Tax Information

  • Tax Year2025

Location

  • Building Number23
  • StreetMeadow View Lane
  • TownHartland
  • StateVT
  • Zip05048
  • CountyWindsor
  • DistrictHartland School District
  • Elementary SchoolHartland Elementary School
  • Junior HighHartland Elementary School
  • High SchoolChoice
  • Flood Zone Y/NNo
  • Address23 Meadow View Lane

Interior

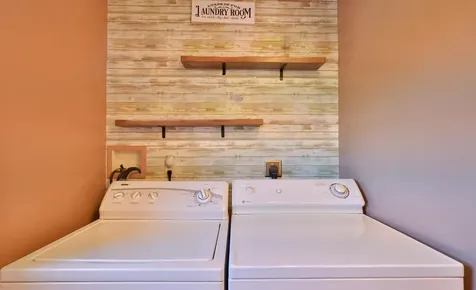
  • Interior FeaturesCeiling Fan, Dining Area, Kitchen/Dining, Natural Light,1st Floor Laundry
  • Room 1 TypeLiving Room
  • Room 1 Level1
  • FloorsCarpet, Laminate, Vinyl
  • Room 2 TypeKitchen/Dining
  • Room 2 Level1
  • Room 3 TypeBedroom
  • Room 3 Level1
  • Room 4 TypeBathroom Three Quarter
  • Room 4 Level1
  • Room 5 TypeBedroom
  • Room 5 Level2
  • Stories2
  • Room 6 TypePrimary Bedroom
  • Room 6 Level2
  • Room 7 TypeBathroom Full
  • Room 7 Level2
  • Room 8 TypeBedroom
  • Room 8 LevelBasement
  • Room 9 TypeDen
  • Room 9 LevelBasement
  • Room 10 TypeOffice/Study
  • Room 10 LevelBasement

Parking

  • Parking Spaces2
  • GarageYes
  • Parking DescriptionDriveway, Garage, RV Access/Parking, Detached

Building

  • Year Built2001
  • Building ConstructionVinyl Siding
  • ConstructionExisting
  • Property StyleCape
  • Bedrooms4
  • Bathroom2
  • Total Baths2
  • 3/4 Baths1
  • Total Rooms7
  • Square Feet1,914
  • APX Unfin Below Grade450
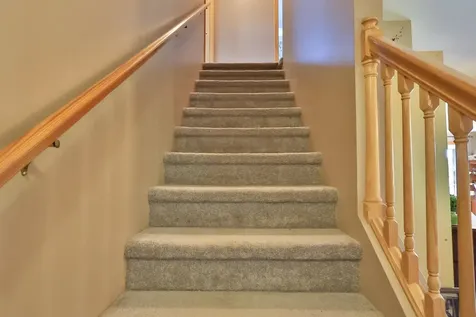
  • BasementDaylight, Finished, Insulated, Partially Finished, Interior Stairs, Interior Access, Exterior Access
  • FoundationConcrete

Utilities

  • Heat SystemOil, Baseboard, Hot Water, Wood Stove
  • WaterDrilled Well
  • SewerDrywell, Leach Field On-Site
  • ElectricCircuit Breaker(s)
  • UtilitiesUnderground Utilities

Water Body

  • Water AccessNo
  • Water ViewNo

Other

  • SeasonalNo
  • Page305-306
  • Date Listed05/26/2026

Rooms

  • Full Bath1

Basic Information

  • MLS Number5090825
  • MLS StatusActive
  • StatusACT
  • Property TypeSingle Family
  • List Price$579,000
  • Listing Agent NameGrant Tyler
  • Broker NameBHHS Verani Upper Valley

Property

  • Acreage3.08
  • Lot DescriptionCountry Setting, Landscaped, Sloping, Wooded, Near Snowmobile Trails, Rural
  • AreaVT-Windsor
  • DrivewayGravel
  • RoadsPrivately Maintained
  • Road Frontage170

Exterior

  • Exterior FeaturesDeck, Patio, Covered Porch
  • RoofAsphalt Shingle

Amenities

  • Accessibility Amenities1st Floor 3/4 Bathroom, Hard Surface Flooring,1st Floor Laundry
  • AmenitiesSmoke Detector, Wood Stove
  • PricePerSqFt302.51

Map Location

Driving Directions

Broker Reciprocity 

Copyright 2026 PrimeMLS, Inc. All rights reserved. This information is deemed reliable, but not guaranteed. The data relating to real estate displayed on this display comes in part from the IDX Program of PrimeMLS. The information being provided is for consumers’ personal, non-commercial use and may not be used for any purpose other than to identify prospective properties consumers may be interested in purchasing. Data last updated May 27, 2026 4:26 PM EDT


Hi there! How can we help you?

Contact us using the form below or give us a call.

Send Us A Message:

I agree to receive marketing and customer service calls and text messages from Vermont Condo Pros. To opt out, you can reply 'stop' at any time or click the unsubscribe link in the emails. Consent is not a condition of purchase. Msg/data rates may apply. Msg frequency varies. Privacy Policy.

Do not fill in this field:

This site is protected by reCAPTCHA and the Google Privacy Policy and Terms of Service apply.

Hi there! How can we help you?

Contact us using the form below or give us a call.

Send Us A Message:

Do not fill in this field:

This site is protected by reCAPTCHA and the Google Privacy Policy and Terms of Service apply.

Hi there! How can we help you?

Contact us using the form below or give us a call.

Send Us A Message:

Do not fill in this field:

This site is protected by reCAPTCHA and the Google Privacy Policy and Terms of Service apply.

Do not fill in this field:

This site is protected by reCAPTCHA and the Google Privacy Policy and Terms of Service apply.

Do not fill in this field:

This site is protected by reCAPTCHA and the Google Privacy Policy and Terms of Service apply.

Do not fill in this field:

This site is protected by reCAPTCHA and the Google Privacy Policy and Terms of Service apply.

$

Do not fill in this field:

This site is protected by reCAPTCHA and the Google Privacy Policy and Terms of Service apply.