Listing Tools

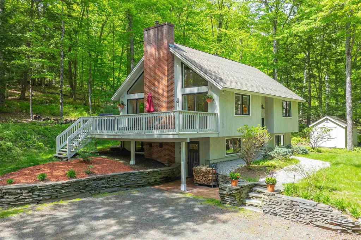
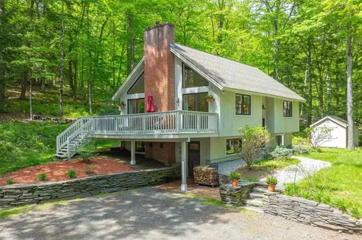
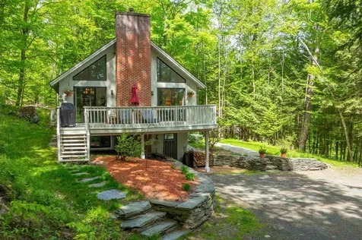
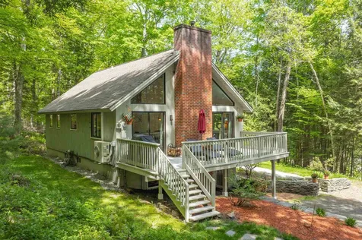
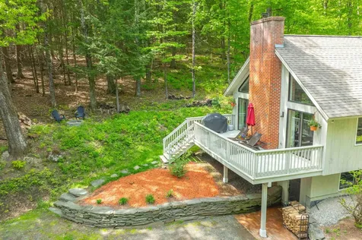
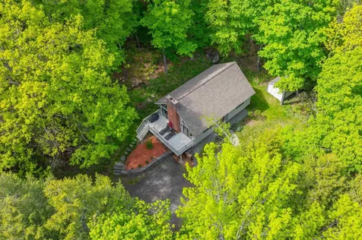
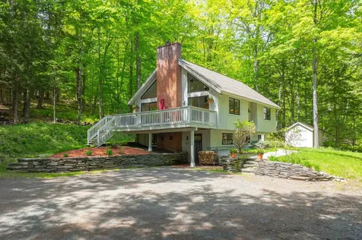
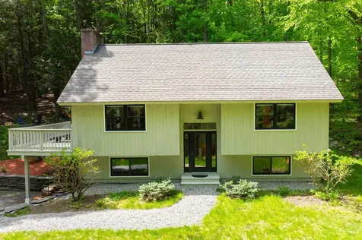
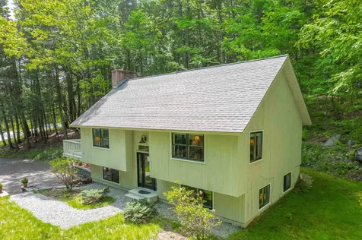
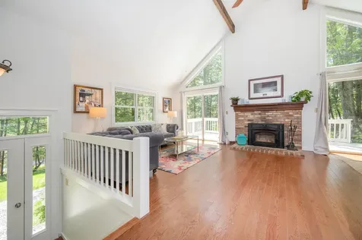
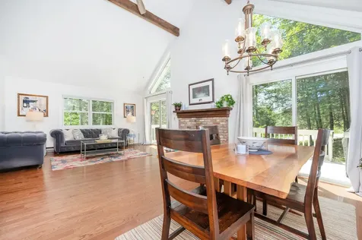
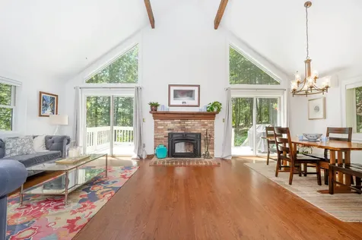
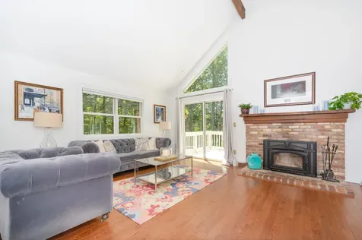
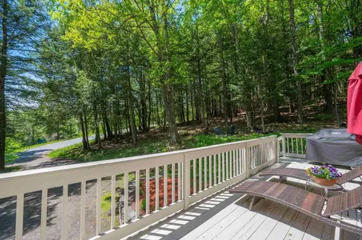
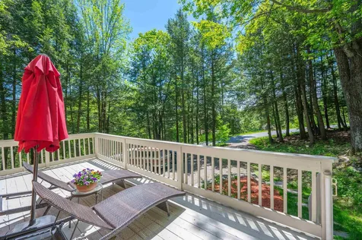
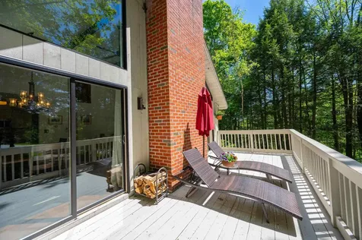
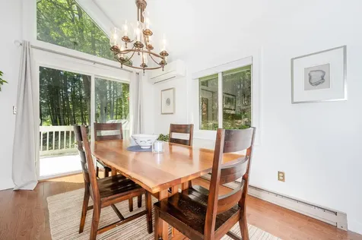
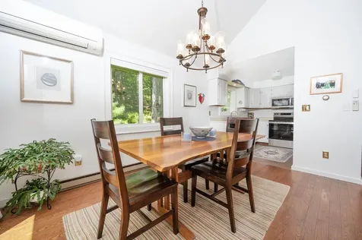
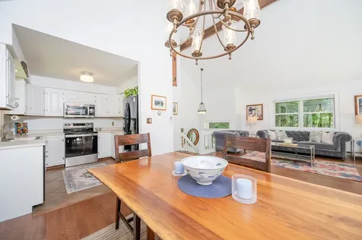
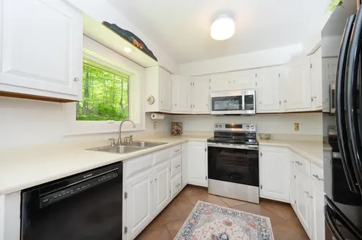
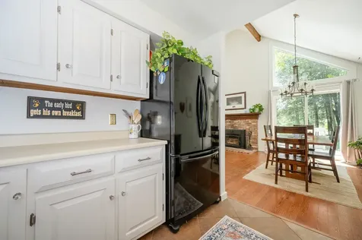
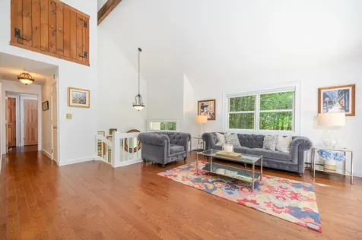
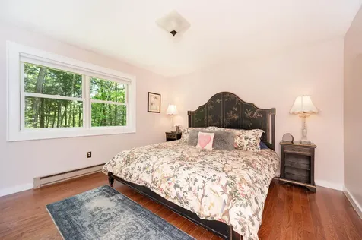
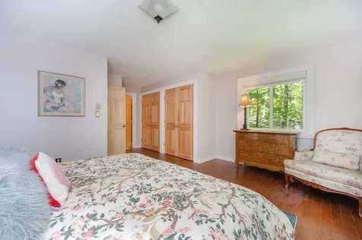
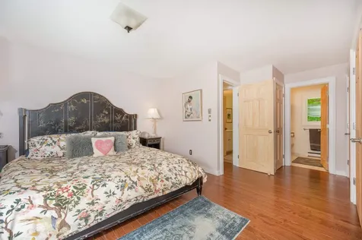
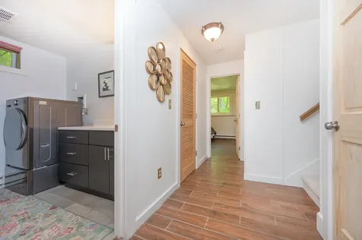
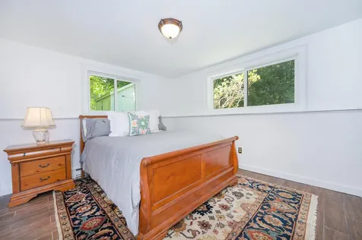
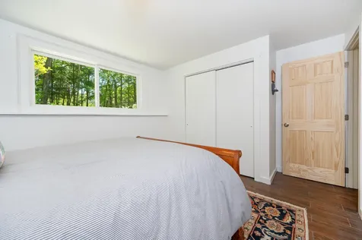
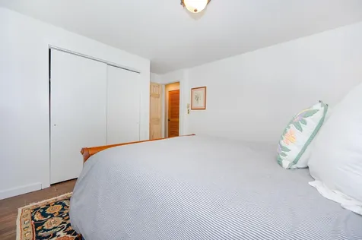
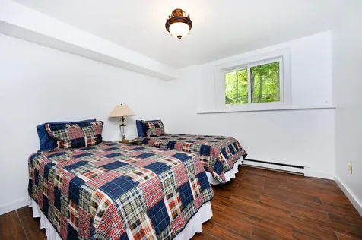
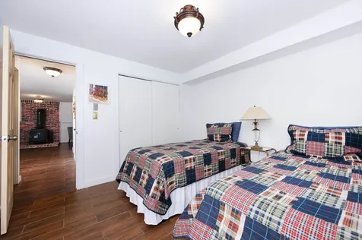
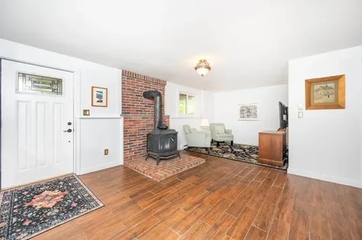
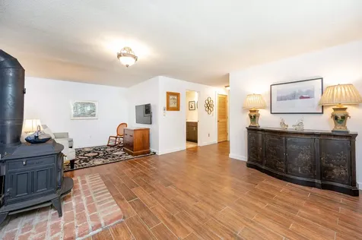
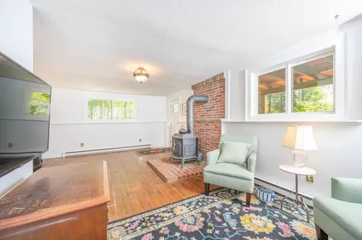
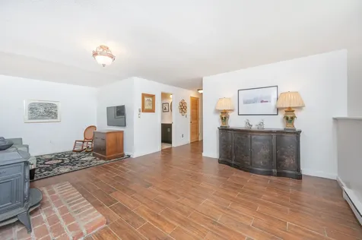
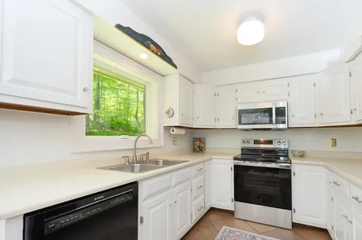
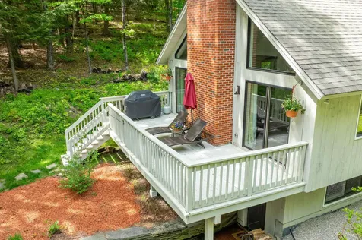
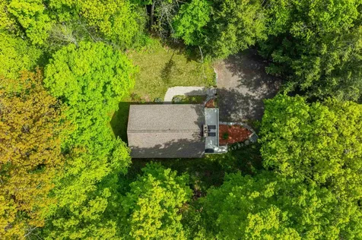
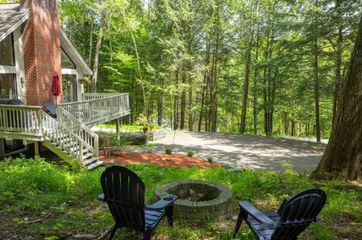
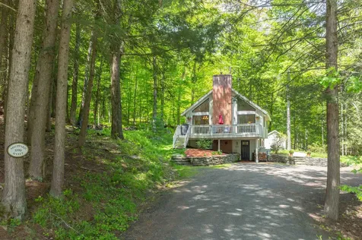
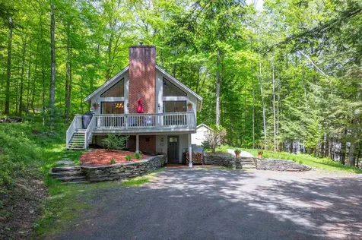
This charming chalet-style home at 1196 Marsh Family Road is beautifully sited near the top of the Marsh Family Road hill, on land once home to an apple orchard. Entertain guests on the spacious deck or gather inside around the striking living room fireplace, framed by dramatic chalet windows that fill the home with natural light. With three bedrooms and a spacious family room, made more cozy by the woodstove, there is plenty of room for hosting family and friends overnight. A Mini-split system provides comfort through every season, while the warm sense of community makes this property truly special. Located in Section 7 of the Quechee Lakes Landowners' Association, this home offers access to the outstanding four-season lifestyle of The Quechee Club. Enjoy exceptional amenities including an indoor lap pool, outdoor recreation pool, fitness center, tennis and pickleball courts, two championship golf courses, a ski hill, Lake Pinneo activities, wilderness and hiking trails, dining, a ski lodge snack bar, and year-round activities for adults and children alike. Ideally situated just 7 miles east of the quintessential Vermont village of Woodstock, Quechee Lakes is nestled in the heart of the Upper Valley with convenient access to the renowned Simon Pearce restaurant, easy commuting, and shopping just across the river in West Lebanon, New Hampshire. Commutable to Dartmouth College, the Dartmouth Hitchcock Medical Center and Vermont Law School.

More Info

Tax Information

  • Tax Year2026

Location

  • Building Number1196
  • StreetMarsh Family Road
  • VillageQuechee
  • TownHartford
  • StateVT
  • Zip05059
  • CountyWindsor
  • DistrictHartford School District
  • Elementary SchoolOttauquechee School
  • Junior HighHartford Memorial Middle
  • High SchoolHartford High School
  • Flood Zone Y/NNo
  • Address1196 Marsh Family Road

Interior

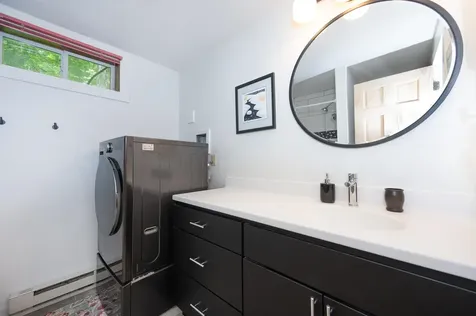
  • Interior FeaturesAttic with Hatch/Scuttle, Cathedral Ceiling, Ceiling Fan, Dining Area, Draperies,1 Fireplace, Hearth, Living/Dining, Primary BR w/ BA, Natural Light,1st Floor Laundry
  • Room 1 TypeFamily Room
  • Room 1 Level1
  • FloorsTile, Wood
  • Room 2 TypeBedroom
  • Room 2 Level1
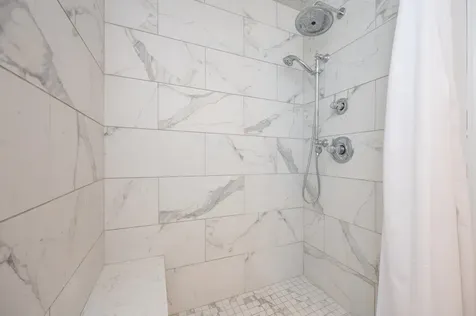
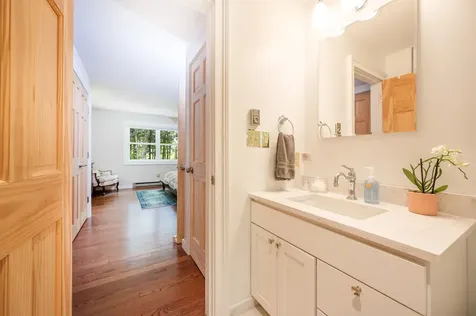
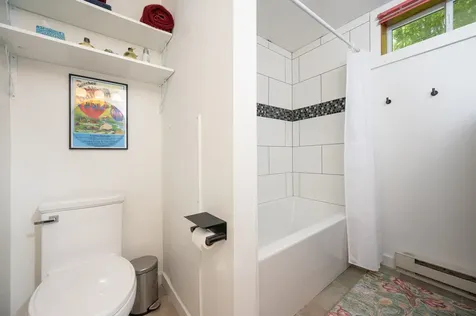
  • Room 3 TypeBathroom Full
  • Room 3 Level1
  • Room 4 TypeBedroom
  • Room 4 Level1
  • Room 5 TypeGreat Room
  • Room 5 Level2
  • Stories2
  • Room 6 TypeKitchen
  • Room 6 Level2
  • Room 7 TypePrimary BR Suite
  • Room 7 Level2
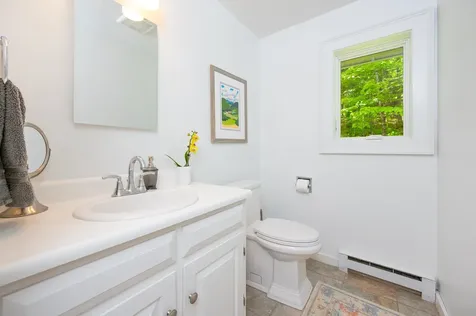
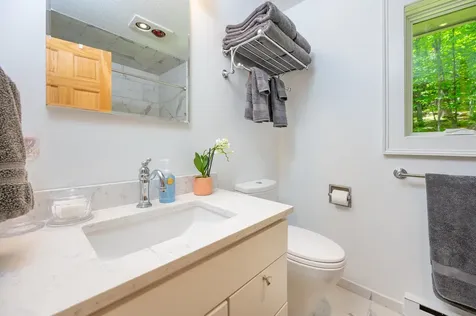
  • Room 8 TypeBathroom Half
  • Room 8 Level2

Parking

  • Parking Spaces
  • GarageNo
  • Parking DescriptionDriveway, Off Street, On-Site, Parking Spaces 3 - 5

Building

  • Year Built1980
  • Building ConstructionWood Frame, Wood Exterior, Wood Siding
  • ConstructionExisting
  • Property StyleChalet, Contemporary
  • Bedrooms3
  • Bathroom3
  • Total Baths3
  • Half Bath1
  • Total Rooms6
  • Square Feet1,724
  • FoundationConcrete, Poured Concrete

Exterior

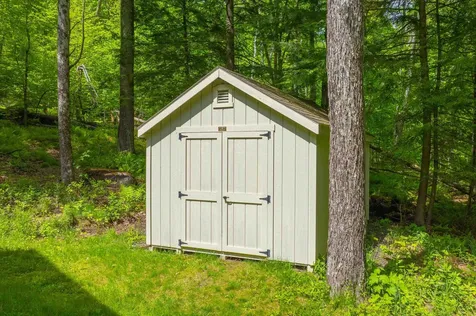
  • Exterior FeaturesDeck, Invisible Pet Fence, Shed
  • Exterior ColorGray
  • RoofAsphalt Shingle

Utilities

  • Heat SystemElectric, Wood Stove, Mini Split
  • WaterDrilled Well
  • SewerPublic
  • ElectricCircuit Breaker(s)
  • UtilitiesCable, Cable at Site

Other

  • SeasonalNo
  • Foot Print Dim24x38
  • Page467
  • Date Listed05/26/2026

Rooms

  • Full Bath2

Basic Information

  • MLS Number5090811
  • MLS StatusActive
  • Virtual TourView Tour
  • StatusACT
  • Property TypeSingle Family
  • List Price$550,000
  • Listing Agent NameSandy Reavill
  • Unit Number7176
  • Broker NameWillow Brook Realty

Property

  • Acreage1.06
  • Lot DescriptionBeach Access, Country Setting, Lake Access, Landscaped, Sloping, Subdivision, Wooded, Near Country Club, Near Golf Course, Near Skiing, Near Snowmobile Trails, Near School(s)
  • AreaVT-Windsor
  • DrivewayCrushed Stone
  • RoadsPaved, Public Maintained Road
  • Road Frontage160

Amenities

  • AmenitiesAir Conditioner, HW/Batt Smoke Detector, Wood Stove
  • PricePerSqFt319.03

Map Location

Driving Directions

Broker Reciprocity 

Copyright 2026 PrimeMLS, Inc. All rights reserved. This information is deemed reliable, but not guaranteed. The data relating to real estate displayed on this display comes in part from the IDX Program of PrimeMLS. The information being provided is for consumers’ personal, non-commercial use and may not be used for any purpose other than to identify prospective properties consumers may be interested in purchasing. Data last updated May 26, 2026 9:09 AM EDT


Hi there! How can we help you?

Contact us using the form below or give us a call.

Send Us A Message:

I agree to receive marketing and customer service calls and text messages from Vermont Condo Pros. To opt out, you can reply 'stop' at any time or click the unsubscribe link in the emails. Consent is not a condition of purchase. Msg/data rates may apply. Msg frequency varies. Privacy Policy.

Do not fill in this field:

This site is protected by reCAPTCHA and the Google Privacy Policy and Terms of Service apply.

Hi there! How can we help you?

Contact us using the form below or give us a call.

Send Us A Message:

Do not fill in this field:

This site is protected by reCAPTCHA and the Google Privacy Policy and Terms of Service apply.

Hi there! How can we help you?

Contact us using the form below or give us a call.

Send Us A Message:

Do not fill in this field:

This site is protected by reCAPTCHA and the Google Privacy Policy and Terms of Service apply.

Do not fill in this field:

This site is protected by reCAPTCHA and the Google Privacy Policy and Terms of Service apply.

Do not fill in this field:

This site is protected by reCAPTCHA and the Google Privacy Policy and Terms of Service apply.

Do not fill in this field:

This site is protected by reCAPTCHA and the Google Privacy Policy and Terms of Service apply.

$

Do not fill in this field:

This site is protected by reCAPTCHA and the Google Privacy Policy and Terms of Service apply.