Listing Tools

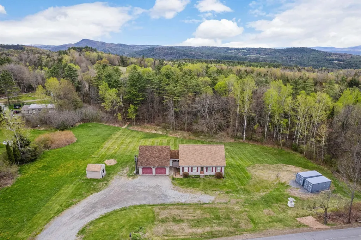
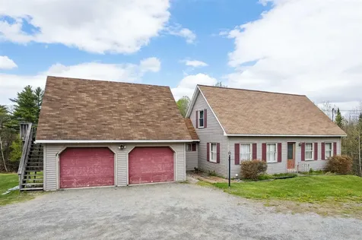
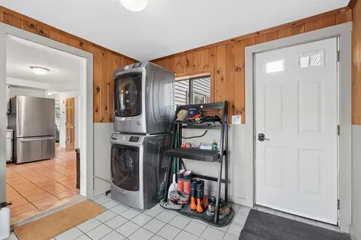
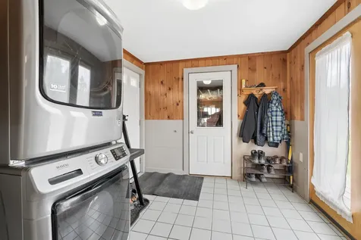
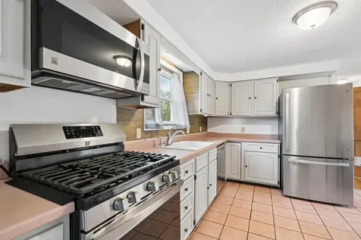
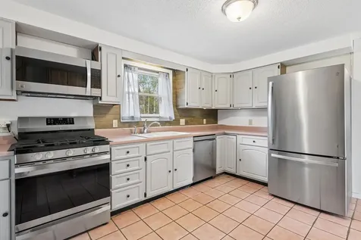
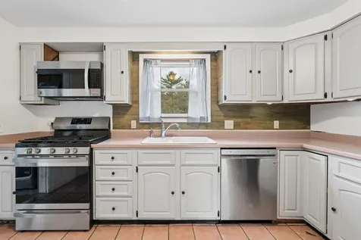
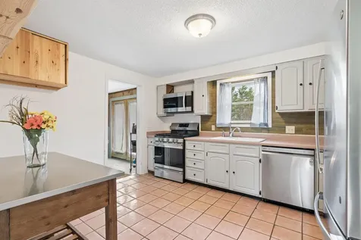
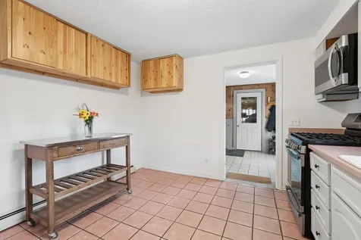
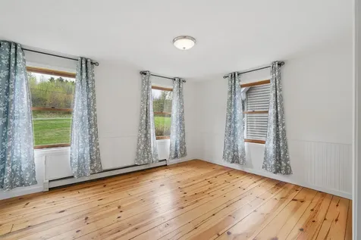
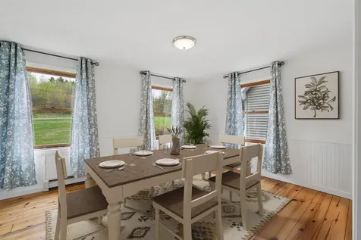
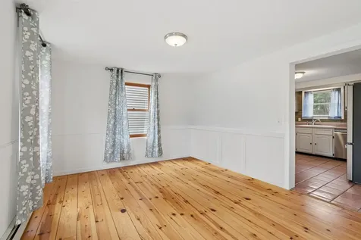
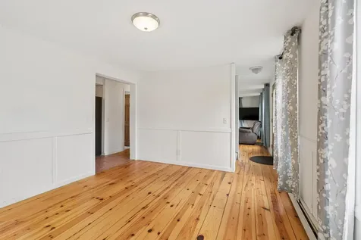
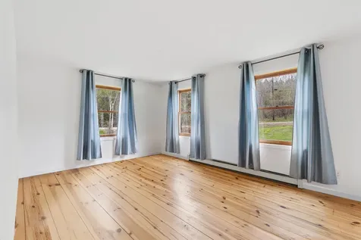
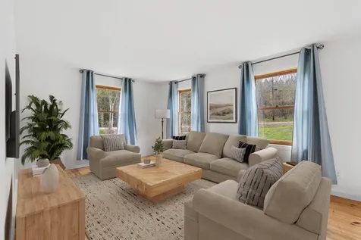
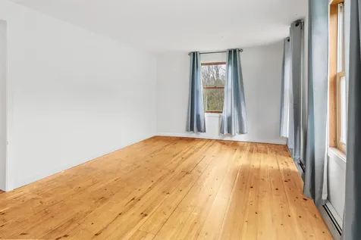
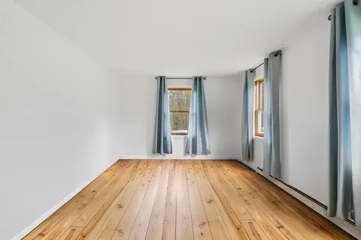
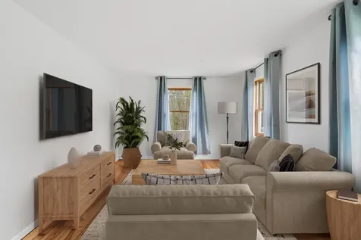
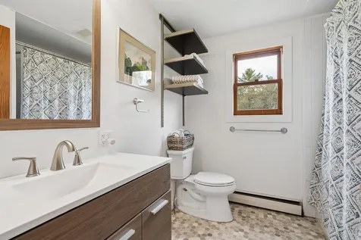
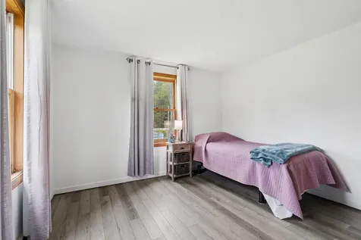
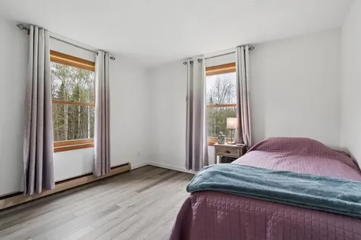
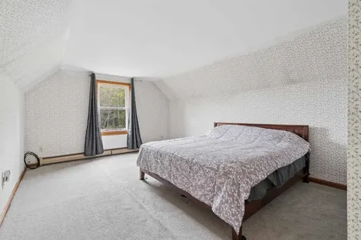
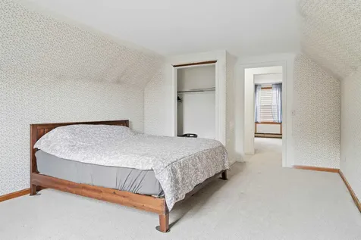
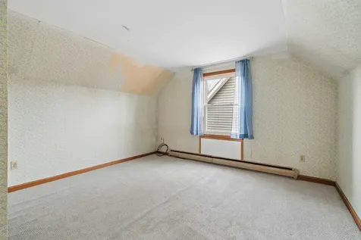
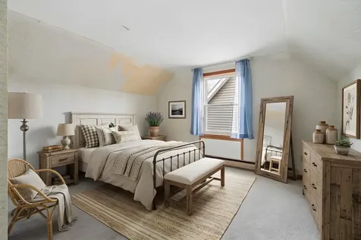
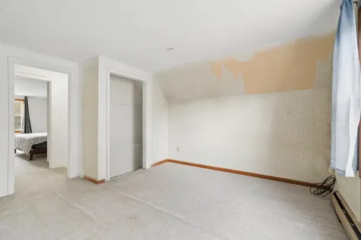
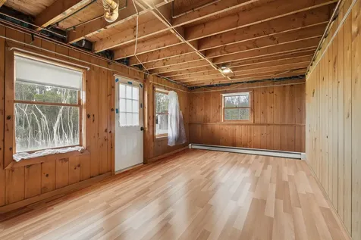
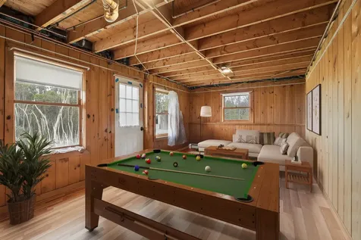
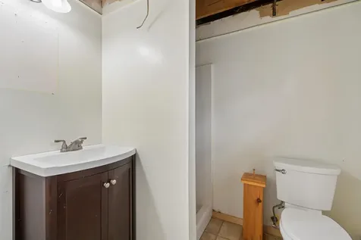
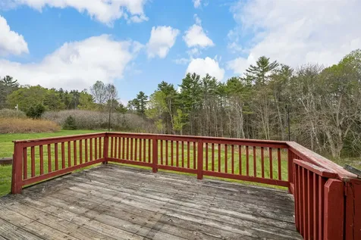
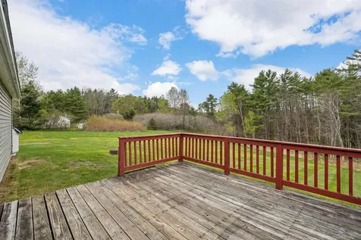
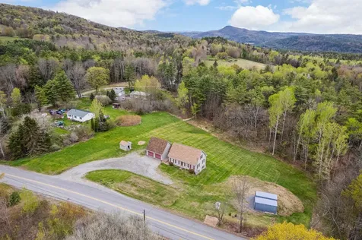
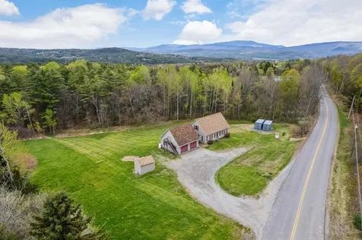
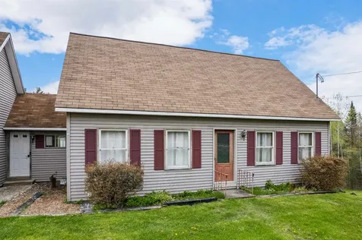
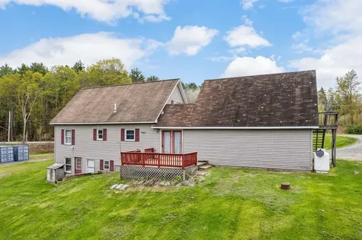
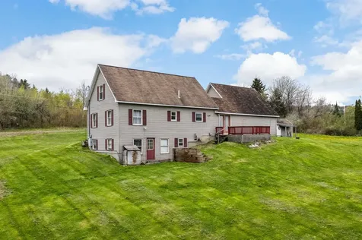
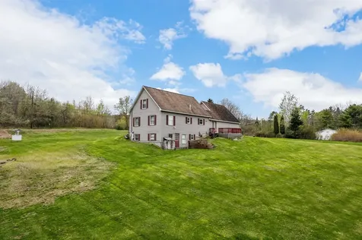
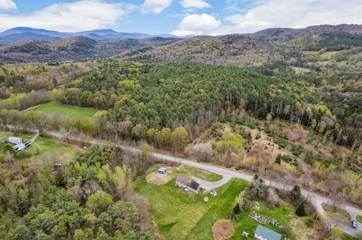
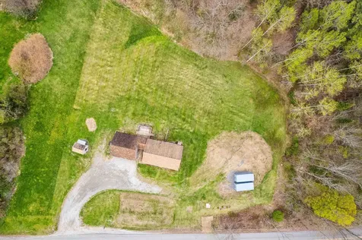
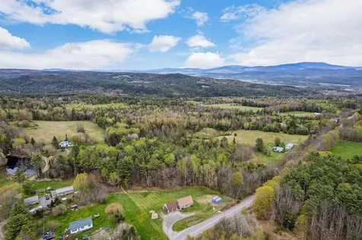
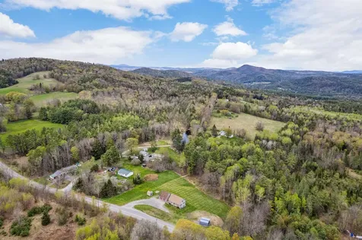
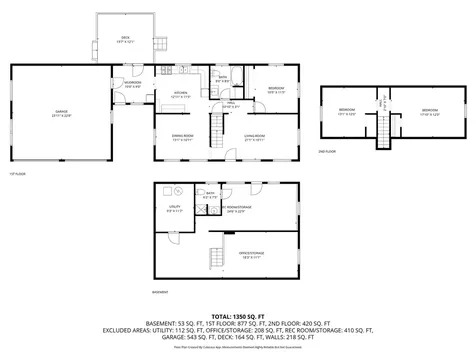
Showings start at the open house on Sunday, May 31 12-2pm. Conveniently located 5 minutes from downtown Bradford and 5 minutes from I-91, this affordable 3 bedroom 2 bath home offers comfort, flexibility, and room to grow. Enjoy easy everyday living with a bright layout, attached mudroom with laundry, and 2-car garage perfect for storage, hobbies, or Vermont winters. Step outside to a large deck overlooking the gently sloping, grassy yard - ideal for entertaining, gardening, or simply enjoying the outdoors. A dedicated flat, gravel area off the driveway provides convenient space for RV, boat, or trailer parking. The main floor features a kitchen with stainless steel appliances, dining room, living room, bedroom, and full bath. Upstairs you'll find two more generously-sized bedrooms. Downstairs, the mostly finished basement offers exciting potential with space already laid out for three additional rooms and a 3/4 bath- just bring the finishing touches to create a home office, gym, guest space, playroom, or media area to suit your needs. With great functionality, plenty of usable space, and value hard to find in today's market, this property is a wonderful opportunity to make homeownership in Vermont a reality. Some photos are virtually staged.

More Info

Tax Information

  • Tax Year2025

Location

  • Building Number1738
  • StreetSouth Road
  • TownBradford
  • StateVT
  • Zip05033
  • CountyOrange
  • DistrictOrange East
  • Elementary SchoolBradford Elementary
  • Junior HighOxbow UHSD #30
  • High SchoolOxbow High School
  • Map8
  • Flood Zone Y/NUnknown
  • Address1738 South Road

Interior

  • Interior FeaturesDining Area, Draperies, Natural Light,1st Floor Laundry
  • Room 1 TypeMudroom
  • Room 1 Level1
  • Room 1 Dimensions10'x9'
  • FloorsCarpet, Tile, Vinyl, Wood
  • Room 2 TypeKitchen
  • Room 2 Level1
  • Room 2 Dimensions12'11"x11'5"
  • Room 3 TypeDining Room
  • Room 3 Level1
  • Room 3 Dimensions13'1"x10'11"
  • Room 4 TypeBedroom
  • Room 4 Level1
  • Room 4 Dimensions11'5"x10'5"
  • Room 5 TypeBathroom Full
  • Room 5 Level1
  • Room 5 Dimensions8'x8'
  • Stories2
  • Room 6 TypeBedroom
  • Room 6 Level2
  • Room 6 Dimensions17'10"x12'
  • Room 7 TypeBedroom
  • Room 7 Level2
  • Room 7 Dimensions13'1"x12'
  • Room 8 TypeRec Room
  • Room 8 LevelBasement
  • Room 8 Dimensions24'6"x22'9"
  • Room 9 TypeOffice/Study
  • Room 9 LevelBasement
  • Room 9 Dimensions18'3"x11'1"
  • Room 10 TypeBathroom Three Quarter
  • Room 10 LevelBasement
  • Room 10 Dimensions7'5"x6'2"

Parking

  • Parking Spaces2
  • GarageYes
  • Parking DescriptionDirect Entry, Driveway, Garage, RV Access/Parking, Attached

Building

  • Year Built1984
  • Building ConstructionWood Frame, Vinyl Siding
  • ConstructionExisting
  • Property StyleCape
  • Bedrooms3
  • Bathroom2
  • Total Baths2
  • 3/4 Baths1
  • Total Rooms11
  • Square Feet2,312
  • APX Unfin Below Grade100
  • BasementDaylight, Full, Partially Finished, Interior Stairs, Walkout, Interior Access, Basement Stairs
  • FoundationConcrete

Exterior

  • Exterior FeaturesDeck, Outbuilding, Enclosed Porch
  • Exterior Colortan
  • RoofAsphalt Shingle

Amenities

  • Accessibility Amenities1st Floor Bedroom,1st Floor Full Bathroom,1st Floor Hrd Surfce Flr,1st Floor Laundry
  • AmenitiesCO Detector, Smoke Detector
  • PricePerSqFt163.06

Other

  • SeasonalNo
  • Page287
  • Date Listed05/25/2026

Rooms

  • Full Bath1

Basic Information

  • MLS Number5090736
  • MLS StatusComing Soon
  • Virtual TourView Tour
  • StatusCMS
  • Property TypeSingle Family
  • List Price$377,000
  • Listing Agent NameTami Sullivan
  • Broker NameSnyder Donegan Real Estate Group

Property

  • Acreage2.7
  • Lot DescriptionLevel, Open, Sloping, Rural
  • AreaVT-Orange
  • Lot902
  • DrivewayGravel
  • RoadsPaved, Public, Privately Maintained
  • Road Frontage301

Utilities

  • Heat SystemOil, Hot Water, Multi Zone
  • WaterDrilled Well, Private
  • Sewer1000 Gallon, Leach Field, Private, Septic
  • Electric150 Amp Service, Circuit Breaker(s), Generator
  • UtilitiesCable

Map Location

Driving Directions

Broker Reciprocity 

Copyright 2026 PrimeMLS, Inc. All rights reserved. This information is deemed reliable, but not guaranteed. The data relating to real estate displayed on this display comes in part from the IDX Program of PrimeMLS. The information being provided is for consumers’ personal, non-commercial use and may not be used for any purpose other than to identify prospective properties consumers may be interested in purchasing. Data last updated May 26, 2026 8:54 AM EDT


Hi there! How can we help you?

Contact us using the form below or give us a call.

Send Us A Message:

I agree to receive marketing and customer service calls and text messages from Vermont Condo Pros. To opt out, you can reply 'stop' at any time or click the unsubscribe link in the emails. Consent is not a condition of purchase. Msg/data rates may apply. Msg frequency varies. Privacy Policy.

Do not fill in this field:

This site is protected by reCAPTCHA and the Google Privacy Policy and Terms of Service apply.

Hi there! How can we help you?

Contact us using the form below or give us a call.

Send Us A Message:

Do not fill in this field:

This site is protected by reCAPTCHA and the Google Privacy Policy and Terms of Service apply.

Hi there! How can we help you?

Contact us using the form below or give us a call.

Send Us A Message:

Do not fill in this field:

This site is protected by reCAPTCHA and the Google Privacy Policy and Terms of Service apply.

Do not fill in this field:

This site is protected by reCAPTCHA and the Google Privacy Policy and Terms of Service apply.

Do not fill in this field:

This site is protected by reCAPTCHA and the Google Privacy Policy and Terms of Service apply.

Do not fill in this field:

This site is protected by reCAPTCHA and the Google Privacy Policy and Terms of Service apply.

$

Do not fill in this field:

This site is protected by reCAPTCHA and the Google Privacy Policy and Terms of Service apply.