Listing Tools

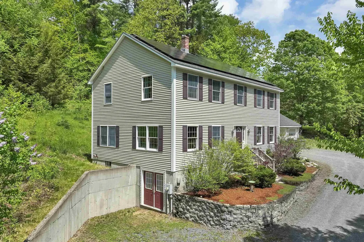
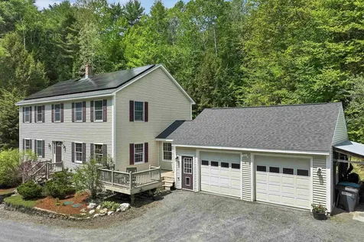
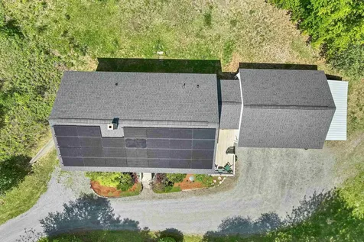
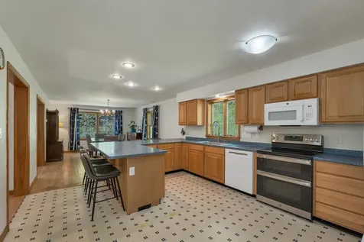
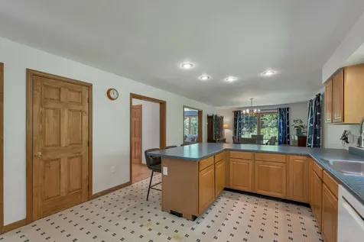
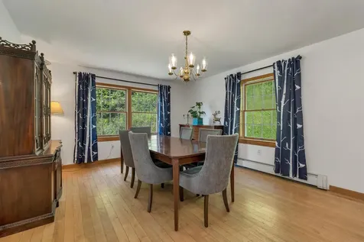
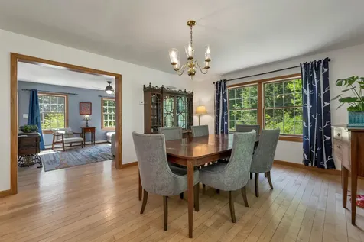
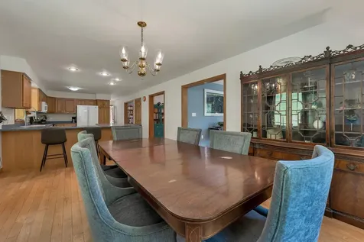
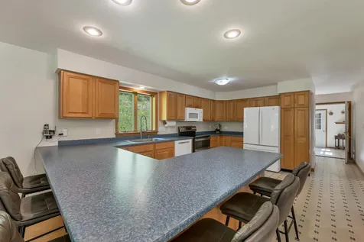
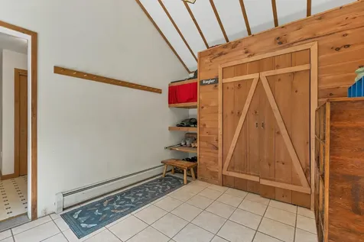
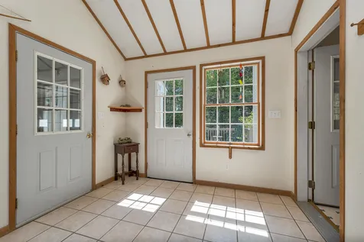
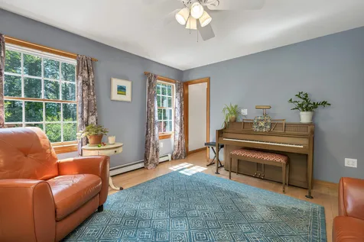
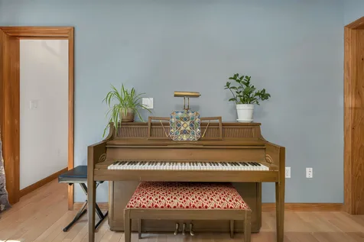
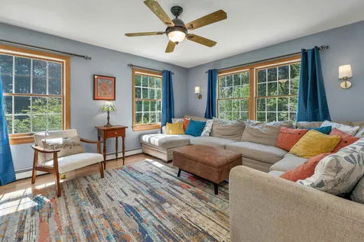
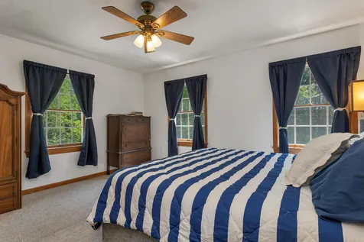
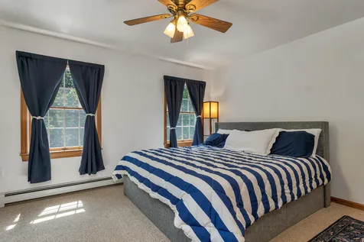
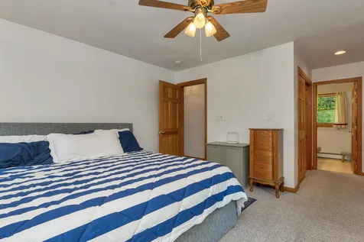
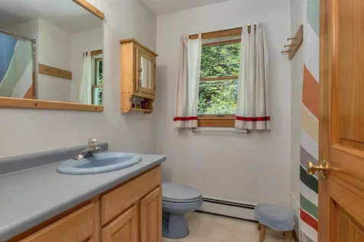
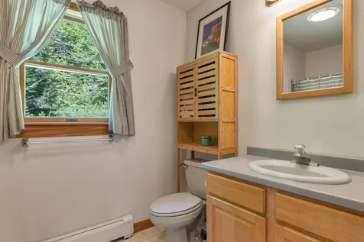
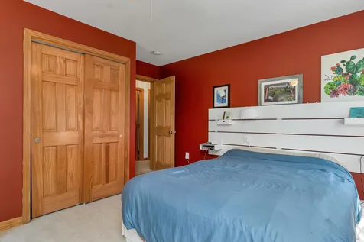
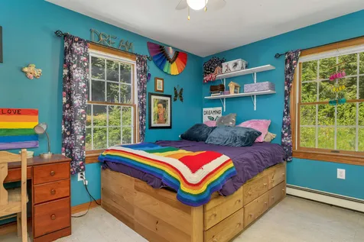
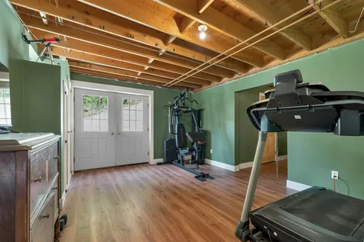
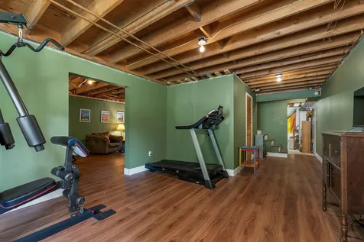
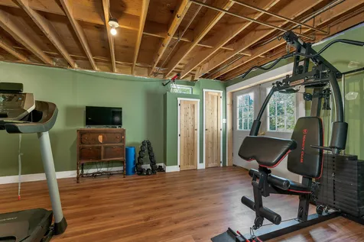
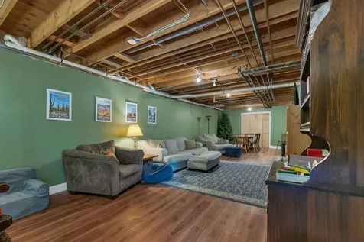
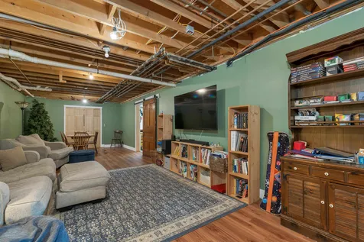
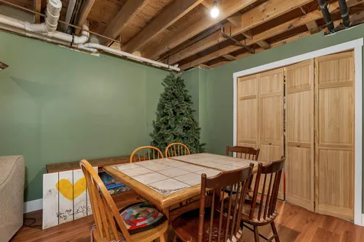
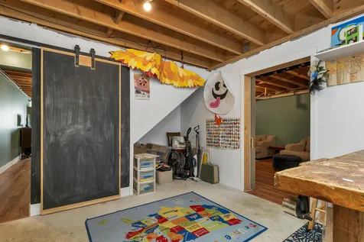
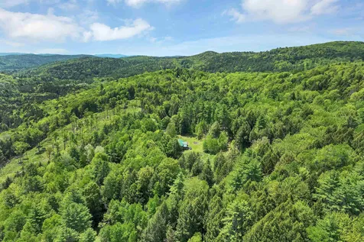
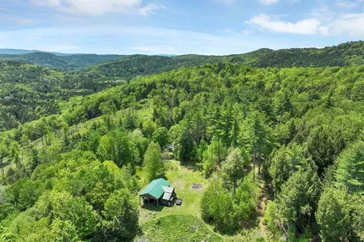
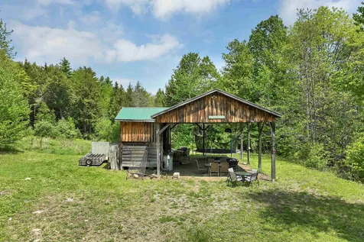
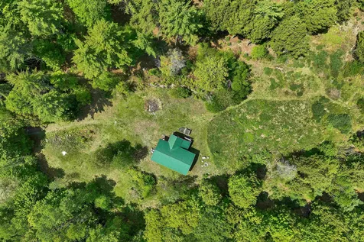
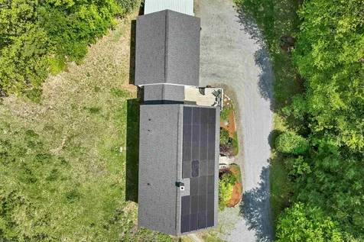
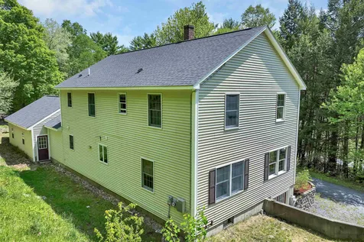
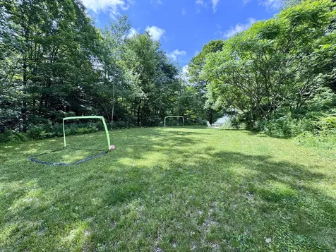
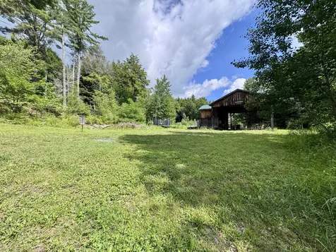
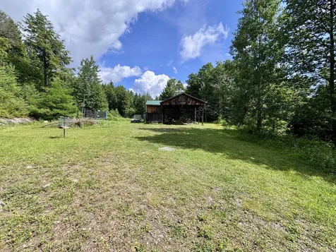
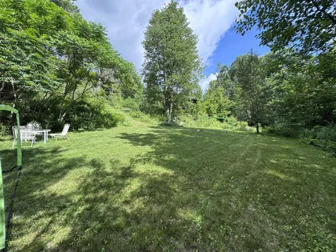
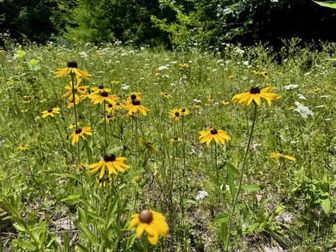
Offering efficiency, sustainability, and peace of mind, this move-in ready five-bedroom Colonial sits on eight private acres. Energy-conscious upgrades include rooftop solar panels and an EV charger, adding modern efficiency to this exceptional property. The oversized attached garage and the large tiled mudroom provides a practical everyday entry space. The spacious kitchen features a breakfast bar with seating for family and friends and opens to the light-filled dining room, creating an ideal layout for entertaining. The first floor also offers both a living room and a separate family room/den. Upstairs, you'll find five bedrooms, including the primary suite with an ensuite bath and generous closet space. The fully insulated lower level includes a partially finished basement with flexible space for a family room, home gym, playroom, workshop, and storage. A large sink, counter space, and double-door walkout add additional functionality and convenience. Formerly home to the Sugar Top Sawmill, the mill building offers endless possibilities for hobbies, storage, workshop space, or animals. A truly unique property with space, versatility, and modern upgrades throughout, all while enjoying tranquil country living just 20 minutes from Hanover and convenient access to Upper Valley amenities. Interior and exterior photos of this exceptional property coming Wednesday!

More Info

Tax Information

  • Tax Year2025

Location

  • Building Number1350
  • StreetBarker Road
  • TownThetford
  • StateVT
  • Zip05058
  • CountyOrange
  • DistrictOrange School District
  • Elementary SchoolThetford Elementary School
  • Junior HighThetford Academy
  • High SchoolThetford Academy
  • Flood Zone Y/NNo
  • Address1350 Barker Road

Interior

  • Interior FeaturesCentral Vacuum, Ceiling Fan, Kitchen Island, Primary BR w/ BA, Indoor Storage,2nd Floor Laundry
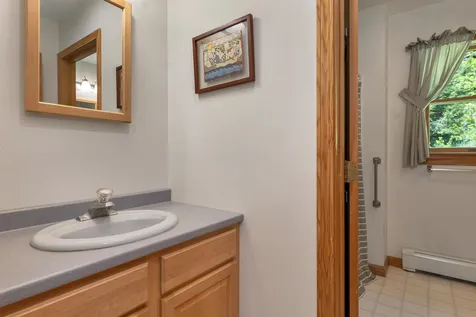
  • Room 1 TypeBathroom Full
  • Room 1 Level2
  • FloorsLaminate, Tile, Wood
  • Room 2 TypePrimary BR Suite
  • Room 2 Level2
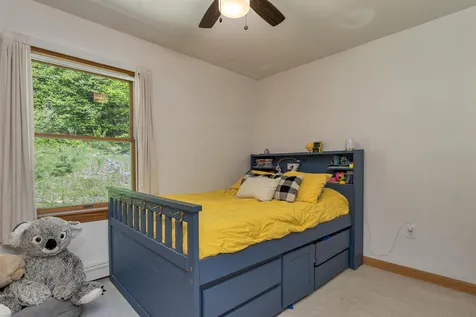
  • Room 3 TypeBedroom
  • Room 3 Level2
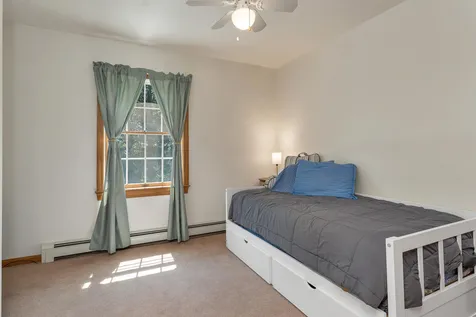
  • Room 4 TypeBedroom
  • Room 4 Level2
  • Room 5 TypeBedroom
  • Room 5 Level2
  • Stories2
  • Room 6 TypeBedroom
  • Room 6 Level2
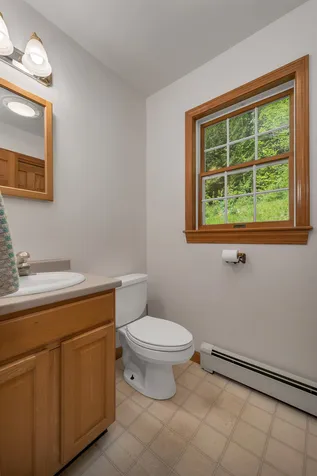
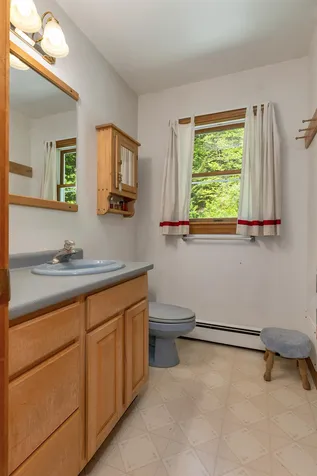
  • Room 7 TypeBathroom Half
  • Room 7 Level1
  • Room 8 TypeKitchen/Dining
  • Room 8 Level1
  • Room 9 TypeFamily Room
  • Room 9 Level1
  • Room 10 TypeOffice/Study
  • Room 10 Level1
  • Room 11 TypeMudroom
  • Room 11 Level1
  • Room 12 TypeRec Room
  • Room 12 LevelBasement
  • Room 13 TypePlayroom
  • Room 13 LevelBasement
  • Room 14 TypeUtility Room
  • Room 14 LevelBasement

Parking

  • Parking Spaces2
  • GarageYes
  • Parking DescriptionDirect Entry, Driveway, Garage, Attached

Building

  • Year Built1999
  • Building ConstructionVinyl Siding
  • ConstructionExisting
  • Property StyleColonial
  • Bedrooms5
  • Bathroom3
  • Total Baths3
  • Half Bath1
  • Total Rooms10
  • Square Feet3,836
  • BasementConcrete, Exterior Access, Full, Interior Stairs, Partially Finished, Storage Space, Walkout
  • FoundationConcrete

Utilities

  • Heat SystemOil, Baseboard, Multi Zone
  • WaterDrilled Well
  • SewerPrivate
  • ElectricCircuit Breaker(s)
  • UtilitiesCable Available

Other

  • SeasonalNo
  • Page314-316
  • Date Listed05/25/2026

Rooms

  • Full Bath2

Basic Information

  • MLS Number5090735
  • MLS StatusComing Soon
  • StatusCMS
  • Property TypeSingle Family
  • List Price$799,000
  • Listing Agent NameHeather Ashline
  • Broker NameBHHS Verani Upper Valley

Property

  • Acreage8
  • Lot DescriptionCountry Setting, Landscaped, Level, Sloping, Wooded, Rural
  • AreaVT-Orange
  • DrivewayGravel
  • RoadsPublic

Exterior

  • Exterior FeaturesBuilding, Deck, Outbuilding
  • Exterior ColorBeige
  • RoofAsphalt Shingle

Amenities

  • Accessibility Amenities1st Floor 1/2 Bathroom
  • PricePerSqFt208.29

Map Location

Driving Directions

Broker Reciprocity 

Copyright 2026 PrimeMLS, Inc. All rights reserved. This information is deemed reliable, but not guaranteed. The data relating to real estate displayed on this display comes in part from the IDX Program of PrimeMLS. The information being provided is for consumers’ personal, non-commercial use and may not be used for any purpose other than to identify prospective properties consumers may be interested in purchasing. Data last updated May 26, 2026 8:54 AM EDT


Hi there! How can we help you?

Contact us using the form below or give us a call.

Send Us A Message:

I agree to receive marketing and customer service calls and text messages from Vermont Condo Pros. To opt out, you can reply 'stop' at any time or click the unsubscribe link in the emails. Consent is not a condition of purchase. Msg/data rates may apply. Msg frequency varies. Privacy Policy.

Do not fill in this field:

This site is protected by reCAPTCHA and the Google Privacy Policy and Terms of Service apply.

Hi there! How can we help you?

Contact us using the form below or give us a call.

Send Us A Message:

Do not fill in this field:

This site is protected by reCAPTCHA and the Google Privacy Policy and Terms of Service apply.

Hi there! How can we help you?

Contact us using the form below or give us a call.

Send Us A Message:

Do not fill in this field:

This site is protected by reCAPTCHA and the Google Privacy Policy and Terms of Service apply.

Do not fill in this field:

This site is protected by reCAPTCHA and the Google Privacy Policy and Terms of Service apply.

Do not fill in this field:

This site is protected by reCAPTCHA and the Google Privacy Policy and Terms of Service apply.

Do not fill in this field:

This site is protected by reCAPTCHA and the Google Privacy Policy and Terms of Service apply.

$

Do not fill in this field:

This site is protected by reCAPTCHA and the Google Privacy Policy and Terms of Service apply.