Listing Tools

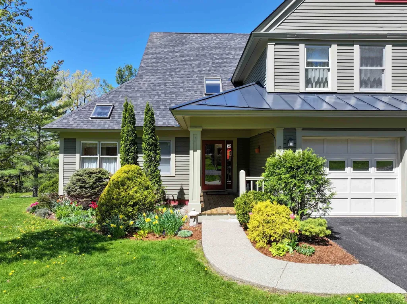
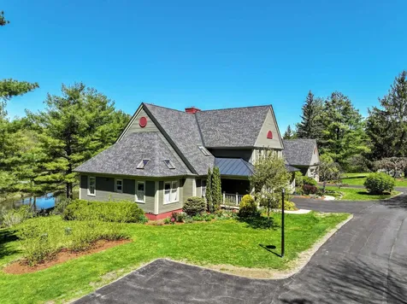
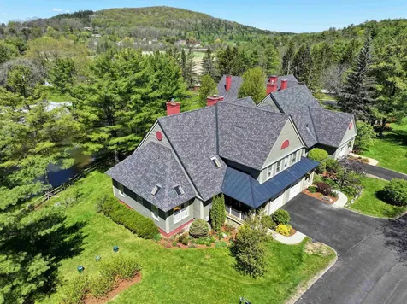
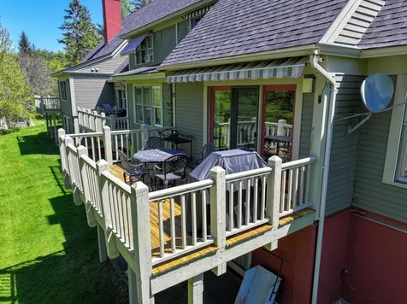
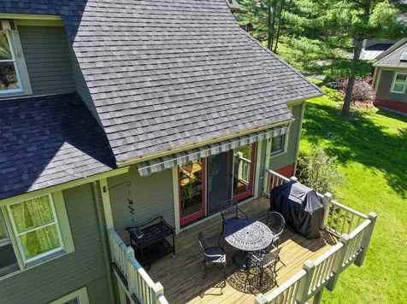
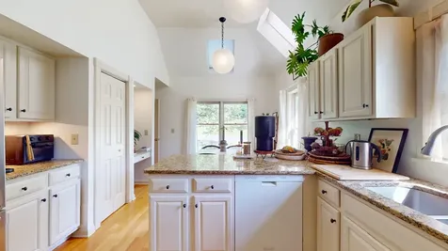
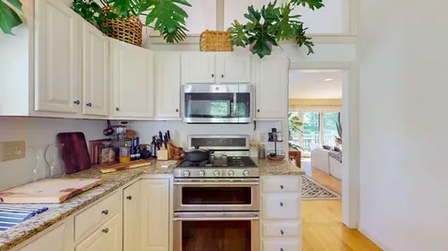
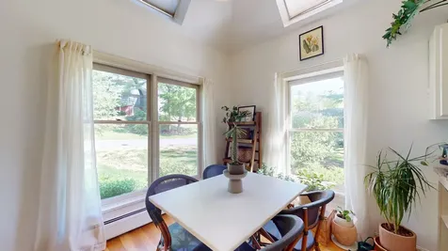
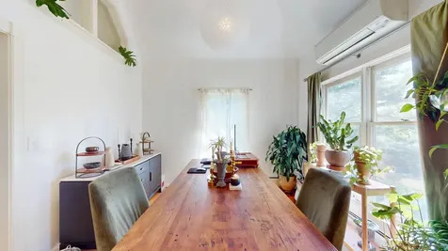
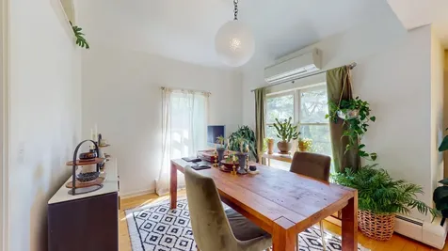
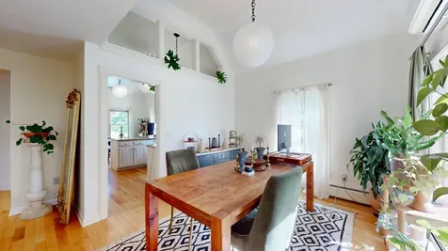
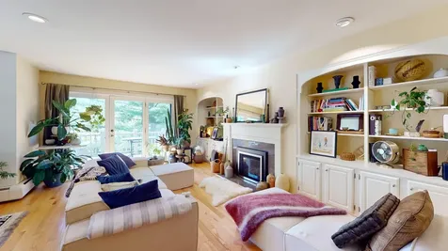
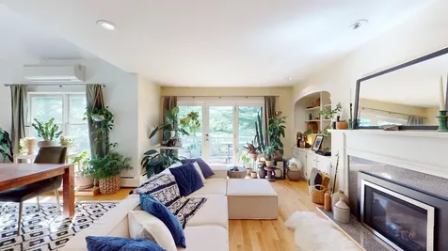
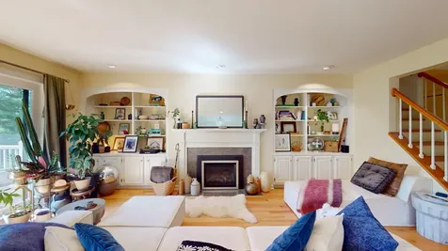
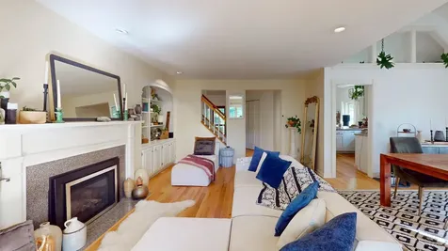
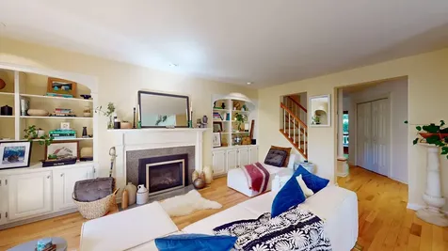
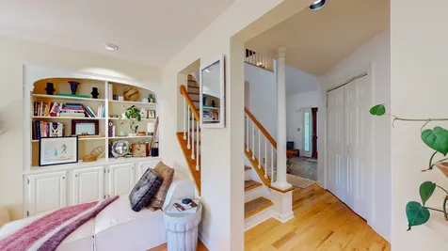
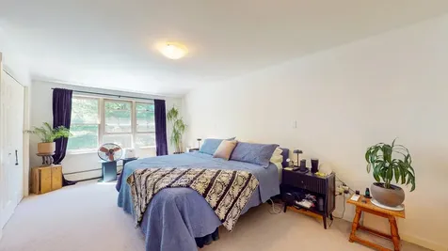
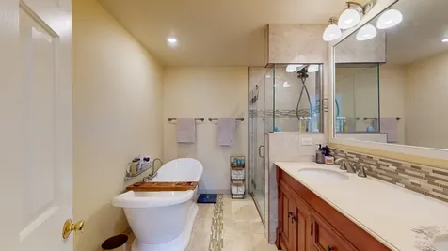
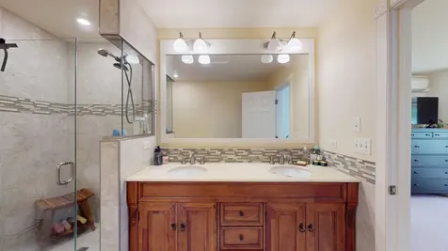
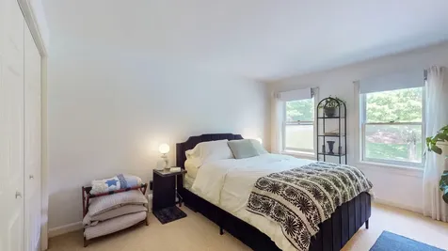
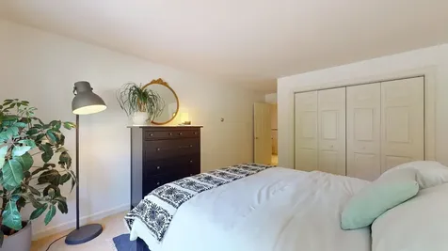
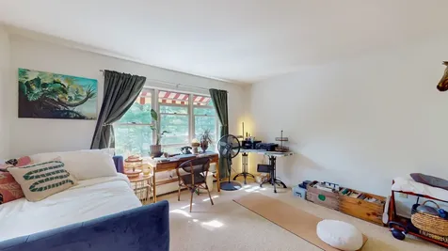
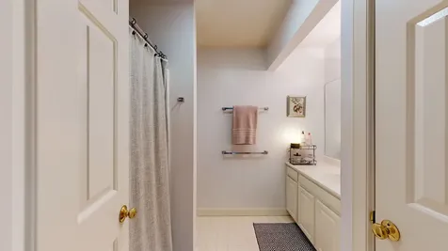
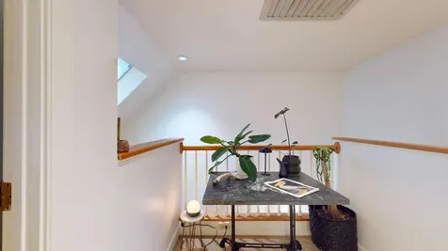
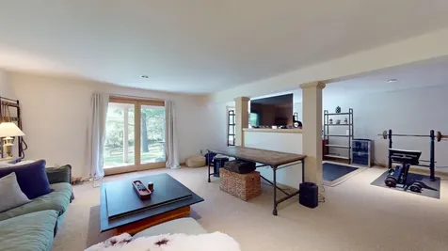
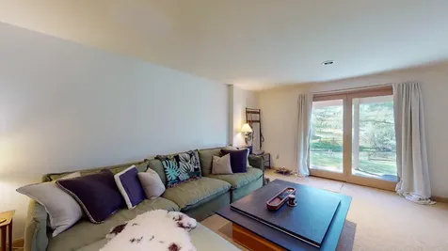
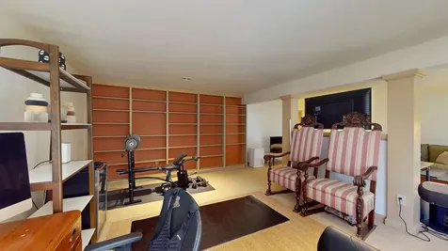
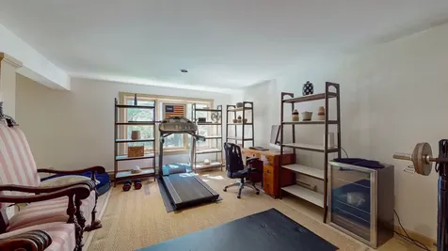
Designed for effortless first-floor living, the home features a spacious primary suite on the main level, ideal for comfort and accessibility. A welcoming mudroom and convenient guest bath set the tone as you enter into the warm and inviting living space, complete with custom bookcases and a cozy gas fireplace, perfect for snowy Vermont evenings. Large windows and a deck overlooking the neighborhood pond create a peaceful backdrop year-round. The layout flows beautifully into a formal dining area and a generous eat-in kitchen with plenty of room to gather, cook, and entertain. Downstairs, the finished walkout basement expands the living space even further with flexible space for hobbies, recreation, or a home office. On the second level are two additional bedrooms, another full bath and a small landing/reading nook. Additional highlights include direct-entry garage access, abundant storage, and immediate proximity to the extensive trail network (Trail Around Middlebury) bordering the neighborhood which is ideal for walking, biking, snowshoeing, or simply enjoying the outdoors. Best of all, this home is within sidewalk distance to downtown Middlebury, where you’ll enjoy an incredible mix of local shops, grocery stores, cafs, restaurants, community spaces, and vibrant year-round activity. Whether you're looking for low-maintenance living, room for guests, or easy access to town and trails, this Battell Hill gem truly checks every box.

More Info

Tax Information

  • Tax Year2025

Building

  • Disability Features1st Floor 1/2 Bathroom,1st Floor Bedroom,1st Floor Full Bathroom,1st Floor Hrd Surfce Flr, Hard Surface Flooring,1st Floor Laundry
  • Year Built1989
  • ConstructionClapboard Exterior, Wood Siding
  • GarageYes
  • Garage Spaces1
  • Total Rooms9
  • Foot Print Dim38 X 35
  • FoundationPoured Concrete
  • APX Fin Below Grade710

Interior

  • FloorsCarpet, Hardwood, Tile
  • Room 1 Level1
  • Room 1 TypeMudroom
  • Room 2 Level1
  • Room 2 TypeBreakfast Nook
  • Room 3 Level1
  • Room 3 TypeKitchen
  • Interior FeaturesAttic with Hatch/Scuttle, Gas Fireplace, Laundry Hook-ups, Primary BR w/ BA, Natural Light, Soaking Tub,1st Floor Laundry
  • Room 4 Level1
  • Room 4 TypeDining Room
  • Room 5 Level1
  • Room 5 TypeLiving Room
  • Room 6 Level1
  • Room 6 TypePrimary BR Suite
  • Room 7 Level2
  • Room 7 TypeBedroom
  • Room 8 Level2
  • Room 8 TypeBedroom
  • Room 9 LevelBasement
  • Room 9 TypeFamily Room
  • Room 10 LevelBasement
  • Room 10 TypeOffice/Study
  • Room 12 Level1
  • Room 12 TypeBathroom Half
  • Room 13 Level1
  • Room 13 TypeBathroom Full
  • Room 14 Level2
  • Room 14 TypeBathroom Full
  • BasementClimate Controlled, Exterior Access, Full, Interior Access, Interior Stairs, Partially Finished, Storage Space, Walkout
  • Stories3

Rooms

  • Full Bath2

Location

  • TownMiddlebury
  • StateVT
  • Zip05753
  • CountyAddison
  • ZoningResidential-20
  • ResortNo
  • ComplexBattell Hill Condominiums
  • DistrictAddison Central
  • Flood ZoneNo
  • Elementary SchoolMary Hogan School
  • Junior HighMiddlebury Union Middle #3
  • High SchoolMiddlebury Senior UHSD #3
  • Address6 Nedde Lane

Exterior

  • Exterior FeaturesDeck, Covered Porch
  • Exterior ColorGreen
  • RoofArchitectural Shingle, Metal, Standing Seam

Utilities

  • Elec Co.Green Mountain Power
  • Electric150 Amp Service, Circuit Breaker(s)
  • WaterMetered, Public
  • Heating CoolingPropane, Baseboard, Electric, Heat Pump, Hot Water
  • SewerMetered, Public
  • UtilitiesCable, Phone, Propane

Basic Information

  • List Price$649,000
  • Virtual TourView Tour
  • Square Feet2,398
  • StatusACT
  • Bedrooms3
  • Bathroom3
  • RentedYes
  • Half Bath1
  • StyleTownhouse
  • New ContructionExisting
  • MLS Number5090723
  • MLS StatusActive

Property

  • AreaVT-Addison
  • Suitable Use Land Type FarmsResidential
  • Property TypeCondo
  • Road FrontageNo
  • DrivewayPaved
  • RoadsAssociation, Cul-de-Sac, Paved, Private Road, Privately Maintained, Shared
  • Lot DescriptionCondo Development, Landscaped, Trail/Near Trail, In Town, Neighborhood

Amenities

  • PetsCats OK, Dogs OK, Yes
  • PricePerSqFt270.64

Other

  • Fee IncludesCondo Association Fee, Landscaping, Plowing, Trash
  • HOA Fee$582
  • Date Price Change05/24/2026
  • Taxes$11,775
  • Tax Year Notes2025-2026
  • FrequencyMonthly
  • Unadjusted TaxesNo
  • SurveyedYes
  • SeasonalNo
  • Assessment Year2019
  • Time ShareNo
  • Span387-120-12593
  • Association AmenitiesMaster Insurance, Landscaping, Common Acreage, Snow Removal, Trash Removal
  • Date Listed05/25/2026
  • View Count2

Map Location

Driving Directions

Broker Reciprocity 

Copyright 2026 PrimeMLS, Inc. All rights reserved. This information is deemed reliable, but not guaranteed. The data relating to real estate displayed on this display comes in part from the IDX Program of PrimeMLS. The information being provided is for consumers’ personal, non-commercial use and may not be used for any purpose other than to identify prospective properties consumers may be interested in purchasing. Data last updated May 25, 2026 8:23 AM EDT


Hi there! How can we help you?

Contact us using the form below or give us a call.

Send Us A Message:

I agree to receive marketing and customer service calls and text messages from Vermont Condo Pros. To opt out, you can reply 'stop' at any time or click the unsubscribe link in the emails. Consent is not a condition of purchase. Msg/data rates may apply. Msg frequency varies. Privacy Policy.

Do not fill in this field:

This site is protected by reCAPTCHA and the Google Privacy Policy and Terms of Service apply.

Hi there! How can we help you?

Contact us using the form below or give us a call.

Send Us A Message:

Do not fill in this field:

This site is protected by reCAPTCHA and the Google Privacy Policy and Terms of Service apply.

Hi there! How can we help you?

Contact us using the form below or give us a call.

Send Us A Message:

Do not fill in this field:

This site is protected by reCAPTCHA and the Google Privacy Policy and Terms of Service apply.

Do not fill in this field:

This site is protected by reCAPTCHA and the Google Privacy Policy and Terms of Service apply.

Do not fill in this field:

This site is protected by reCAPTCHA and the Google Privacy Policy and Terms of Service apply.

Do not fill in this field:

This site is protected by reCAPTCHA and the Google Privacy Policy and Terms of Service apply.

$

Do not fill in this field:

This site is protected by reCAPTCHA and the Google Privacy Policy and Terms of Service apply.