Listing Tools

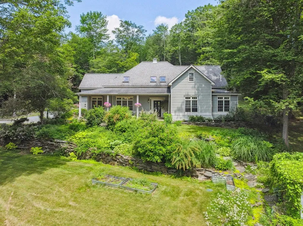
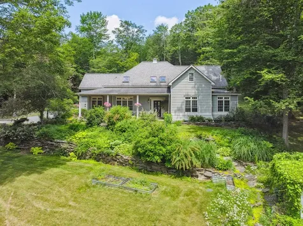
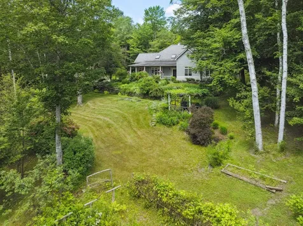
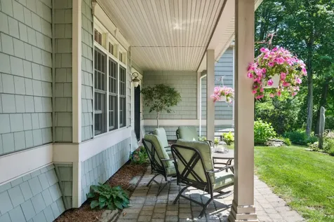
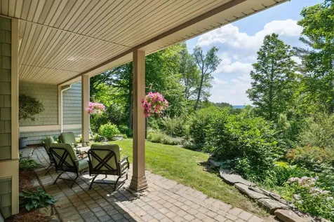
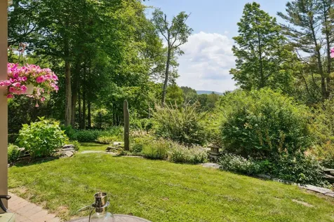
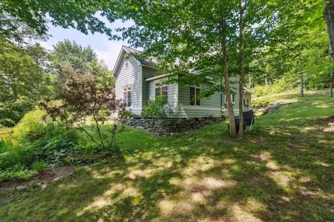
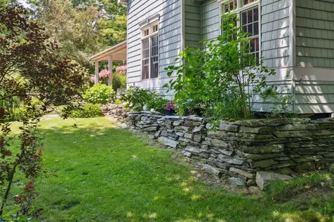
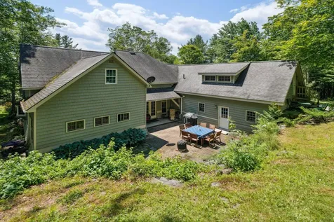
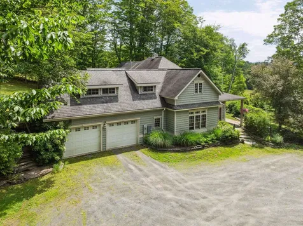
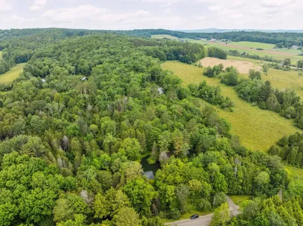
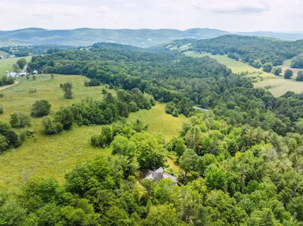
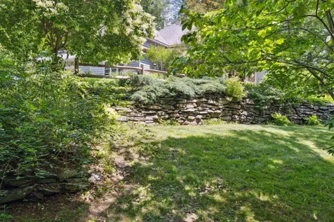
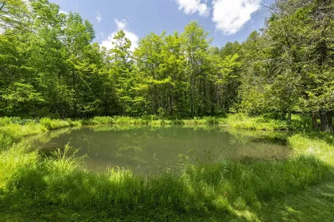
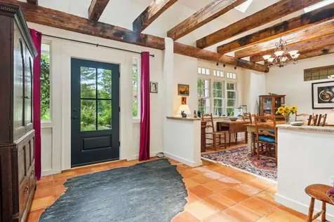
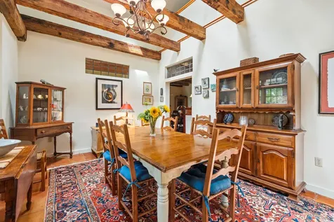
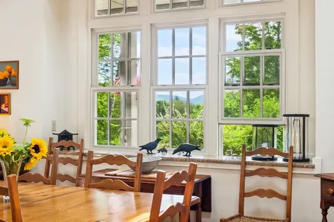
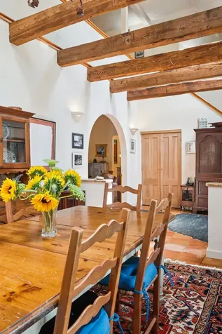
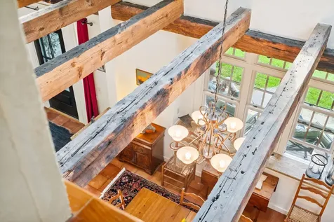
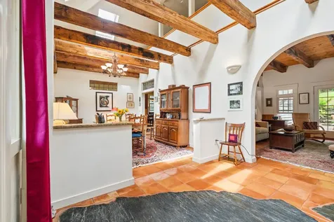
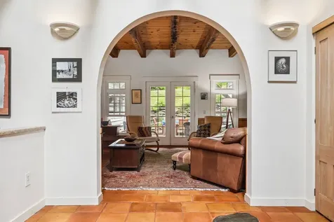
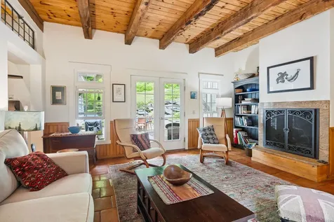
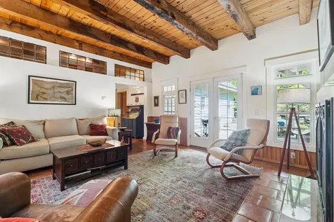
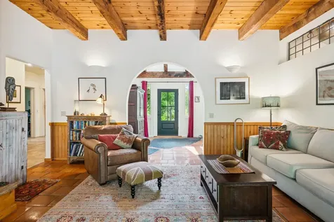
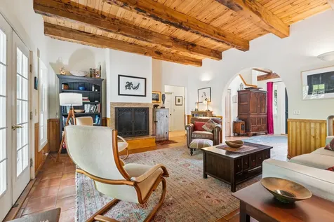
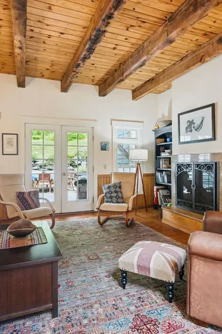
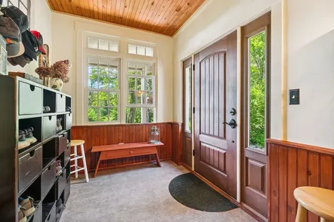
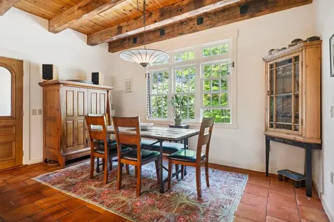
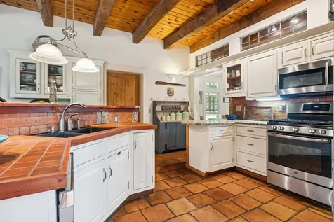
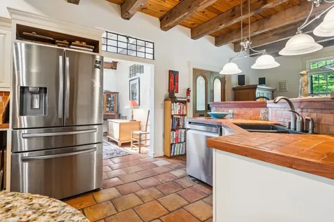
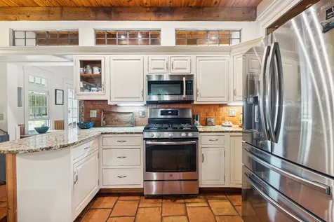
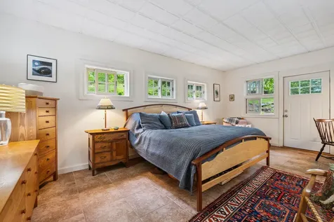
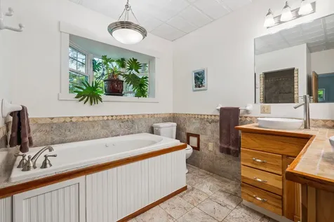
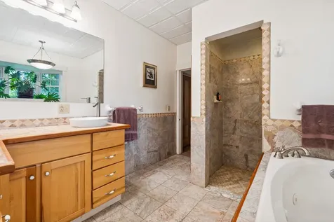
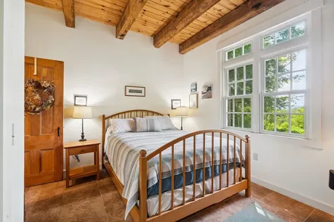
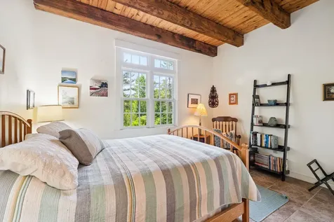
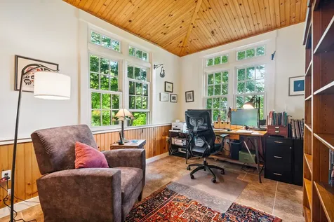
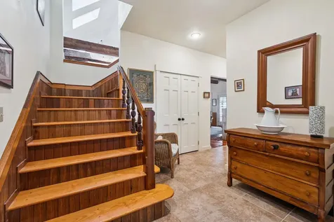
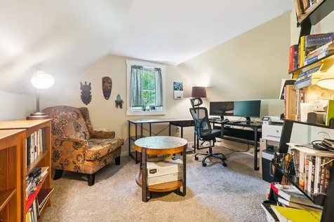
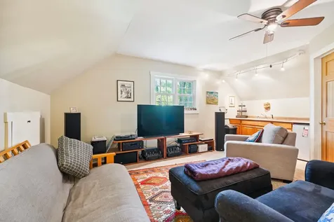
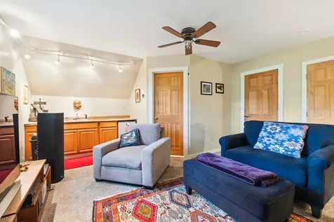
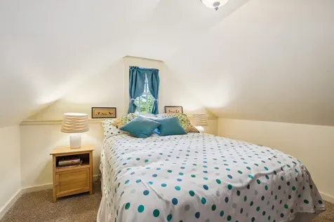
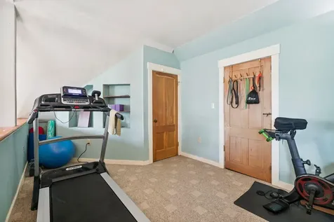
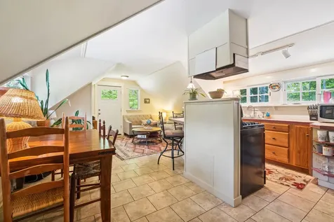
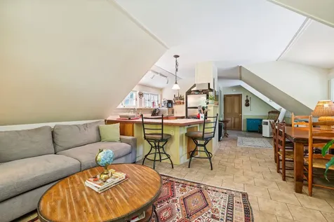
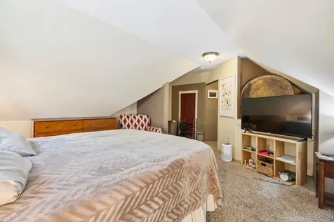
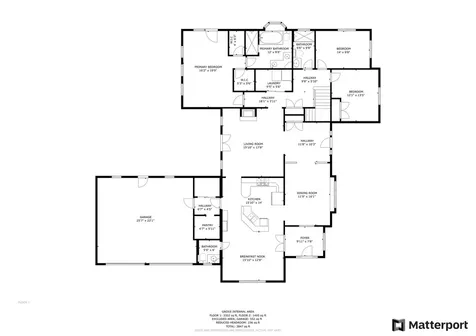
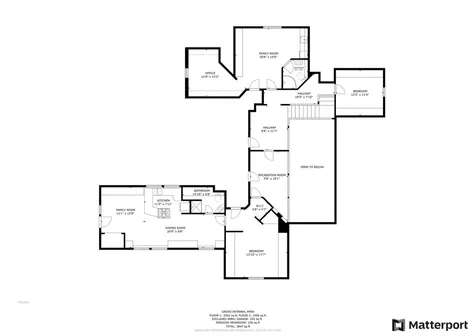
From the moment you turn onto the private road, you are greeted by a shimmering pond and mature trees as you make your way up the circular driveway. Beautiful gardens and landscaping encompass the house and there are long range views from the covered patio out over the vine laden pergola. On the backside of the house is a large brick patio and a small, covered porch surrounded by more gardens and stone walls. Inside, this well-designed home has a great flow with high ceilings and wood beams from a Tunbridge covered bridge. The oversized mudroom leads to the eat-in kitchen which has a 1/2 bath and connects separately to both the dining room and the living room which has a gas fireplace and French doors out to patio and gardens. Beyond this center area is the primary bedroom suite with a walk-in shower and Jacuzzi tub as well as two walk-in closets. Down the hall is an office/bedroom, another bedroom, a full bathroom and the laundry. Open stairs lead up to a landing that offers access to an in-law suite on one side and a family room, office, 3/4 bath and a bedroom on the other side. Unique features include leaded windows from Harvard, a stair railing from the Dartmouth library, and distinctive stone work in the entryway. Set on a beautiful lot with access to hiking trails, this home offers room to spread out and spaces to gather. Ideally located just minutes from downtown Randolph, Gifford Hospital, Vermont State University, and I-89, this property is truly a must-see.

More Info

Tax Information

  • Tax Year2025

Location

  • Building Number78
  • StreetPenny Brook Road
  • TownRandolph
  • StateVT
  • Zip05061
  • CountyOrange
  • DistrictOrange Southwest
  • Elementary SchoolRandolph Elementary School
  • Junior HighRandolph School UHSD #2
  • High SchoolRandolph UHSD #2
  • Flood Zone Y/NNo
  • Address78 Penny Brook Road

Interior

  • Interior FeaturesCeiling Fan, Dining Area, Gas Fireplace,1 Fireplace, In-Law Suite, Kitchen Island, Primary BR w/ BA, Natural Light, Natural Woodwork, Skylight, Vaulted Ceiling, Walk-in Closet, Walk-in Pantry,1st Floor Laundry
  • Room 1 TypeEat-in Kitchen
  • Room 1 Level1
  • FloorsCarpet, Ceramic Tile
  • Room 2 TypeDining Room
  • Room 2 Level1
  • Room 3 TypeLiving Room
  • Room 3 Level1
  • Room 4 TypePrimary BR Suite
  • Room 4 Level1
  • Room 5 TypeBedroom
  • Room 5 Level1
  • Stories2
  • Room 6 TypeBedroom
  • Room 6 Level1
  • Room 7 TypeMudroom
  • Room 7 Level1
  • Room 8 TypeFoyer
  • Room 8 Level1
  • Room 9 TypeBathroom Full
  • Room 9 Level1
  • Room 10 TypeBathroom Full
  • Room 10 Level1
  • Room 11 TypeBathroom Half
  • Room 11 Level1
  • Room 12 TypeFamily Room
  • Room 12 Level2
  • Room 13 TypeBedroom
  • Room 13 Level2
  • Room 14 TypeBedroom
  • Room 14 Level2
  • Room 15 TypeOffice/Study
  • Room 15 Level2
  • Room 16 TypeRec Room
  • Room 16 Level2
  • Room 17 TypeKitchen/Living
  • Room 17 Level2
  • Room 18 TypeBathroom Three Quarter
  • Room 18 Level2
  • Room 19 TypeBathroom Three Quarter
  • Room 19 Level2

Parking

  • Parking Spaces2
  • GarageYes

Building

  • Year Built2000
  • Building ConstructionWood Frame, Vinyl Exterior
  • ConstructionExisting
  • Property StyleCape
  • Bedrooms5
  • Bathroom5
  • Total Baths5
  • 3/4 Baths2
  • Half Bath1
  • Total Rooms14
  • Square Feet3,988
  • FoundationConcrete, Insulated Concrete Forms, Slab w/ Frost Wall

Exterior

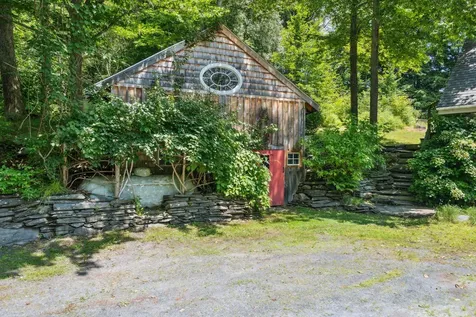
  • Exterior FeaturesGarden Space, Gazebo, Natural Shade, Outbuilding, Patio, Porch, Covered Porch, Shed, Storage
  • RoofAsphalt Shingle

Utilities

  • Heat SystemPropane, Hot Water, Multi Zone, Radiant Floor
  • WaterDrilled Well, Private
  • Sewer1000 Gallon, Concrete, Leach Field, On-Site Septic Exists, Private, Septic Design Available
  • Electric200+ Amp Service, Circuit Breaker(s), Generator
  • UtilitiesPropane

Other

  • SeasonalNo
  • Page313-314
  • Date Listed05/24/2026

Rooms

  • Full Bath2

Basic Information

  • MLS Number5090706
  • MLS StatusComing Soon
  • Virtual TourView Tour
  • StatusCMS
  • Property TypeSingle Family
  • List Price$929,000
  • Listing Agent NameDan Noble
  • Broker NameSnyder Donegan Real Estate Group

Property

  • Acreage7.7
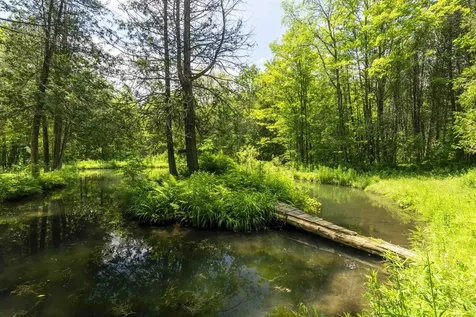
  • Lot DescriptionCountry Setting, Landscaped, Level, Open, Pond, Secluded, Slight, Sloping, Stream, View, Wooded
  • AreaVT-Orange
  • DrivewayCircular, Dirt, Gravel
  • RoadsDirt, Public
  • Road Frontage390

Amenities

  • AmenitiesCO Detector, Smoke Detector, Standby Generator
  • PricePerSqFt232.95

Map Location

Driving Directions

Broker Reciprocity 

Copyright 2026 PrimeMLS, Inc. All rights reserved. This information is deemed reliable, but not guaranteed. The data relating to real estate displayed on this display comes in part from the IDX Program of PrimeMLS. The information being provided is for consumers’ personal, non-commercial use and may not be used for any purpose other than to identify prospective properties consumers may be interested in purchasing. Data last updated May 25, 2026 8:23 AM EDT


Hi there! How can we help you?

Contact us using the form below or give us a call.

Send Us A Message:

I agree to receive marketing and customer service calls and text messages from Vermont Condo Pros. To opt out, you can reply 'stop' at any time or click the unsubscribe link in the emails. Consent is not a condition of purchase. Msg/data rates may apply. Msg frequency varies. Privacy Policy.

Do not fill in this field:

This site is protected by reCAPTCHA and the Google Privacy Policy and Terms of Service apply.

Hi there! How can we help you?

Contact us using the form below or give us a call.

Send Us A Message:

Do not fill in this field:

This site is protected by reCAPTCHA and the Google Privacy Policy and Terms of Service apply.

Hi there! How can we help you?

Contact us using the form below or give us a call.

Send Us A Message:

Do not fill in this field:

This site is protected by reCAPTCHA and the Google Privacy Policy and Terms of Service apply.

Do not fill in this field:

This site is protected by reCAPTCHA and the Google Privacy Policy and Terms of Service apply.

Do not fill in this field:

This site is protected by reCAPTCHA and the Google Privacy Policy and Terms of Service apply.

Do not fill in this field:

This site is protected by reCAPTCHA and the Google Privacy Policy and Terms of Service apply.

$

Do not fill in this field:

This site is protected by reCAPTCHA and the Google Privacy Policy and Terms of Service apply.