Listing Tools

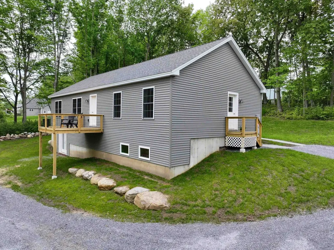
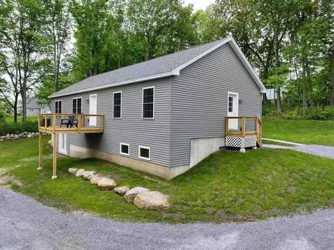
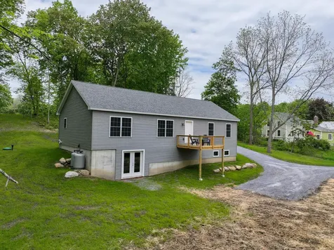
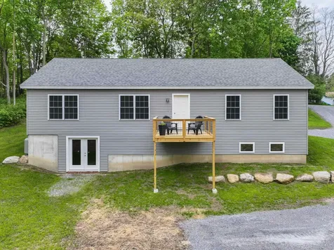
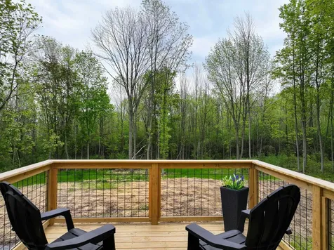
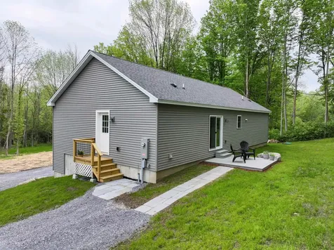
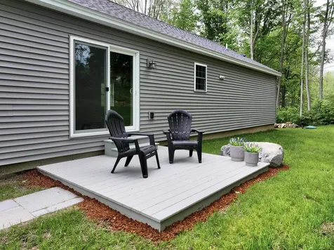
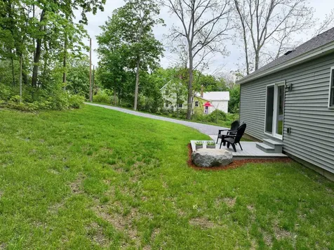
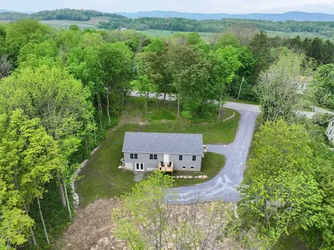
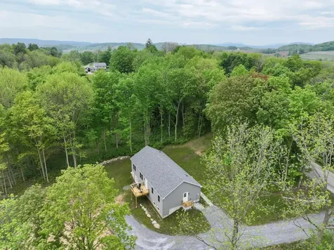
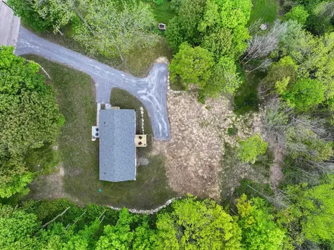
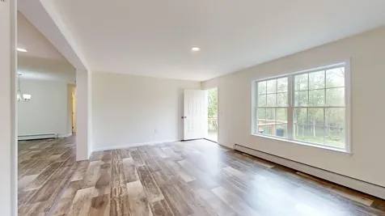
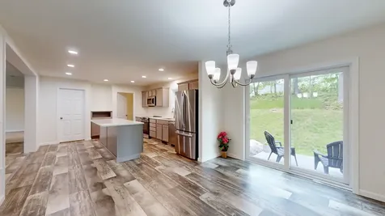
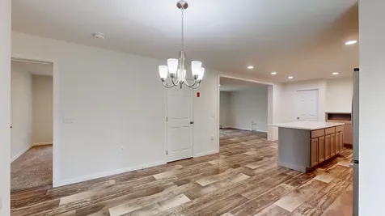
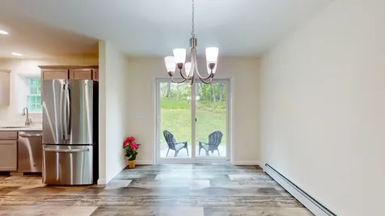
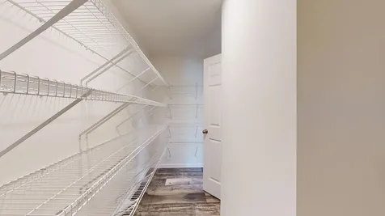
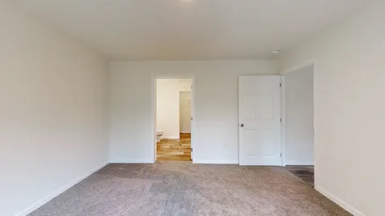
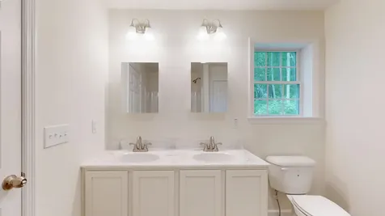
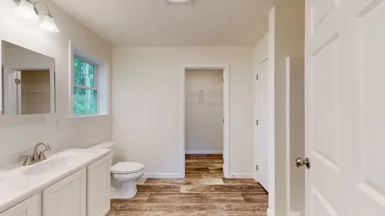
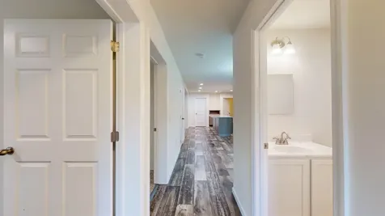
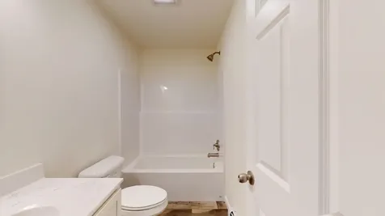
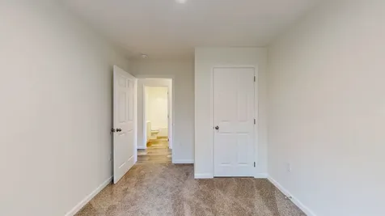
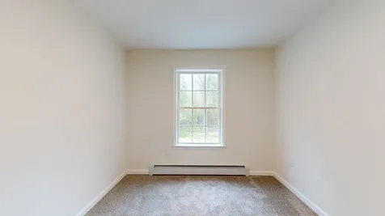
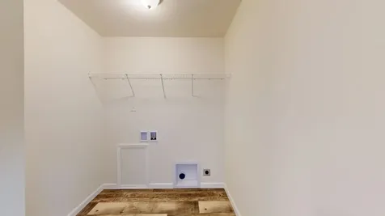
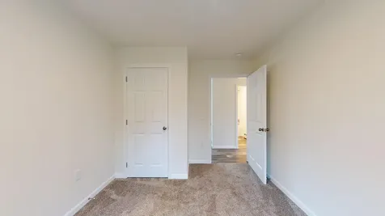
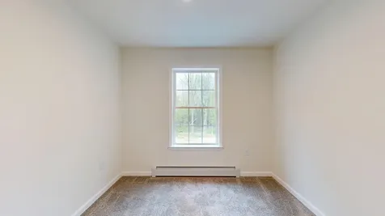
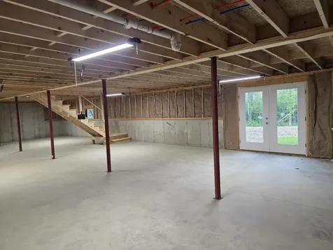
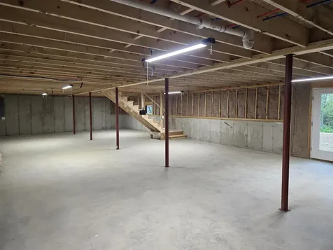
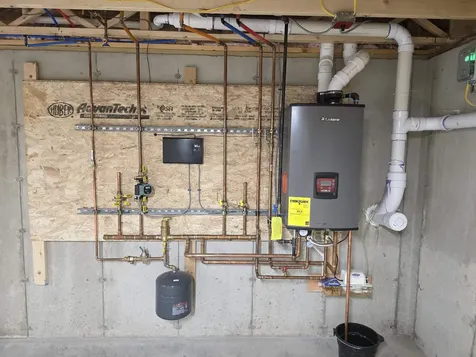
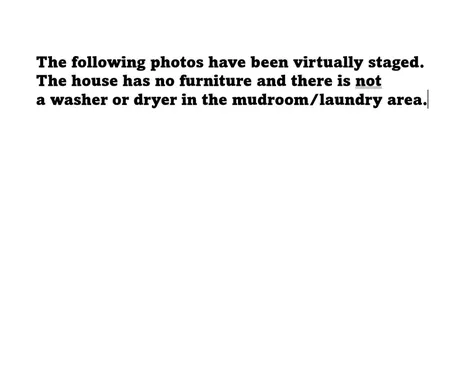
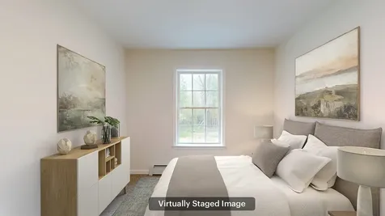
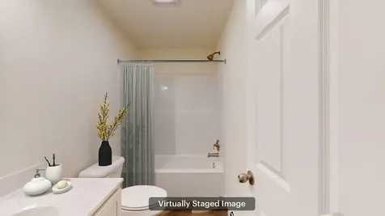
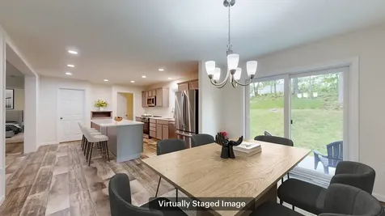
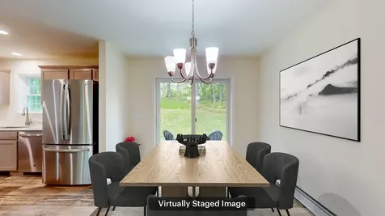
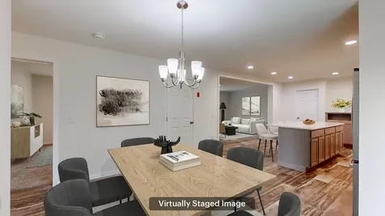
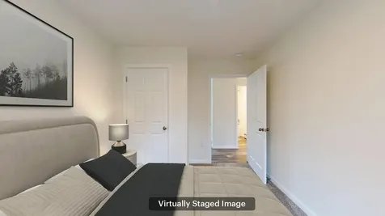
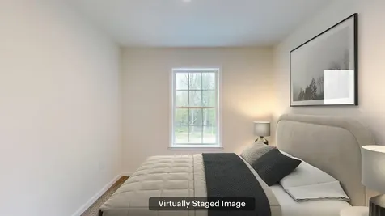
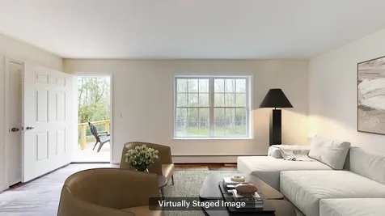
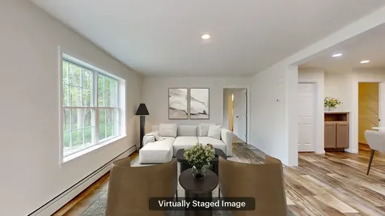
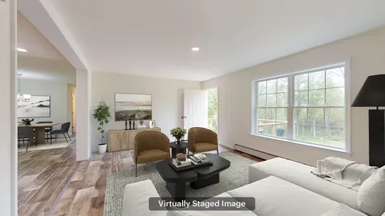
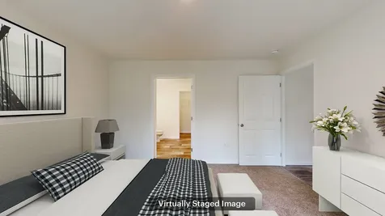
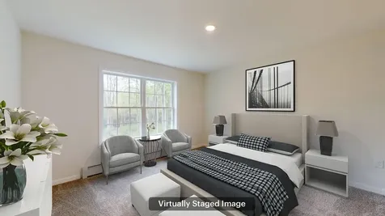
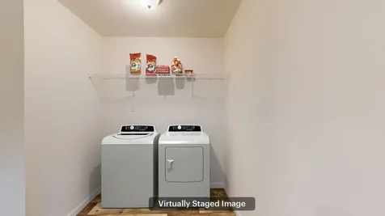
What's the biggest hurdle in building a brand new house? The building part!! These owners have done all the heavy lifting for you. This brand new home is on a full foundation with a walkout basement and all you have to do is move in and decorate it to your taste! Live simply on one level with the primary suite (with 3/4 bath and walk in closet), the laundry, kitchen with quartz countersand a huge walk in pantry, dining, living room and two more bedrooms and a full bathroom. Good closet space and a full, huge unfinished basement with windows and a french door to the back yard. Storage or hang out space - whichever you need! An extra zone on the boiler is available if you want to heat this space too. Sit on the east facing deck and enjoy your morning coffee. The west side deck, right off the dining room, is a perfect place for your grill and entertaining in the evening. With a hookup into town sewer and Tri-Town Water you don't need to worry about a well going dry or a septic issue. Fiber internet will keep you connected! Less than 20 minutes to Lake Champlain, Middlebury, Vergennes and Fair Haven you'll be situated perfectly to go in any direction easily on paved, town/state maintained roads. The stone walkway is in and the grass seed is spread just in time for you to enjoy summer in this lovely home!

More Info

Tax Information

  • Tax Year2025

Location

  • Building Number261
  • StreetSchool Street
  • TownShoreham
  • StateVT
  • Zip05770
  • CountyAddison
  • DistrictAddison Central
  • Elementary SchoolBridge Elementary School
  • Junior HighMiddlebury Union Middle #3
  • High SchoolMiddlebury Senior UHSD #3
  • Flood Zone Y/NNo
  • Address261 School Street

Interior

  • Interior FeaturesAttic with Hatch/Scuttle, Dining Area, Kitchen Island, Kitchen/Dining, Laundry Hook-ups, Primary BR w/ BA, Indoor Storage, Walk-in Closet, Walk-in Pantry,1st Floor Laundry
  • Room 1 TypeLaundry Room
  • Room 1 Level1
  • FloorsCarpet, Vinyl
  • Room 2 TypeBedroom with Bath
  • Room 2 Level1
  • Room 3 TypeBedroom
  • Room 3 Level1
  • Room 4 TypeBedroom
  • Room 4 Level1
  • Room 5 TypeKitchen
  • Room 5 Level1
  • Stories1
  • Room 6 TypeDining Room
  • Room 6 Level1
  • Room 7 TypeLiving Room
  • Room 7 Level1
  • Room 12 TypeBathroom Three Quarter
  • Room 12 Level1
  • Room 13 TypeBathroom Full
  • Room 13 Level1

Parking

  • Parking Spaces
  • GarageNo
  • Parking DescriptionDriveway

Building

  • Year Built2025
  • Building ConstructionWood Frame
  • ConstructionNew Construction
  • Property StyleRanch, Walkout Lower Level, Single Level
  • Bedrooms3
  • Bathroom2
  • Total Baths2
  • 3/4 Baths1
  • Total Rooms7
  • Square Feet1,531
  • APX Unfin Below Grade1531
  • BasementBasement Stairs, Concrete, Concrete Floor, Exterior Access, Full, Interior Access, Storage Space, Unfinished, Walkout
  • FoundationPoured Concrete

Utilities

  • Heat SystemBaseboard, Hot Water
  • WaterPublic
  • SewerPublic, Pump Up
  • Electric200+ Amp Service, Circuit Breaker(s)
  • UtilitiesPropane

Rooms

  • Full Bath1

Basic Information

  • MLS Number5090677
  • MLS StatusActive
  • StatusACT
  • Property TypeSingle Family
  • List Price$449,000
  • Listing Agent NameAmey Ryan
  • Broker NameIPJ Real Estate

Property

  • Acreage1.09
  • Lot DescriptionCountry Setting, Open, In Town, Neighborhood
  • AreaVT-Addison
  • DrivewayGravel
  • RoadsPaved, Public Maintained Road
  • Road Frontage166
  • Suitable Use Land Type FarmsResidential

Exterior

  • Exterior FeaturesDeck, Garden Space, Natural Shade, Window Screens, Double Pane Window(s)
  • Exterior ColorGray
  • RoofAsphalt Shingle

Amenities

  • Accessibility Amenities1st Floor Bedroom,1st Floor Full Bathroom,1st Floor Hrd Surfce Flr, Bathroom w/Step-in Shower, Bathroom w/Tub,1st Floor Laundry
  • AmenitiesHardwired Smoke Detector
  • PricePerSqFt293.27

Other

  • SeasonalNo
  • Page330
  • Date Listed05/24/2026

Map Location

Driving Directions

Broker Reciprocity 

Copyright 2026 PrimeMLS, Inc. All rights reserved. This information is deemed reliable, but not guaranteed. The data relating to real estate displayed on this display comes in part from the IDX Program of PrimeMLS. The information being provided is for consumers’ personal, non-commercial use and may not be used for any purpose other than to identify prospective properties consumers may be interested in purchasing. Data last updated May 25, 2026 8:23 AM EDT


Hi there! How can we help you?

Contact us using the form below or give us a call.

Send Us A Message:

I agree to receive marketing and customer service calls and text messages from Vermont Condo Pros. To opt out, you can reply 'stop' at any time or click the unsubscribe link in the emails. Consent is not a condition of purchase. Msg/data rates may apply. Msg frequency varies. Privacy Policy.

Do not fill in this field:

This site is protected by reCAPTCHA and the Google Privacy Policy and Terms of Service apply.

Hi there! How can we help you?

Contact us using the form below or give us a call.

Send Us A Message:

Do not fill in this field:

This site is protected by reCAPTCHA and the Google Privacy Policy and Terms of Service apply.

Hi there! How can we help you?

Contact us using the form below or give us a call.

Send Us A Message:

Do not fill in this field:

This site is protected by reCAPTCHA and the Google Privacy Policy and Terms of Service apply.

Do not fill in this field:

This site is protected by reCAPTCHA and the Google Privacy Policy and Terms of Service apply.

Do not fill in this field:

This site is protected by reCAPTCHA and the Google Privacy Policy and Terms of Service apply.

Do not fill in this field:

This site is protected by reCAPTCHA and the Google Privacy Policy and Terms of Service apply.

$

Do not fill in this field:

This site is protected by reCAPTCHA and the Google Privacy Policy and Terms of Service apply.