Listing Tools

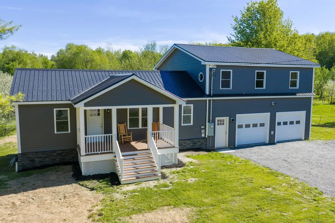
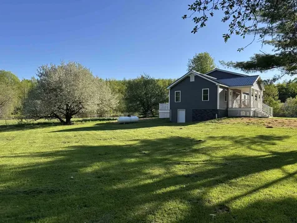
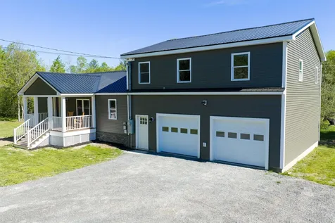
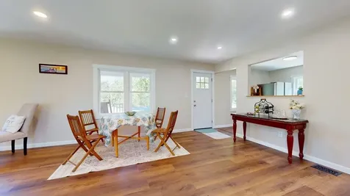
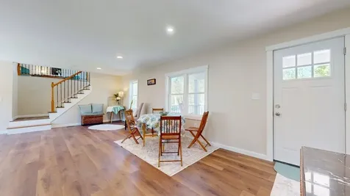
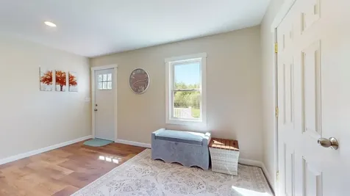
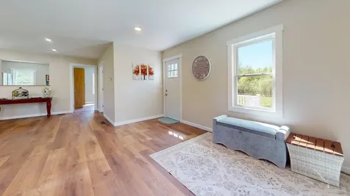
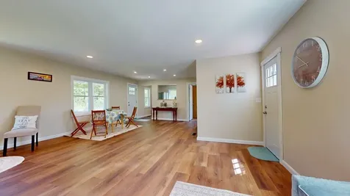
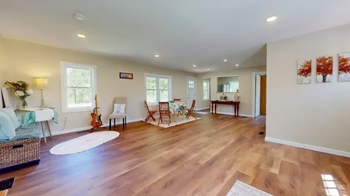
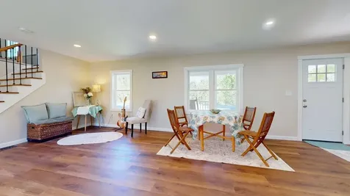
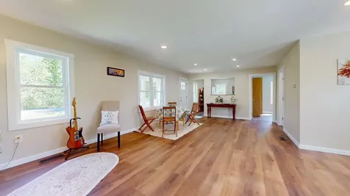
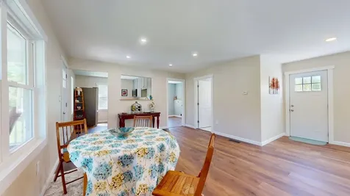
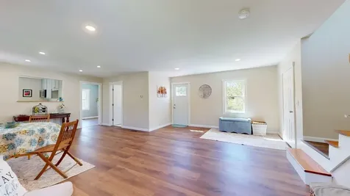
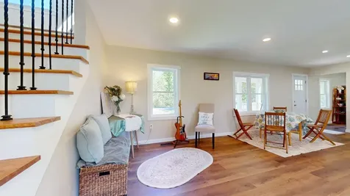
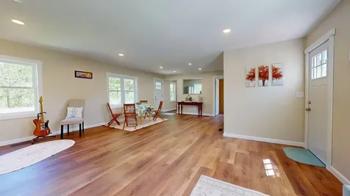
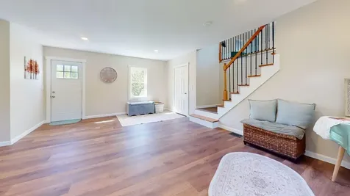
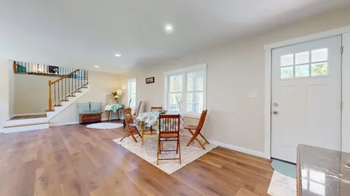
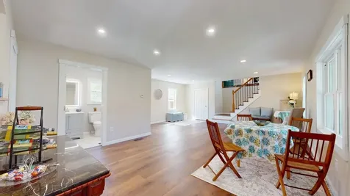
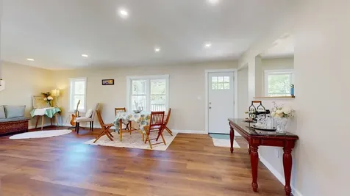
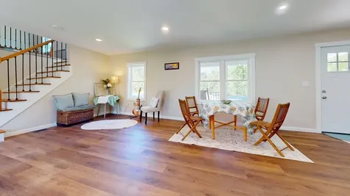
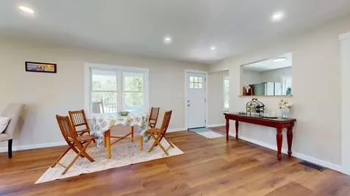
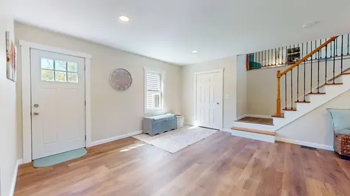
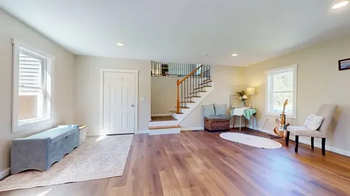
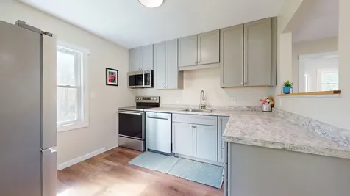
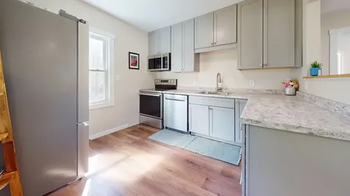
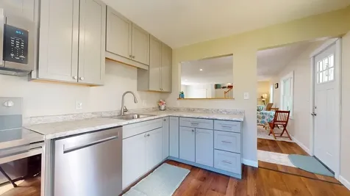
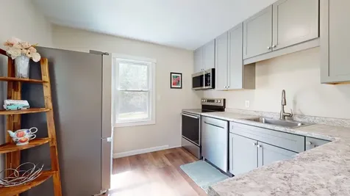
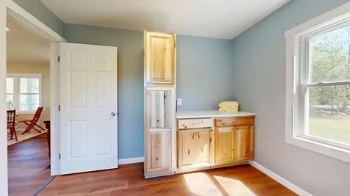
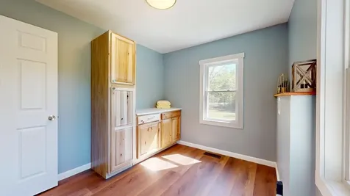
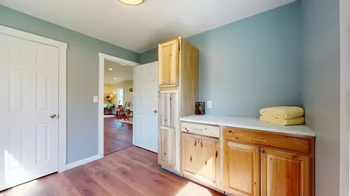
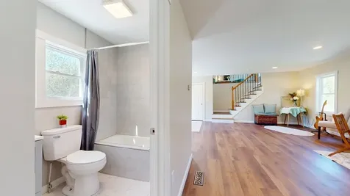
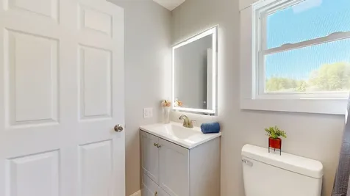
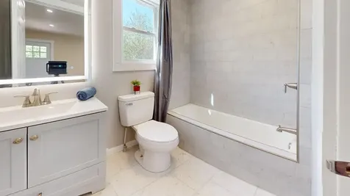
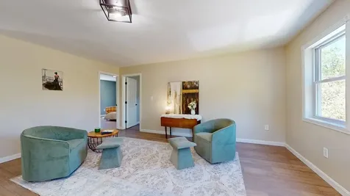
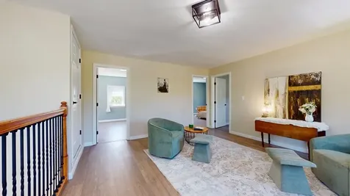
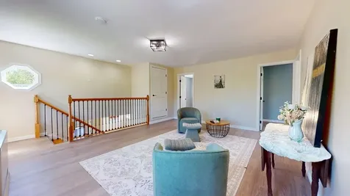
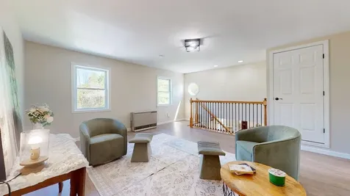
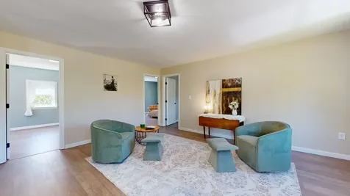
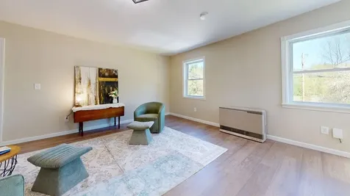
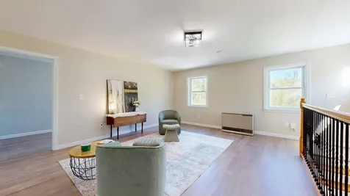
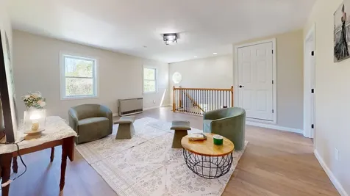
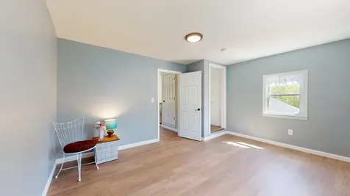
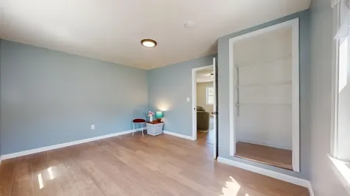
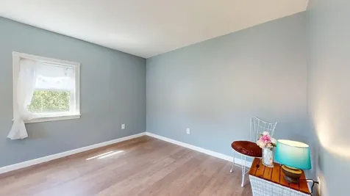
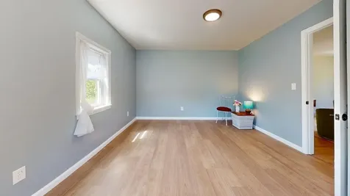
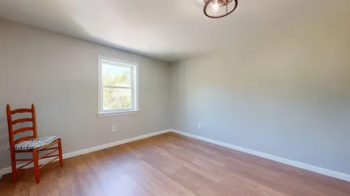
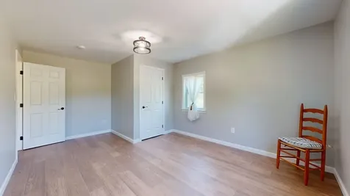
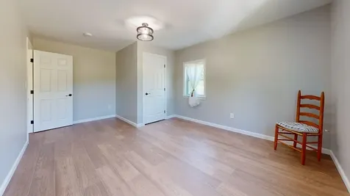
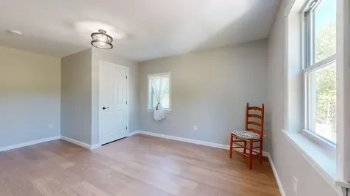
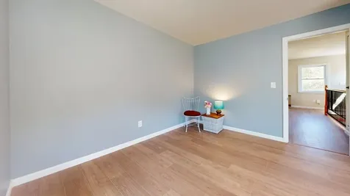
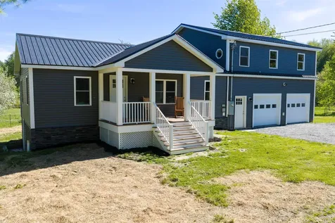
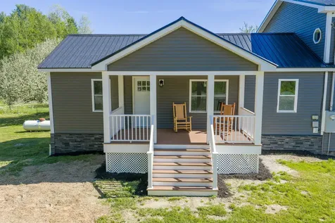
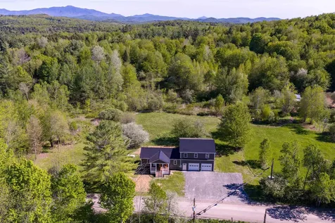
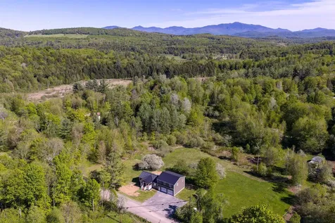
Welcome to this Gorgeous open concept home with an oversized living/ dining room on the first floor, with pass through kitchen lined with new cabinetry. The expansive laundry room has a folding station and ample new cabinetry along with a storge closet for all your needs. The beautiful tiled full bath has a modern touch with surround light up vanity mirror. The wrought iron staircase leading you to the second floor brings a bonus living room, along with three bedrooms. The front of the home welcomes you with a covered porch 16 x 8. The back of the home has an expansive deck 18 x 12. Both the deck and porch have natural tone trex decking for durability and longevity. The attached two car garage has auto doors for ease of entry. The home additionally has outdoor entry to the basement. Oversized driveway with new crushed stone and sprawling lawns with beautiful flowering trees await your enjoyment! Come take a walk through this beauty.

More Info

Tax Information

  • Tax Year2026

Location

  • Building Number209
  • StreetTabor Hill Road
  • TownFairfax
  • StateVT
  • Zip05454
  • CountyFranklin
  • Elementary SchoolFairfax Elementary School
  • Junior HighBFA Fairfax Middle
  • High SchoolBFA Fairfax High School
  • Flood Zone Y/NNo
  • Address209 Tabor Hill Road

Interior

  • Room 1 TypeKitchen
  • Room 1 Level1
  • Room 1 Dimensions10 2' x 10 2'
  • FloorsVinyl
  • Room 2 TypeLiving/Dining
  • Room 2 Level1
  • Room 2 Dimensions24 6' x 19 3'
  • Room 3 TypeBathroom Full
  • Room 3 Level1
  • Room 3 Dimensions7 2' x 5 2'
  • Room 4 TypeLaundry Room
  • Room 4 Level1
  • Room 4 Dimensions10 2' x 9 9'
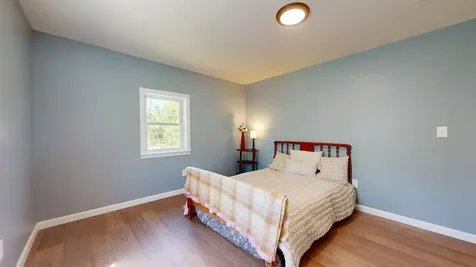
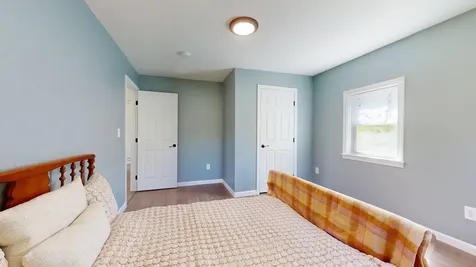
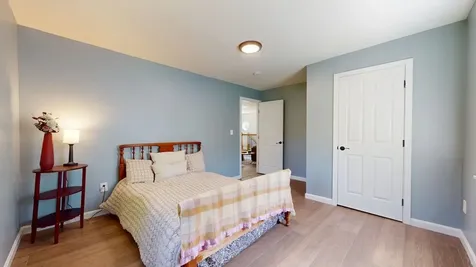
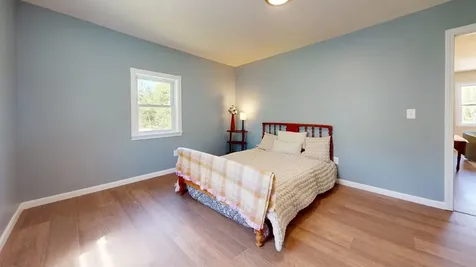
  • Room 5 TypeBedroom
  • Room 5 Level2
  • Room 5 Dimensions14 6' x 11 7'
  • Stories2
  • Room 6 TypeBedroom
  • Room 6 Level2
  • Room 6 Dimensions14 8' x 11 8'
  • Room 7 TypeBedroom
  • Room 7 Level2
  • Room 7 Dimensions16 10' x 11 4'
  • Room 8 TypeLiving Room
  • Room 8 Level2
  • Room 8 Dimensions17 2' x 14

Parking

  • Parking Spaces2
  • GarageYes

Building

  • Year Built1972
  • Building ConstructionWood Frame
  • ConstructionExisting
  • Property StyleRanch
  • Bedrooms3
  • Bathroom1
  • Total Baths1
  • Total Rooms8
  • Square Feet1,600
  • APX Unfin Below Grade720
  • BasementUnfinished
  • FoundationConcrete

Exterior

  • Exterior FeaturesDeck, Covered Porch
  • RoofMetal

Amenities

  • AmenitiesCO Detector, Smoke Detector
  • PricePerSqFt274.38

Rooms

  • Full Bath1

Basic Information

  • MLS Number5090585
  • MLS StatusActive
  • Virtual TourView Tour
  • StatusACT
  • Property TypeSingle Family
  • List Price$439,000
  • Listing Agent NameAmy Gerrity-Parent
  • Broker NameAmy Gerrity-Parent Realty

Property

  • Acreage0.57
  • Lot DescriptionCountry Setting
  • AreaVT-Franklin
  • DrivewayCrushed Stone
  • RoadsPublic Maintained Road

Utilities

  • Heat SystemHot Air, Monitor Type
  • WaterSpring
  • Sewer1000 Gallon, Private
  • ElectricCircuit Breaker(s)
  • UtilitiesTelephone Available

Other

  • SeasonalNo
  • Page21-23
  • Date Listed05/23/2026
  • View Count5

Map Location

Driving Directions

Broker Reciprocity 

Copyright 2026 PrimeMLS, Inc. All rights reserved. This information is deemed reliable, but not guaranteed. The data relating to real estate displayed on this display comes in part from the IDX Program of PrimeMLS. The information being provided is for consumers’ personal, non-commercial use and may not be used for any purpose other than to identify prospective properties consumers may be interested in purchasing. Data last updated July 8, 2026 12:52 AM UTC


Hi there! How can we help you?

Contact us using the form below or give us a call.

Send Us A Message:

I agree to receive marketing and customer service calls and text messages from Vermont Condo Pros. To opt out, you can reply 'stop' at any time or click the unsubscribe link in the emails. Consent is not a condition of purchase. Msg/data rates may apply. Msg frequency varies. Privacy Policy.

Do not fill in this field:

This site is protected by reCAPTCHA and the Google Privacy Policy and Terms of Service apply.

Hi there! How can we help you?

Contact us using the form below or give us a call.

Send Us A Message:

Do not fill in this field:

This site is protected by reCAPTCHA and the Google Privacy Policy and Terms of Service apply.

Hi there! How can we help you?

Contact us using the form below or give us a call.

Send Us A Message:

Do not fill in this field:

This site is protected by reCAPTCHA and the Google Privacy Policy and Terms of Service apply.

Do not fill in this field:

This site is protected by reCAPTCHA and the Google Privacy Policy and Terms of Service apply.

Do not fill in this field:

This site is protected by reCAPTCHA and the Google Privacy Policy and Terms of Service apply.

Do not fill in this field:

This site is protected by reCAPTCHA and the Google Privacy Policy and Terms of Service apply.

$

Do not fill in this field:

This site is protected by reCAPTCHA and the Google Privacy Policy and Terms of Service apply.