

Listing Tools

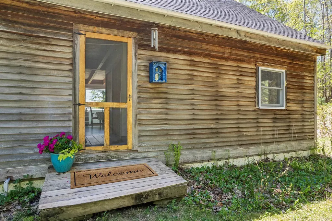
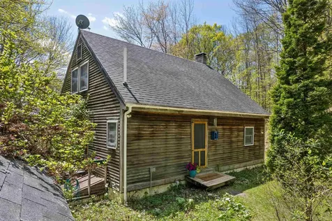
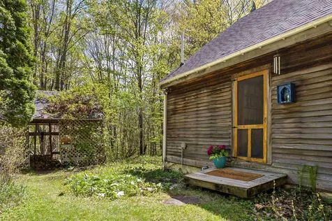
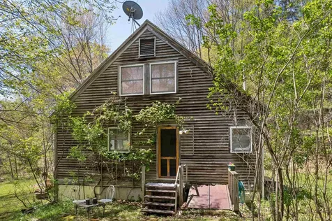
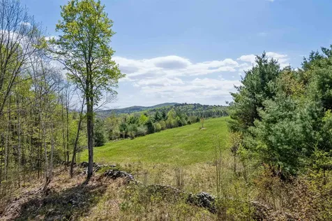
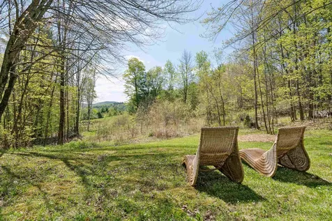
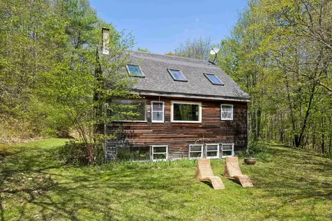
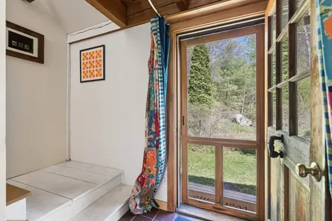
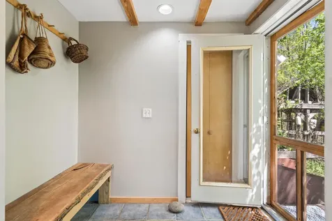
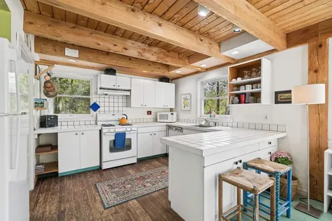
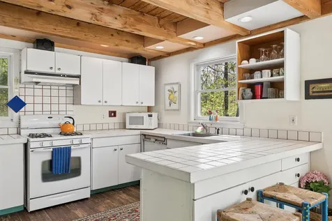
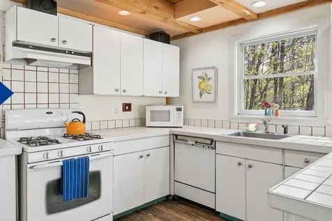
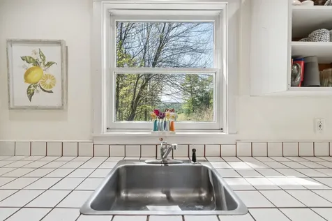
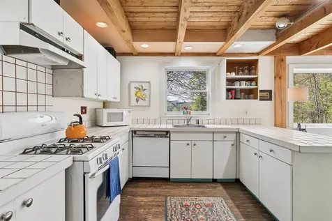
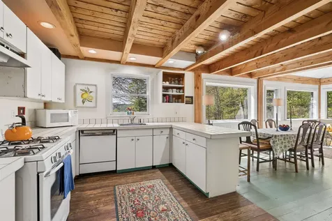
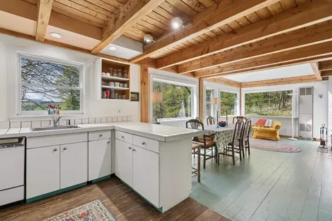
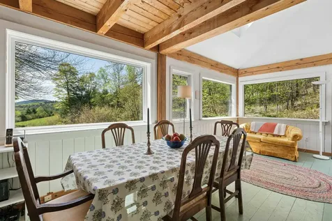
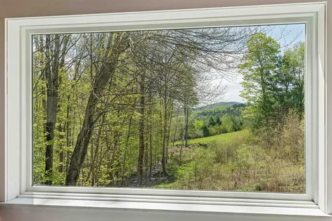
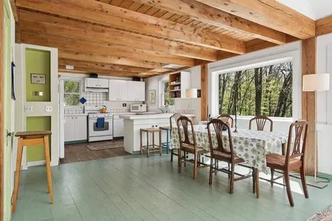
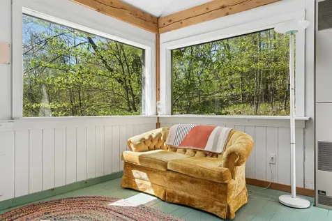
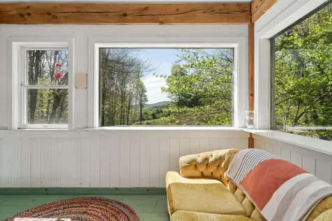
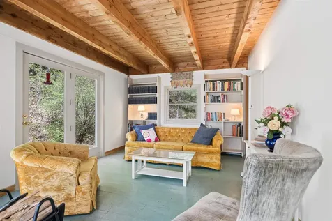
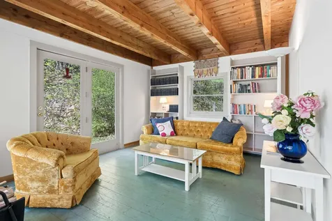
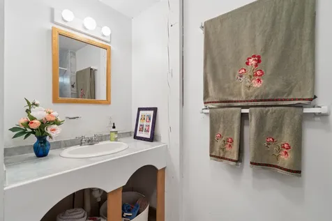
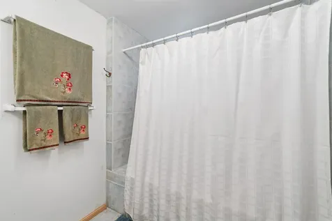
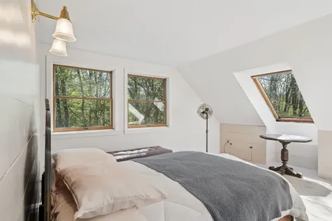
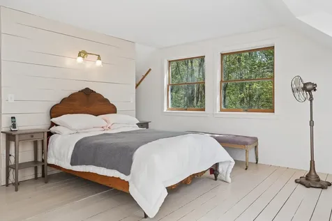
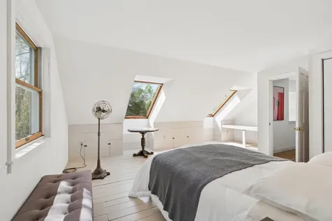
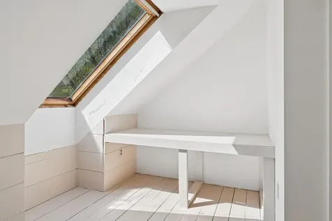
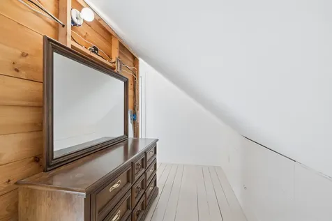
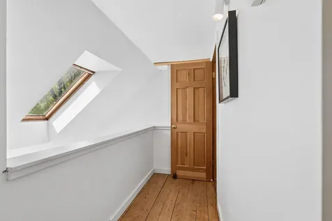
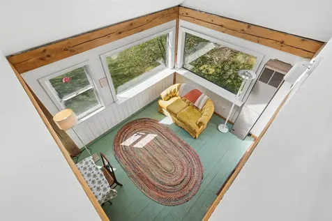
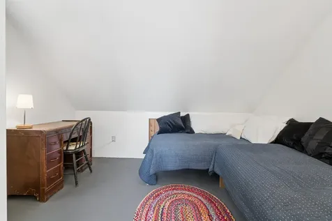
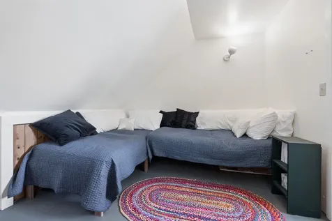
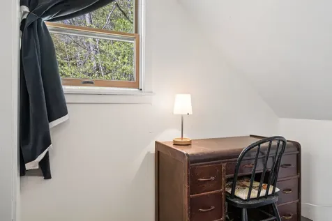
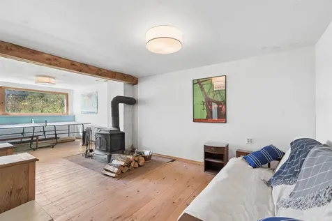
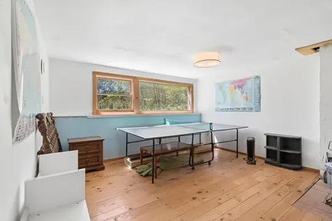
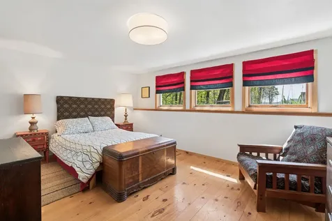
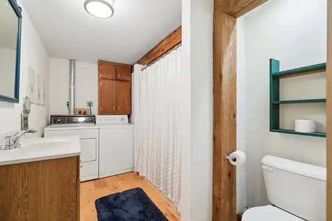
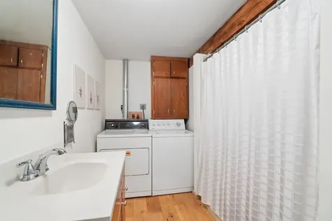
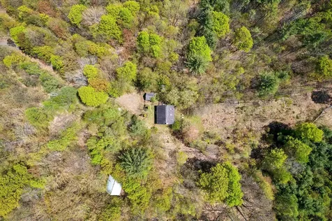
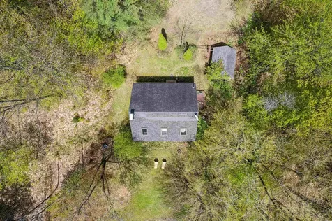
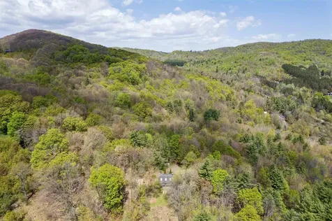
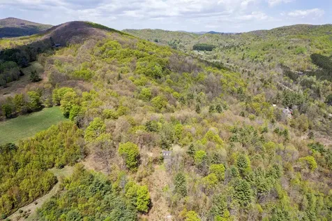
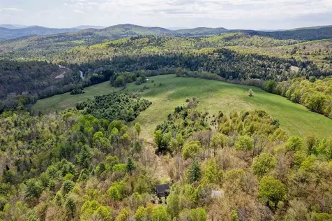
Tucked away in the quiet hills of Vershire, Vermont, this charming two-bedroom, two-full-bath home offers the rare gift of true solitude - without sacrificing the conveniences of Upper Valley living. Whether you're seeking a full-time retreat or a peaceful year-round residence, this property delivers an unmatched sense of calm the moment you arrive. The main level is the heart of the home - an open, welcoming combination of kitchen, dining, and living space anchored by a wood stove that fills the room with warmth and that unmistakable Vermont coziness. Oversized windows frame distant views of open fields and mountains, beautifully bordered by trees and open woodland. Upstairs, a generously sized and beautifully bright bedroom awaits, along with a dedicated office - perfect for remote work, reading, or a creative pursuit. The lower level offers wonderful flexibility, with a second living area, a full bathroom featuring a tub, shower, and full laundry, and a private bedroom - ideal for guests, extended family, or simply extra room to spread out. A second wood stove ensures the whole home stays cozy throughout Vermont's legendary winters. A second building on the property carries a wonderful history as an artist's studio and, with some thoughtful renovation, holds exciting potential to be brought back to life - whether as a creative workspace, workshop, or studio once again. Outside, the surroundings are simply lovely - classic Vermont landscape with the privacy and stillness that is increasingly hard to find. The quiet here is the kind you feel in your bones. The property is conveniently situated within reach of Upper Valley amenities, including shopping, dining, healthcare, and cultural offerings in the Lebanon/Hanover, NH area, as well as the charming villages of the surrounding region. If you've been dreaming of a place to slow down, breathe deep, and truly settle in - this is it!

More Info

Tax Information

  • Tax Year2026

Location

  • Building Number2150
  • StreetParker Road
  • TownVershire
  • StateVT
  • Zip05079
  • CountyOrange
  • Flood Zone Y/NNo
  • Address2150 Parker Road

Property

  • Acreage26.3
  • Lot DescriptionCountry Setting, Mountain View, Secluded, Sloping, Trail/Near Trail, View, Wooded, Rural
  • AreaVT-Orange
  • DrivewayDirt, Gravel, Right-Of-Way (ROW)
  • RoadsEasement

Utilities

  • Heat SystemPropane, Vented Gas Heater, Wood Stove
  • WaterDrilled Well
  • Sewer1000 Gallon, Concrete, Conventional Leach Field
  • Electric150 Amp Service, Circuit Breaker(s)
  • UtilitiesPropane, Satellite, Telephone at Site, Telephone Available

Other

  • SeasonalNo
  • Page577
  • Date Listed05/23/2026
  • View Count3

Parking

  • Parking Spaces
  • GarageNo
  • Parking DescriptionOn Street

Building

  • Year Built1980
  • Building ConstructionWood Frame, Wood Siding
  • ConstructionExisting
  • Property StyleCape
  • Bedrooms2
  • Bathroom2
  • Total Baths2
  • Total Rooms6
  • Square Feet2,722
  • BasementBulkhead, Concrete Floor, Daylight, Finished, Interior Stairs, Interior Access
  • FoundationConcrete

Exterior

  • Exterior FeaturesNatural Shade, Outbuilding, Window Screens
  • RoofAsphalt Shingle

Amenities

  • AmenitiesCO Detector, Satellite, Wood Stove
  • PricePerSqFt145.11

Rooms

  • Full Bath2

Basic Information

  • MLS Number5090582
  • MLS StatusActive Under Contract
  • Virtual TourView Tour
  • StatusActive With Contract
  • Property TypeSingle Family
  • List Price$395,000
  • Listing Agent NameSusan Hickey
  • Broker NameSnyder Donegan Real Estate Group

Interior

  • Interior FeaturesFireplace Screens/Equip, Kitchen/Dining, Skylight, Vaulted Ceiling, Basement Laundry
  • Room 1 TypeKitchen/Dining
  • Room 1 Level1
  • FloorsHardwood, Laminate, Softwood, Tile
  • Room 2 TypeBathroom Full
  • Room 2 Level1
  • Room 3 TypeLiving Room
  • Room 3 Level1
  • Room 4 TypeBedroom
  • Room 4 LevelBasement
  • Room 5 TypeBathroom Full
  • Room 5 LevelBasement
  • Stories2
  • Room 6 TypeFamily Room
  • Room 6 LevelBasement
  • Room 7 TypeBedroom
  • Room 7 Level2
  • Room 8 TypeOffice/Study
  • Room 8 Level2

Map Location

Driving Directions

Broker Reciprocity 

Copyright 2026 PrimeMLS, Inc. All rights reserved. This information is deemed reliable, but not guaranteed. The data relating to real estate displayed on this display comes in part from the IDX Program of PrimeMLS. The information being provided is for consumers’ personal, non-commercial use and may not be used for any purpose other than to identify prospective properties consumers may be interested in purchasing. Data last updated July 8, 2026 12:52 AM UTC


Hi there! How can we help you?

Contact us using the form below or give us a call.

Send Us A Message:

I agree to receive marketing and customer service calls and text messages from Vermont Condo Pros. To opt out, you can reply 'stop' at any time or click the unsubscribe link in the emails. Consent is not a condition of purchase. Msg/data rates may apply. Msg frequency varies. Privacy Policy.

Do not fill in this field:

This site is protected by reCAPTCHA and the Google Privacy Policy and Terms of Service apply.

Hi there! How can we help you?

Contact us using the form below or give us a call.

Send Us A Message:

Do not fill in this field:

This site is protected by reCAPTCHA and the Google Privacy Policy and Terms of Service apply.

Hi there! How can we help you?

Contact us using the form below or give us a call.

Send Us A Message:

Do not fill in this field:

This site is protected by reCAPTCHA and the Google Privacy Policy and Terms of Service apply.

Do not fill in this field:

This site is protected by reCAPTCHA and the Google Privacy Policy and Terms of Service apply.

Do not fill in this field:

This site is protected by reCAPTCHA and the Google Privacy Policy and Terms of Service apply.

Do not fill in this field:

This site is protected by reCAPTCHA and the Google Privacy Policy and Terms of Service apply.

$

Do not fill in this field:

This site is protected by reCAPTCHA and the Google Privacy Policy and Terms of Service apply.