
Listing Tools

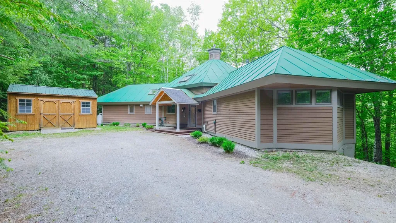
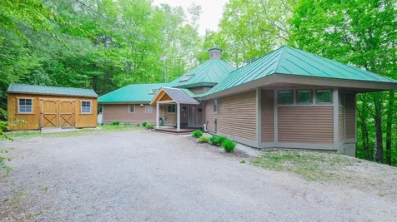
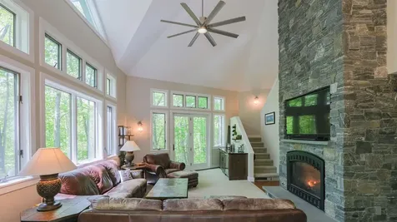
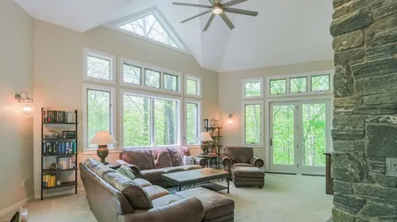
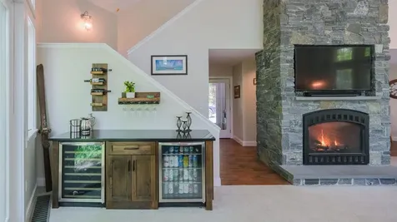
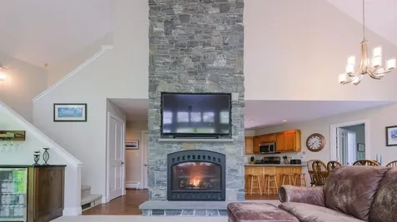
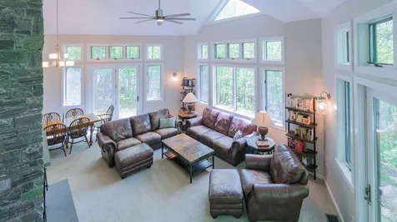
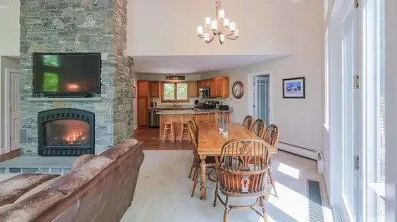
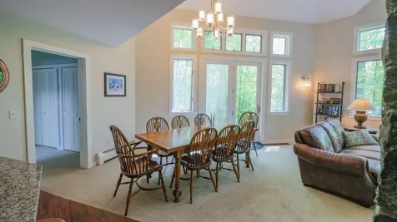
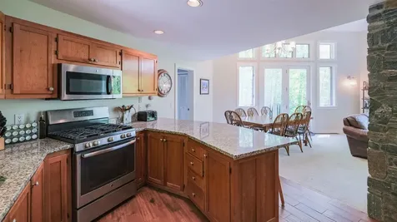
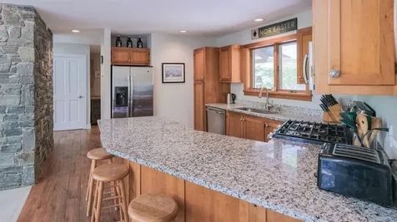
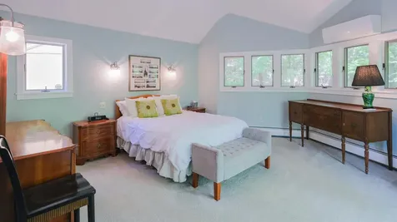
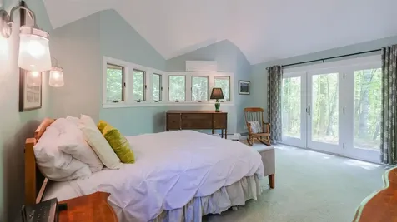
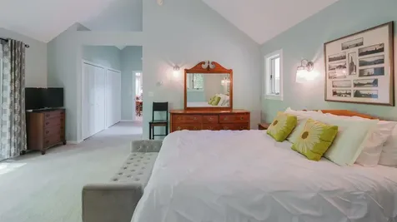
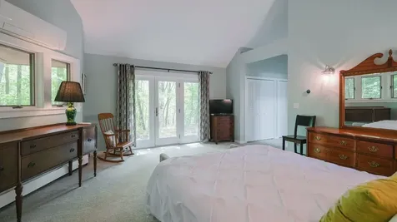
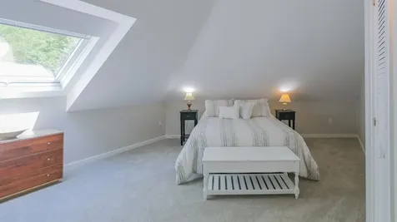
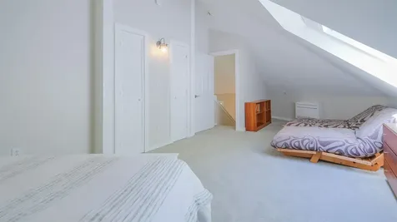
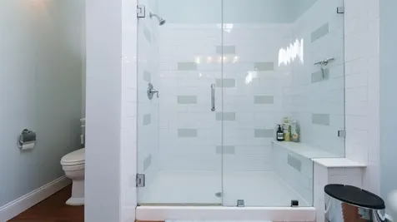
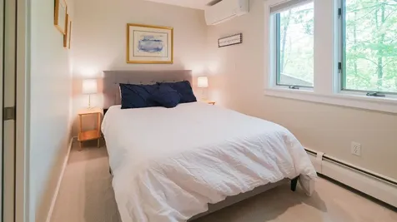
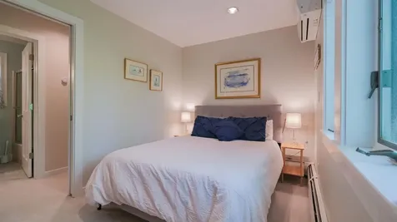
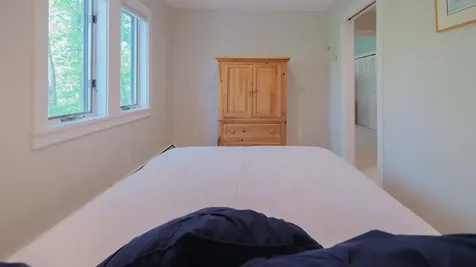
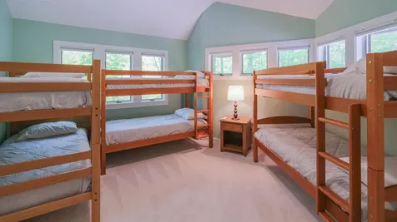
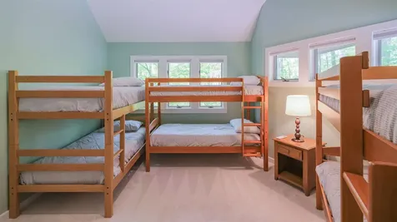
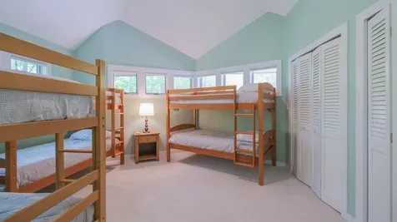
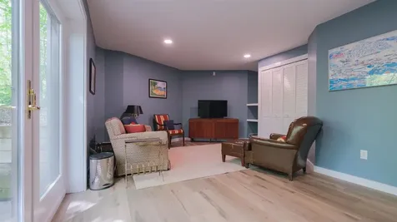
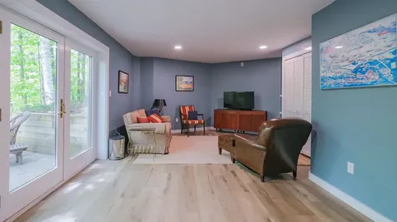
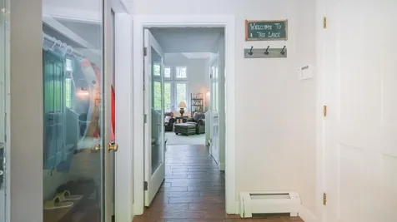
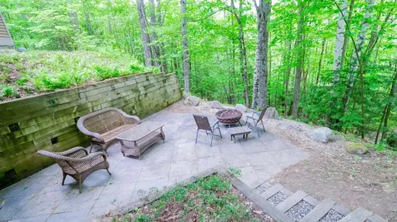
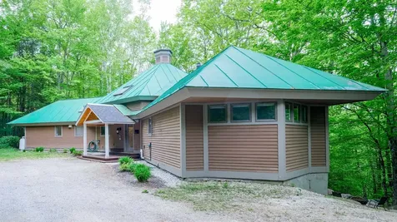
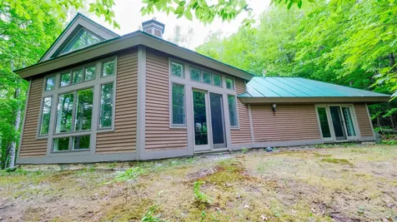
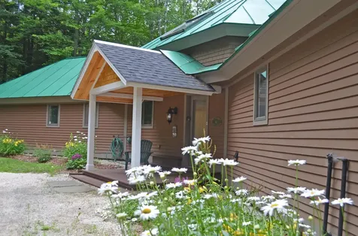
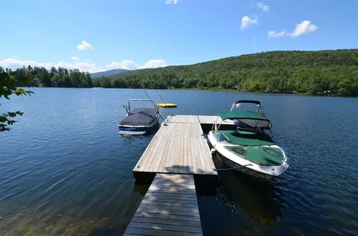
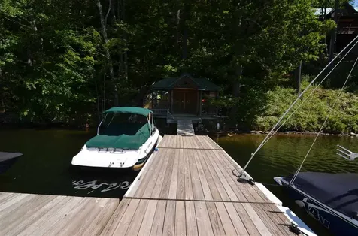
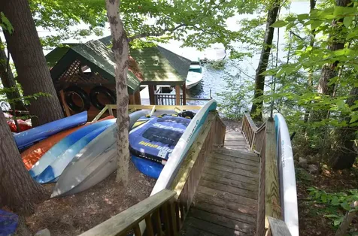
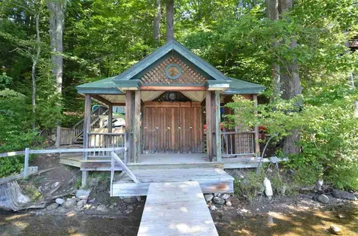
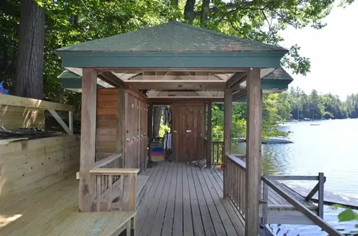
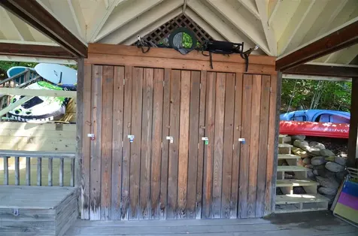
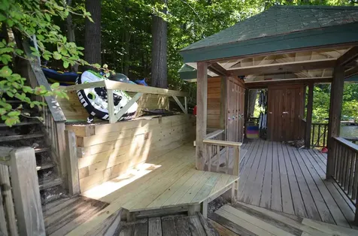
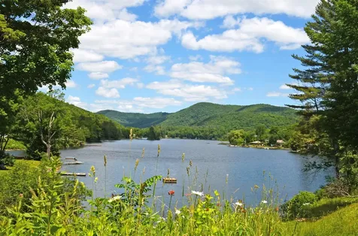
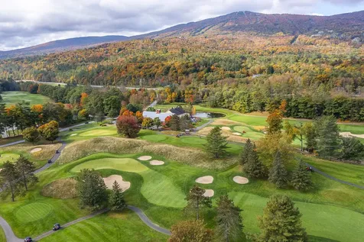
Nestled among the trees in a serene country setting, this inviting home with walls of windows is filled with abundant natural light and offers the perfect balance of peaceful retreat and year-round recreation. Enjoy lake living with your own dock, with a dock slip, ideal for boating, relaxing, and taking in the tranquil surroundings. Located near Okemo Mountain Resort, this property is a true four-season getaway, offering easy access to skiing, hiking, and outdoor adventure. The home features three spacious sleeping areas, including a private en suite, a bunkroom, a bedroom, and a large loft, providing comfort and privacy for family and guests. A floor-to-ceiling stone fireplace creates the perfect gathering space for relaxing evenings, while the lower level offers additional room for guests or a flexible living space. Whether you're looking for a peaceful escape or an active lifestyle, this property delivers the best of both worlds. Visit the Okemo real estate community today. Taxes are based on the current town assessment.

More Info

Tax Information

  • Tax Year2026

Location

  • Building Number66
  • StreetScott's Landing
  • TownLudlow
  • StateVT
  • Zip05149
  • CountyWindsor
  • DistrictTwo Rivers Supervisory Union
  • Elementary SchoolLudlow Elementary School
  • Junior HighChoice
  • High SchoolChoice
  • Flood Zone Y/NNo
  • Address66 Scott's Landing

Interior

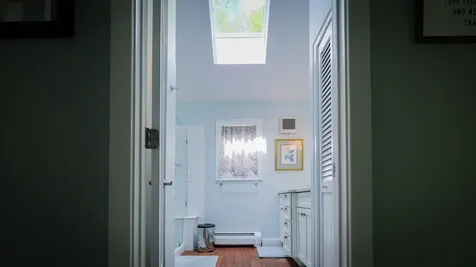
  • Interior FeaturesCeiling Fan, Dining Area, Gas Fireplace,1 Fireplace, Furnished, Kitchen/Dining, Kitchen/Living, Laundry Hook-ups, Living/Dining, Primary BR w/ BA, Natural Light, Skylight, Vaulted Ceiling
  • Room 1 TypeLiving Room
  • Room 1 Level1
  • Room 1 Dimensions15 x 25
  • FloorsCarpet, Laminate, Tile
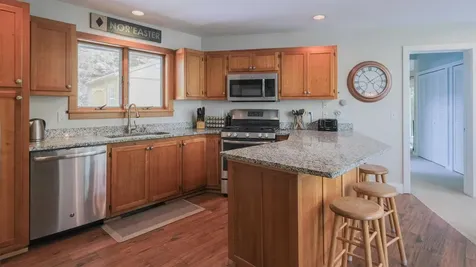
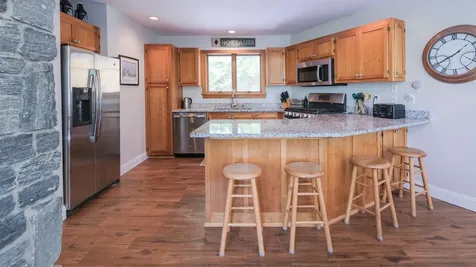
  • Room 2 TypeKitchen
  • Room 2 Level1
  • Room 2 Dimensions9 x 12
  • Room 3 TypeDining Room
  • Room 3 Level1
  • Room 3 Dimensions12 x 12
  • Room 4 TypePrimary Bedroom
  • Room 4 Level1
  • Room 4 Dimensions13 x 17
  • Room 5 TypeBedroom
  • Room 5 Level1
  • Room 5 Dimensions12 x 8
  • Stories2
  • Room 6 TypeBedroom
  • Room 6 Level1
  • Room 6 Dimensions10x 14
  • Room 7 TypeLoft
  • Room 7 Level2
  • Room 7 Dimensions13 x 19
  • Room 8 TypeFamily Room
  • Room 8 LevelBasement
  • Room 8 Dimensions19 x 17

Parking

  • Parking Spaces
  • GarageNo
  • Parking DescriptionDriveway, Off Street, On-Site, Unpaved

Building

  • Year Built1989
  • Building ConstructionWood Frame, Wood Siding
  • ConstructionExisting
  • Property StyleAdirondack, Multi-Level
  • Bedrooms3
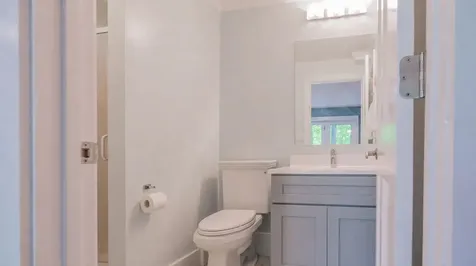
  • Bathroom3
  • Total Baths3
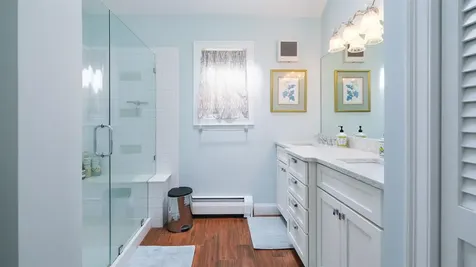
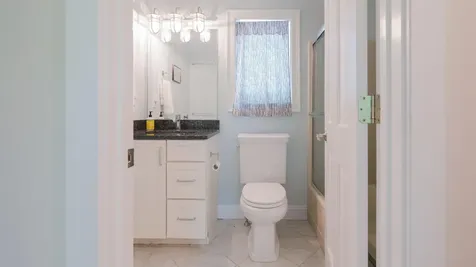
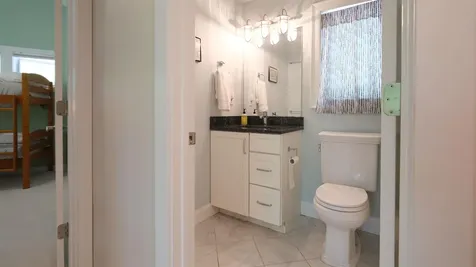
  • 3/4 Baths2
  • Total Rooms12
  • Square Feet2,294
  • BasementFinished, Insulated, Interior Stairs, Interior Access
  • FoundationConcrete

Exterior

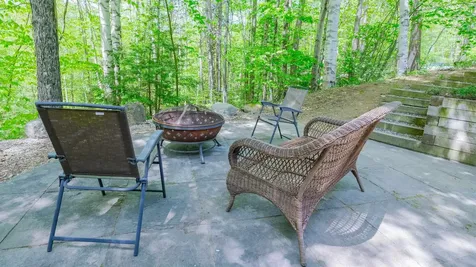
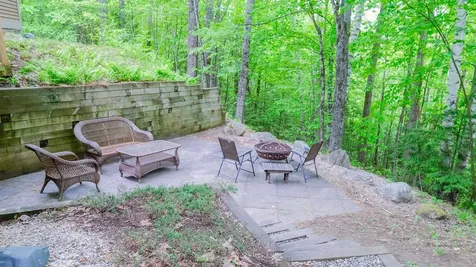
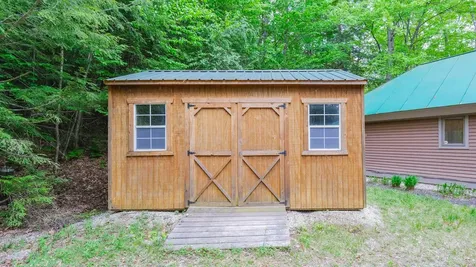
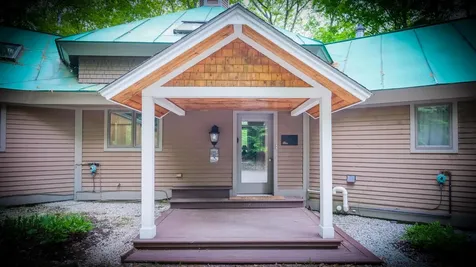
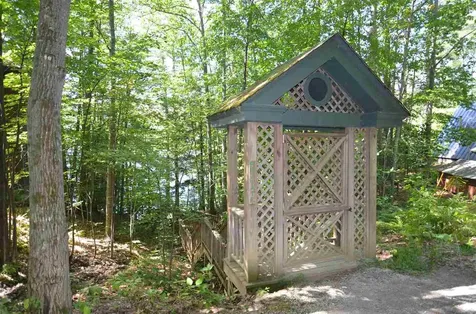
  • Exterior FeaturesDocks, Deck, Natural Shade, Patio, Covered Porch, ROW to Water, Shed
  • Exterior ColorBrown
  • RoofStanding Seam

Amenities

  • AmenitiesCO Detector, Hardwired Smoke Detector
  • PricePerSqFt448.55

Rooms

  • Full Bath1

Basic Information

  • MLS Number5090553
  • MLS StatusActive Under Contract
  • StatusActive With Contract
  • Property TypeSingle Family
  • List Price$850,000
  • Listing Agent NameKatherine Burns
  • Broker NameWilliam Raveis Real Estate Vermont Properties

Property

  • Acreage1.26
  • Lot DescriptionLake Access, Ski Area, Wooded, Near Golf Course, Near Shopping, Near Skiing, Near Snowmobile Trails
  • AreaVT-Windsor
  • DrivewayGravel
  • RoadsCul-de-Sac, Private Road
  • Road Frontage187

Utilities

  • Heat SystemPropane, Baseboard
  • WaterDrilled Well
  • Sewer1000 Gallon, On-Site Septic Exists, Septic Shared
  • Electric100 Amp Service, Circuit Breaker(s)
  • UtilitiesCable Available

Water Body

  • Water Body NameRescue Lake
  • Water Body TypeLake
  • Water AccessShared
  • Water Access DetailsDock Access, Right of Way, Shared-Private

Other

  • SeasonalNo
  • Page484-487
  • Date Listed05/22/2026
  • View Count1

Map Location

Driving Directions

Broker Reciprocity 

Copyright 2026 PrimeMLS, Inc. All rights reserved. This information is deemed reliable, but not guaranteed. The data relating to real estate displayed on this display comes in part from the IDX Program of PrimeMLS. The information being provided is for consumers’ personal, non-commercial use and may not be used for any purpose other than to identify prospective properties consumers may be interested in purchasing. Data last updated July 8, 2026 12:52 AM UTC


Hi there! How can we help you?

Contact us using the form below or give us a call.

Send Us A Message:

I agree to receive marketing and customer service calls and text messages from Vermont Condo Pros. To opt out, you can reply 'stop' at any time or click the unsubscribe link in the emails. Consent is not a condition of purchase. Msg/data rates may apply. Msg frequency varies. Privacy Policy.

Do not fill in this field:

This site is protected by reCAPTCHA and the Google Privacy Policy and Terms of Service apply.

Hi there! How can we help you?

Contact us using the form below or give us a call.

Send Us A Message:

Do not fill in this field:

This site is protected by reCAPTCHA and the Google Privacy Policy and Terms of Service apply.

Hi there! How can we help you?

Contact us using the form below or give us a call.

Send Us A Message:

Do not fill in this field:

This site is protected by reCAPTCHA and the Google Privacy Policy and Terms of Service apply.

Do not fill in this field:

This site is protected by reCAPTCHA and the Google Privacy Policy and Terms of Service apply.

Do not fill in this field:

This site is protected by reCAPTCHA and the Google Privacy Policy and Terms of Service apply.

Do not fill in this field:

This site is protected by reCAPTCHA and the Google Privacy Policy and Terms of Service apply.

$

Do not fill in this field:

This site is protected by reCAPTCHA and the Google Privacy Policy and Terms of Service apply.