Listing Tools

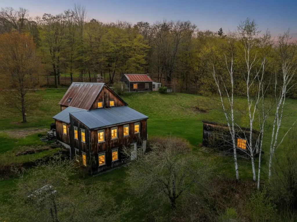
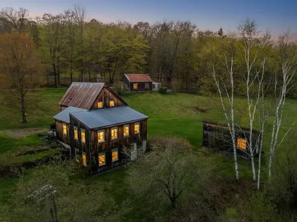
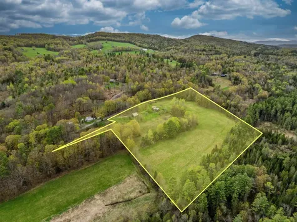
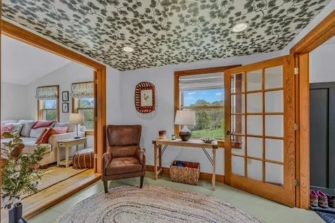
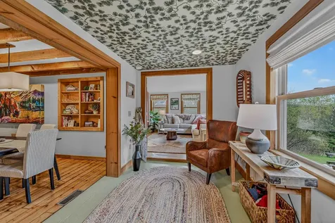
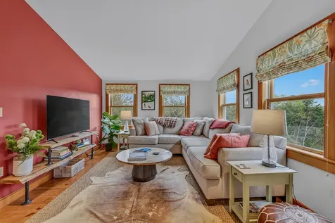
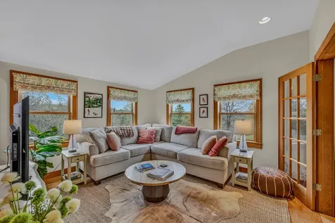
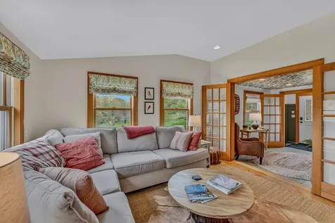
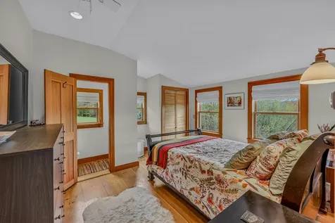
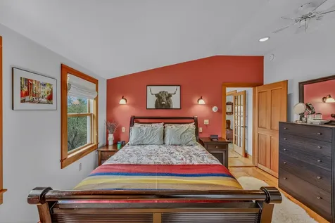
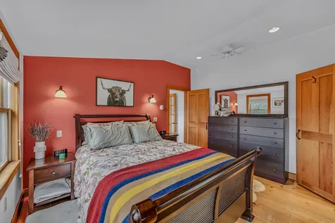
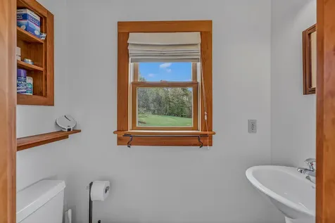
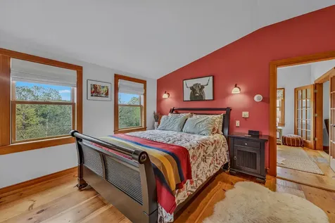
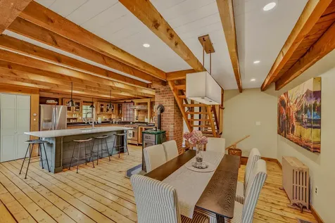
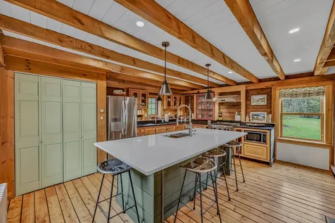
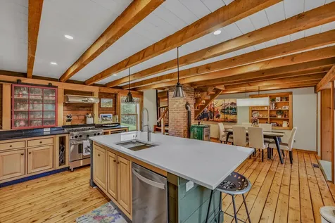
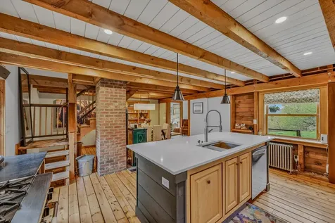
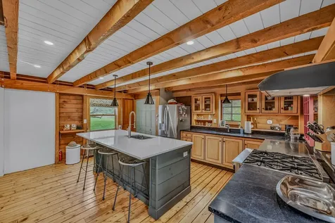
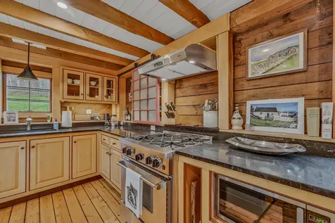
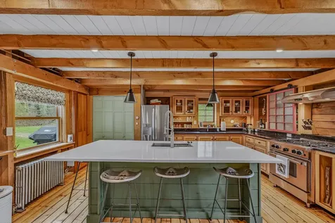
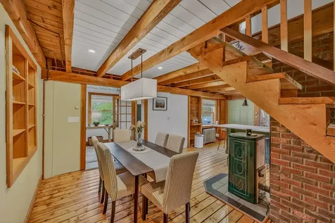
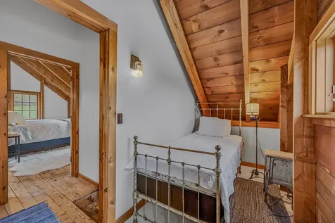
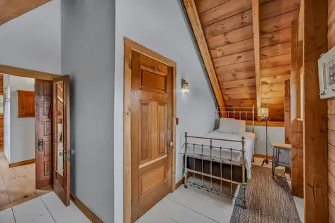
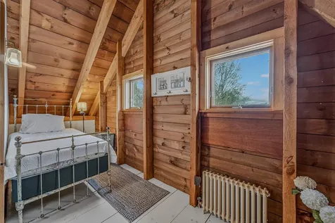
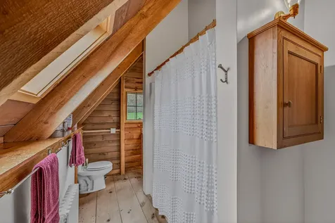
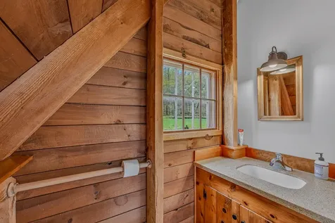
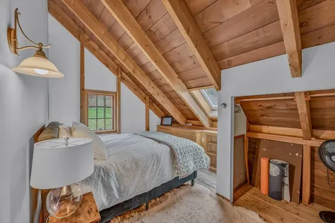
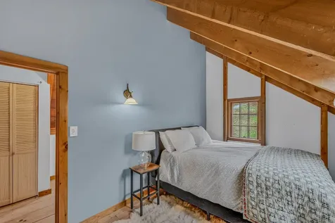
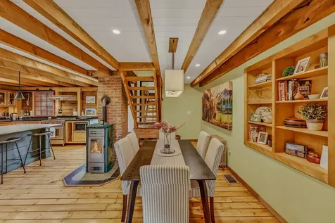
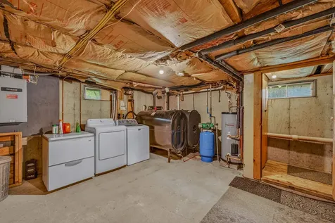
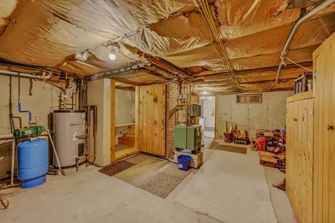
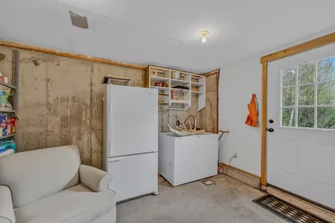
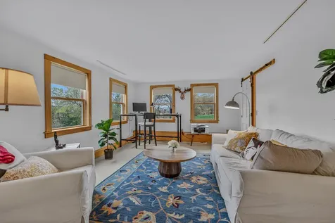
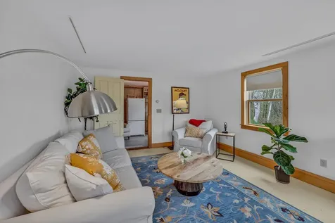
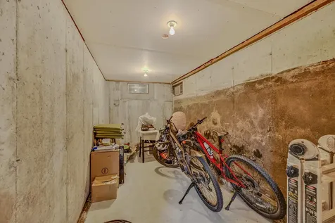
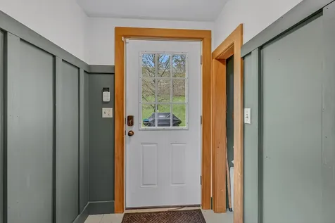
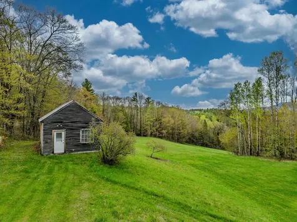
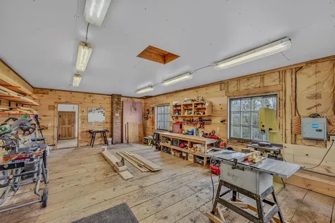
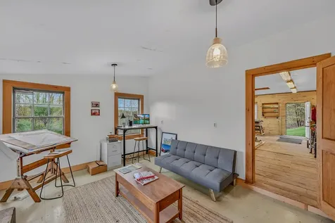
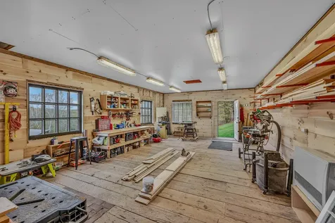
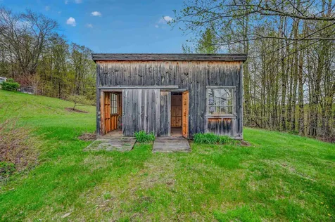
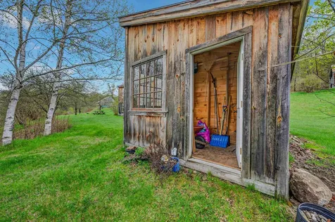
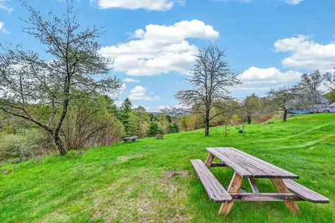
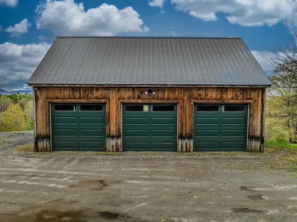
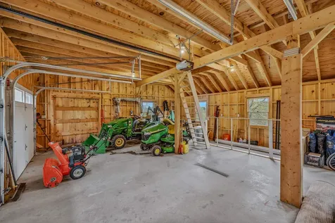
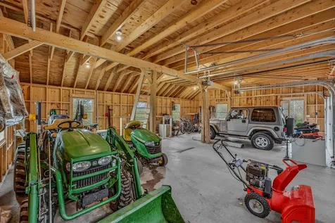
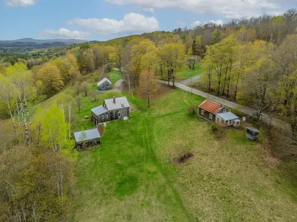
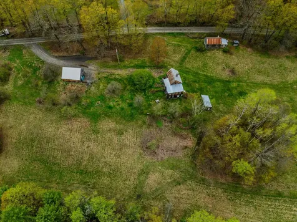
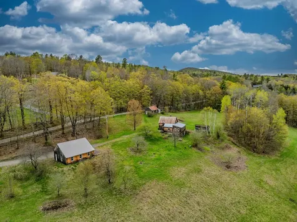
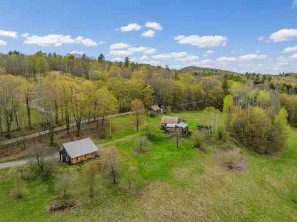
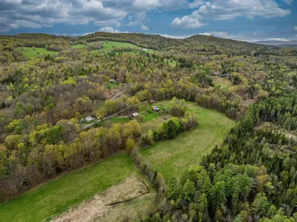
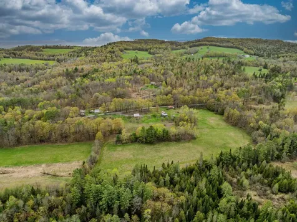
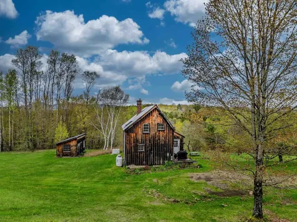
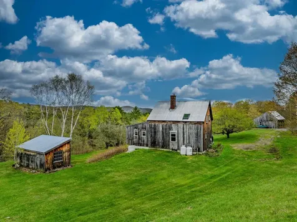
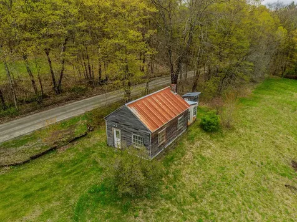
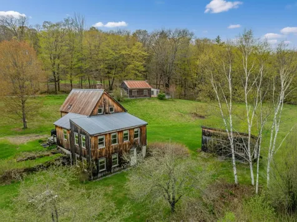
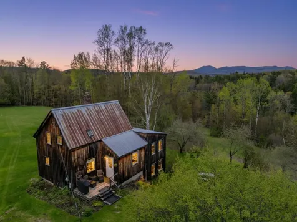
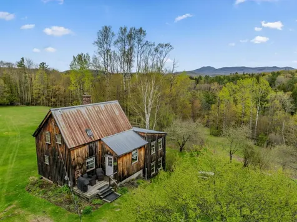
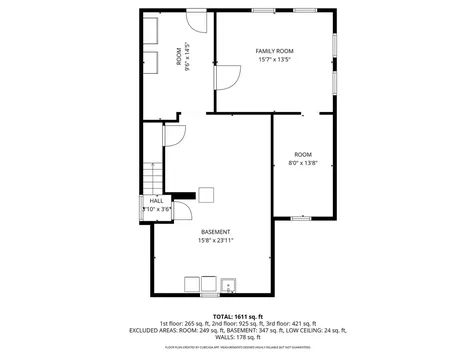
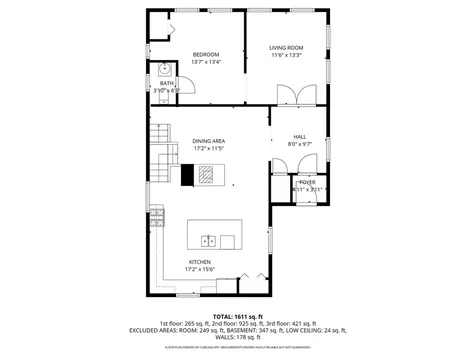
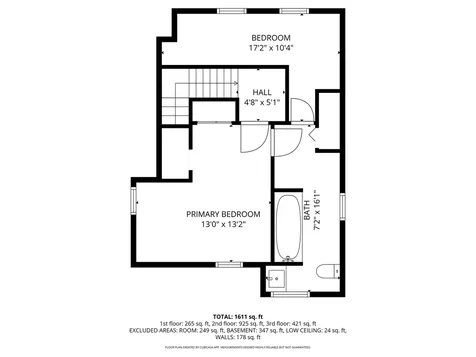
Set on 13 scenic acres just outside St. Johnsbury and near Burk Mountain, this well maintained property offers the perfect balance of Vermont character, usable space, and modern updates. Surrounded by beautiful mountain and countryside views, the setting provides privacy and room to enjoy the outdoors while still being conveniently located. Inside, the home features a bright and open layout designed for comfortable everyday living. The upgraded kitchen offers abundant cabinet and counter space, pantry storage, and a functional design that flows easily into the main living areas. A full house generator provides added convenience and peace of mind throughout the seasons. The main level includes a bedroom, half bath, and spacious family room. Upstairs are two additional bedrooms and a full bath, while the lower level adds flexible finished space ideal for a home office, guest area, workout room, or additional bedroom, along with laundry and storage space. The exterior amenities make this property truly stand out. A detached heated workshop creates endless possibilities for hobbies, projects, or workspace needs, while the detached three-car garage offers excellent storage for vehicles, equipment, and recreational gear. An additional outbuilding includes a greenhouse/garden space along with two additional storage bays. The acreage features a desirable mix of wooded land and open field space, complete with fruit trees, berry bushes, and ample room for gardening, recreation, or simply enjoying the peaceful setting. A rare opportunity to own a versatile property with space, views, and functionality in a beautiful Vermont location. Bonus you have School Choice to attend the St. Johnsbury Academy & just a few miles away from Burke Academy.

More Info

Tax Information

  • Tax Year2026

Location

  • Building Number2923
  • StreetDiamond Hill Road
  • TownSt. Johnsbury
  • StateVT
  • Zip05819
  • CountyCaledonia
  • DistrictSt. Johnsbury School District
  • Elementary SchoolSt. Johnsbury Schools
  • Junior HighSt. Johnsbury Schools
  • High SchoolSt. Johnsbury Academy
  • Map2
  • Flood Zone Y/NNo
  • Address2923 Diamond Hill Road

Interior

  • Interior FeaturesDining Area, Kitchen Island, Kitchen/Family, Primary BR w/ BA, Natural Light, Natural Woodwork, Skylight, Basement Laundry
  • Room 1 TypeFoyer
  • Room 1 Level1
  • Room 1 Dimensions4.11x3.11
  • FloorsWood
  • Room 2 TypeSunroom
  • Room 2 Level1
  • Room 2 Dimensions8x9.7
  • Room 3 TypeLiving Room
  • Room 3 Level1
  • Room 3 Dimensions11.6x13.3
  • Room 4 TypeBedroom with Bath
  • Room 4 Level1
  • Room 4 Dimensions13.7x13.4
  • Room 5 TypeDining Room
  • Room 5 Level1
  • Room 5 Dimensions17.2x11.5
  • Stories2
  • Room 6 TypeKitchen
  • Room 6 Level1
  • Room 6 Dimensions17.2x15.6
  • Room 7 TypeBedroom
  • Room 7 Level2
  • Room 7 Dimensions17.2x10.4
  • Room 8 TypePrimary BR Suite
  • Room 8 Level2
  • Room 8 Dimensions13.0x13.2
  • Room 9 TypeLaundry Room
  • Room 9 LevelBasement
  • Room 9 Dimensions15.8x23.11
  • Room 10 TypeMudroom
  • Room 10 LevelBasement
  • Room 10 Dimensions9.6x14.5
  • Room 11 TypeOffice/Study
  • Room 11 LevelBasement
  • Room 11 Dimensions15.7x13.5
  • Room 12 TypeUtility Room
  • Room 12 LevelBasement
  • Room 12 Dimensions8.0x13.8

Parking

  • Parking Spaces3
  • GarageYes
  • Parking DescriptionAuto Open, Driveway, Garage, Detached

Building

  • Year Built1980
  • Building ConstructionWood Frame, Wood Exterior, Wood Siding
  • ConstructionExisting
  • Property StyleContemporary
  • Bedrooms3
  • Bathroom2
  • Total Baths2
  • Half Bath1
  • Total Rooms6
  • Square Feet1,611
  • APX Unfin Below Grade249
  • BasementClimate Controlled, Concrete, Concrete Floor, Daylight, Full, Insulated, Partially Finished, Walkout, Interior Access, Basement Stairs
  • FoundationConcrete

Exterior

  • Exterior FeaturesGarden Space, Outbuilding, Porch, Shed
  • RoofMetal

Amenities

  • AmenitiesCO Detector, Pellet Stove, Standby Generator
  • PetsYes
  • PricePerSqFt419.76

Rooms

  • Full Bath1

Basic Information

  • MLS Number5090211
  • MLS StatusActive Under Contract
  • Virtual TourView Tour
  • StatusActive With Contract
  • Property TypeSingle Family
  • List Price$565,000
  • Listing Agent NameTiffany Howard
  • Broker NameBadger Peabody & Smith Realty/Littleton

Property

  • Acreage13.9
  • Lot DescriptionCountry Setting, Mountain View, Open, Sloping, Near Skiing, Near Hospital, Near School(s)
  • AreaVT-Caledonia
  • Lot17
  • DrivewayGravel
  • RoadsPublic Maintained Road
  • Road Frontage881

Utilities

  • Heat SystemOil, Pellet Stove, Baseboard, Hot Water, Radiant Floor
  • WaterSpring
  • SewerSeptic
  • ElectricCircuit Breaker(s)
  • UtilitiesCable at Site

Other

  • SeasonalNo
  • Page229
  • Date Listed05/21/2026
  • View Count4

Map Location

Driving Directions

Broker Reciprocity 

Copyright 2026 PrimeMLS, Inc. All rights reserved. This information is deemed reliable, but not guaranteed. The data relating to real estate displayed on this display comes in part from the IDX Program of PrimeMLS. The information being provided is for consumers’ personal, non-commercial use and may not be used for any purpose other than to identify prospective properties consumers may be interested in purchasing. Data last updated July 6, 2026 7:52 PM UTC


Hi there! How can we help you?

Contact us using the form below or give us a call.

Send Us A Message:

I agree to receive marketing and customer service calls and text messages from Vermont Condo Pros. To opt out, you can reply 'stop' at any time or click the unsubscribe link in the emails. Consent is not a condition of purchase. Msg/data rates may apply. Msg frequency varies. Privacy Policy.

Do not fill in this field:

This site is protected by reCAPTCHA and the Google Privacy Policy and Terms of Service apply.

Hi there! How can we help you?

Contact us using the form below or give us a call.

Send Us A Message:

Do not fill in this field:

This site is protected by reCAPTCHA and the Google Privacy Policy and Terms of Service apply.

Hi there! How can we help you?

Contact us using the form below or give us a call.

Send Us A Message:

Do not fill in this field:

This site is protected by reCAPTCHA and the Google Privacy Policy and Terms of Service apply.

Do not fill in this field:

This site is protected by reCAPTCHA and the Google Privacy Policy and Terms of Service apply.

Do not fill in this field:

This site is protected by reCAPTCHA and the Google Privacy Policy and Terms of Service apply.

Do not fill in this field:

This site is protected by reCAPTCHA and the Google Privacy Policy and Terms of Service apply.

$

Do not fill in this field:

This site is protected by reCAPTCHA and the Google Privacy Policy and Terms of Service apply.