Listing Tools

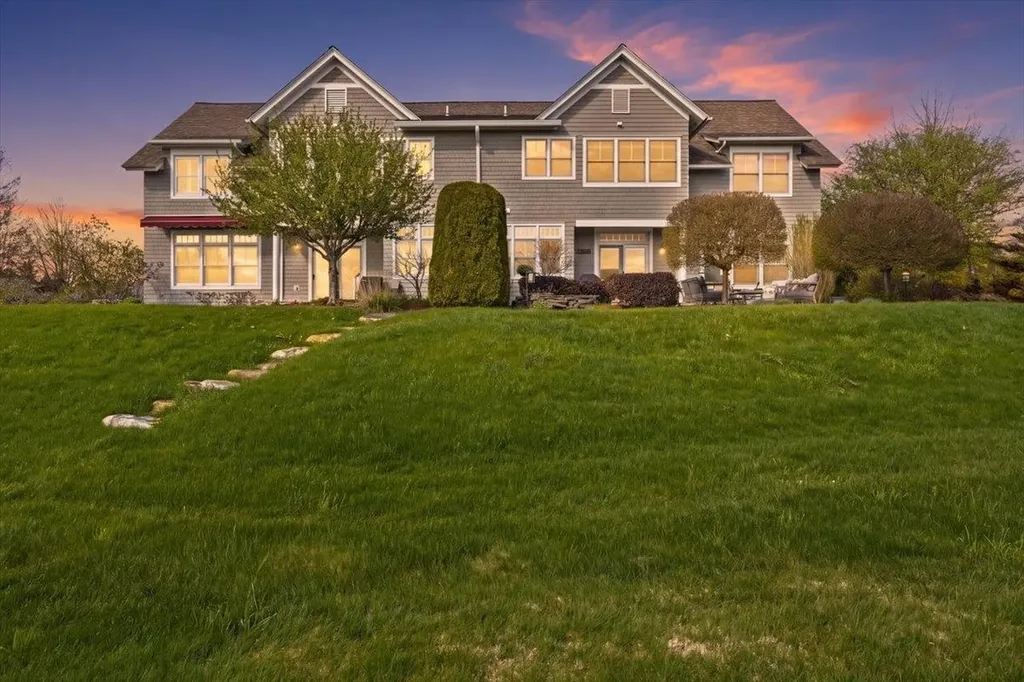
Tucked along the 10th hole of prestigious Vermont National Country Club, this beautifully maintained townhome offers an exceptional blend of comfort, elegance, and location. Cherished by its original owners, the home has been lovingly cared for and thoughtfully enjoyed over the years, creating a warm and inviting atmosphere throughout. Filled with natural light and overlooking the golf course, the main level features an open-concept kitchen, dining, and living area designed for both everyday living and entertaining. The kitchen offers ample prep and cabinet space, while the living room is anchored by a cozy gas fireplace. A first-floor office provides the perfect spot for working from home. Upstairs, the spacious primary suite includes a large walk-in closet and private bath with a whirlpool tub, creating a comfortable retreat at the end of the day. Two additional bedrooms and a full bathroom complete the second floor. The partially finished basement adds valuable bonus space ideal for a media room, home gym, playroom, or guest overflow. Set within one of South Burlington's most sought-after neighborhoods, this special home combines peaceful golf course living with close proximity to local amenities, recreation, and everything the area has to offer!

More Info

Tax Information

  • Tax Year2025

Building

  • Year Built2000
  • ConstructionWood Frame
  • GarageYes
  • Garage Spaces2
  • Total Rooms5
  • FoundationConcrete
  • APX Fin Below Grade756

Property

  • AreaVT-Chittenden
  • Property TypeCondo
  • Road FrontageTBD
  • DrivewayPaved
  • RoadsPublic
  • Lot DescriptionCondo Development, Landscaped, Near Golf Course

Amenities

  • PetsYes
  • PricePerSqFt409.55

Other

  • Fee IncludesLandscaping, Other, Trash
  • HOA Fee$645
  • Condo Fees$195
  • Date Price Change05/08/2026
  • Taxes$11,508
  • FrequencyMonthly
  • Unadjusted TaxesNo
  • SurveyedUnknown
  • SeasonalNo
  • Time ShareNo
  • Span600-188-16710
  • Date Listed05/08/2026
  • View Count3

Rooms

  • Full Bath2

Location

  • TownSouth Burlington
  • StateVT
  • Zip05403
  • CountyChittenden
  • ZoningResidential
  • DistrictSouth Burlington Sch Distict
  • Flood ZoneNo
  • Address99 Fairway Drive

Interior

  • FloorsCarpet, Ceramic Tile, Hardwood
  • Room 1 Dimensions12 x 24
  • Room 1 Level1
  • Room 1 TypeKitchen
  • Room 2 Dimensions16' 8" x 11' 3"
  • Room 2 Level1
  • Room 2 TypeDining Room
  • Room 3 Dimensions14' 10" x 16' 4"
  • Room 3 Level1
  • Room 3 TypeLiving Room
  • Interior FeaturesGas Fireplace,1 Fireplace, Kitchen/Dining, Primary BR w/ BA, Natural Light, Walk-in Closet, Whirlpool Tub
  • Room 4 Dimensions10' 3" x 11' 9"
  • Room 4 Level1
  • Room 4 TypeOffice/Study
  • Room 5 Dimensions26' 6" x 16' 8"
  • Room 5 Level2
  • Room 5 TypePrimary Bedroom
  • Room 6 Dimensions18 x 16' 3"
  • Room 6 Level2
  • Room 6 TypeBedroom
  • Room 7 Dimensions12' 14'
  • Room 7 Level2
  • Room 7 TypeBedroom
  • Room 8 Dimensions22' x 19' 9"
  • Room 8 LevelBasement
  • Room 8 TypeFamily Room
  • BasementPartially Finished, Interior Stairs, Interior Access
  • Stories3

Basic Information

  • List Price$1,100,000
  • Square Feet2,964
  • StatusSLD
  • Bedrooms3
  • Bathroom3
  • Half Bath1
  • StyleTownhouse
  • New ContructionExisting
  • MLS Number5087845
  • MLS StatusClosed

Exterior

  • Exterior FeaturesPatio, Covered Porch
  • RoofArchitectural Shingle

Utilities

  • Elec Co.GMP
  • ElectricCircuit Breaker(s)
  • WaterPublic
  • Heating CoolingHot Air
  • SewerPublic
  • UtilitiesCable Available

Map Location

Driving Directions

Broker Reciprocity 

Copyright 2026 PrimeMLS, Inc. All rights reserved. This information is deemed reliable, but not guaranteed. The data relating to real estate displayed on this display comes in part from the IDX Program of PrimeMLS. The information being provided is for consumers’ personal, non-commercial use and may not be used for any purpose other than to identify prospective properties consumers may be interested in purchasing. Data last updated July 16, 2026 10:55 AM UTC


Hi there! How can we help you?

Contact us using the form below or give us a call.

Send Us A Message:

I agree to receive marketing and customer service calls and text messages from Vermont Condo Pros. To opt out, you can reply 'stop' at any time or click the unsubscribe link in the emails. Consent is not a condition of purchase. Msg/data rates may apply. Msg frequency varies. Privacy Policy.

Do not fill in this field:

This site is protected by reCAPTCHA and the Google Privacy Policy and Terms of Service apply.

Hi there! How can we help you?

Contact us using the form below or give us a call.

Send Us A Message:

Do not fill in this field:

This site is protected by reCAPTCHA and the Google Privacy Policy and Terms of Service apply.

Hi there! How can we help you?

Contact us using the form below or give us a call.

Send Us A Message:

Do not fill in this field:

This site is protected by reCAPTCHA and the Google Privacy Policy and Terms of Service apply.

Do not fill in this field:

This site is protected by reCAPTCHA and the Google Privacy Policy and Terms of Service apply.

Do not fill in this field:

This site is protected by reCAPTCHA and the Google Privacy Policy and Terms of Service apply.

Do not fill in this field:

This site is protected by reCAPTCHA and the Google Privacy Policy and Terms of Service apply.

$

Do not fill in this field:

This site is protected by reCAPTCHA and the Google Privacy Policy and Terms of Service apply.