Listing Tools

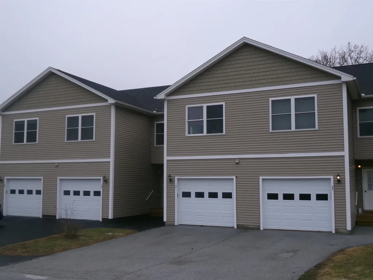
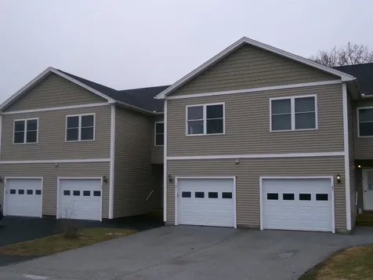
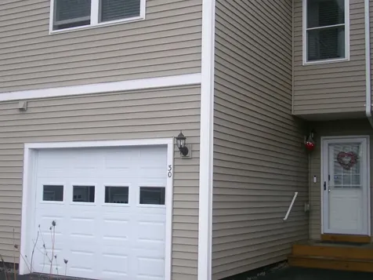
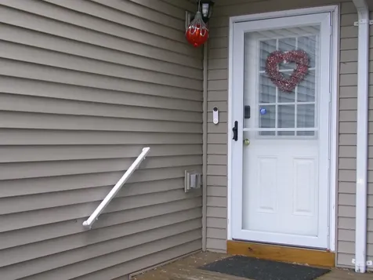
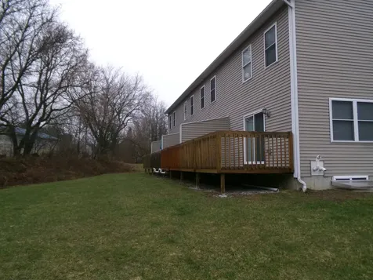
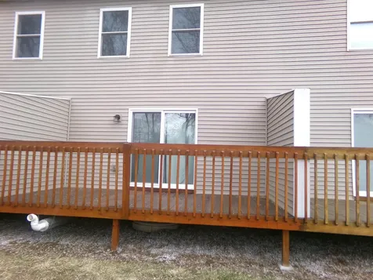
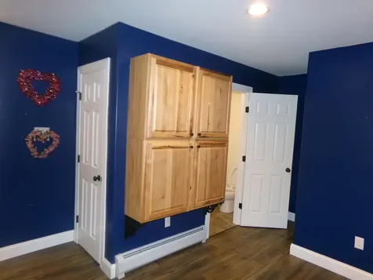
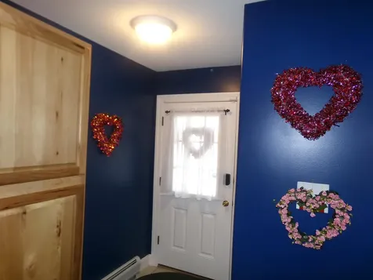
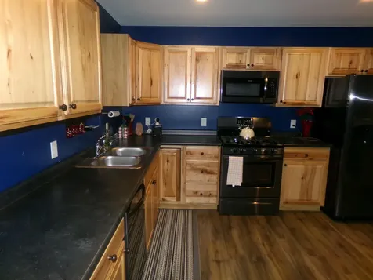
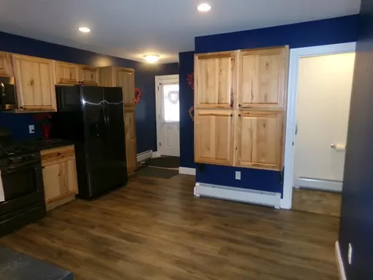
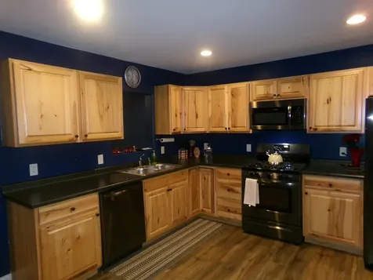
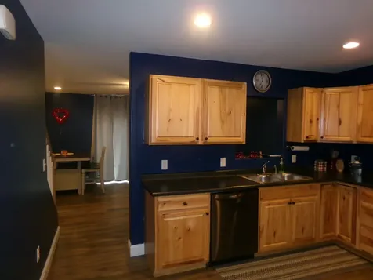
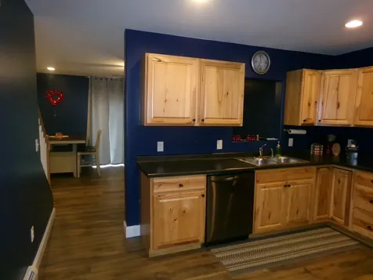
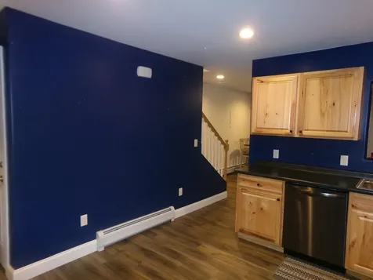
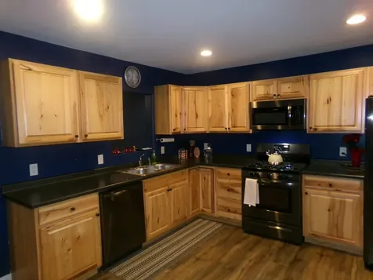
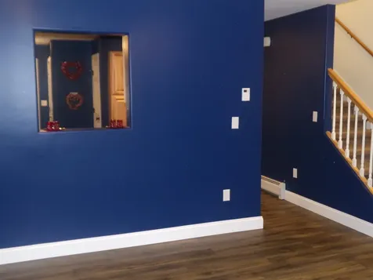
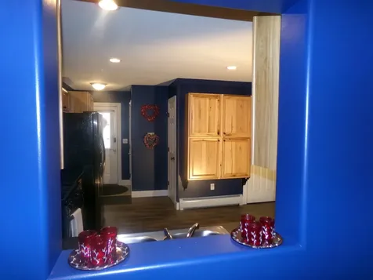
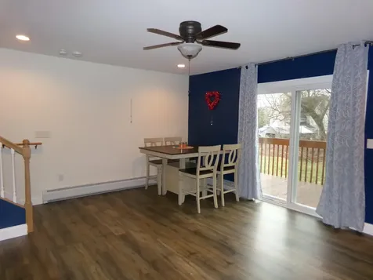
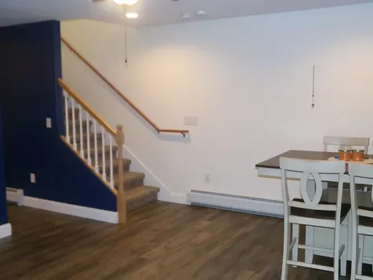
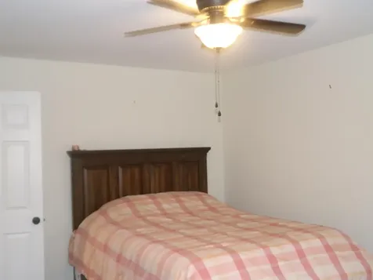
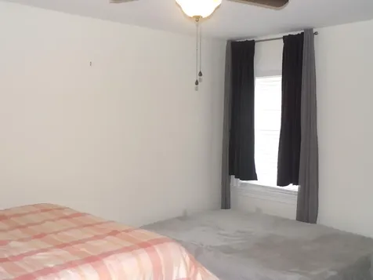
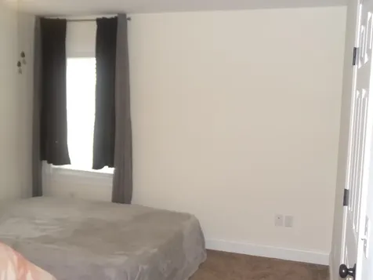
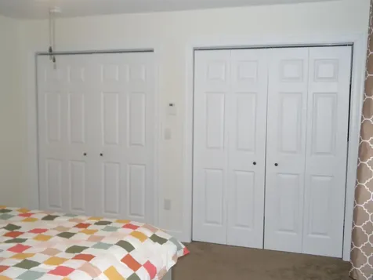
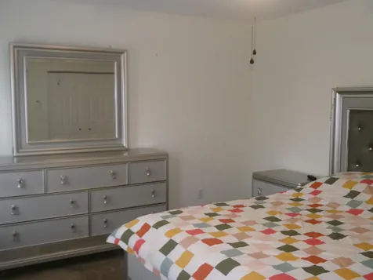
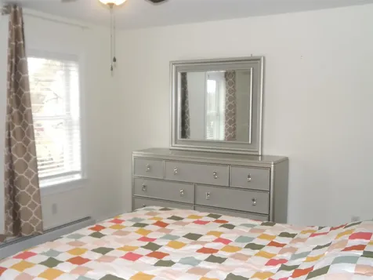
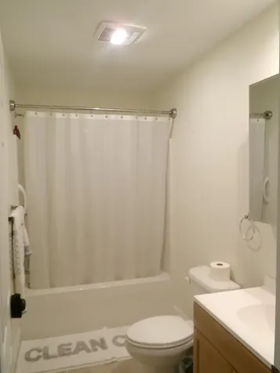
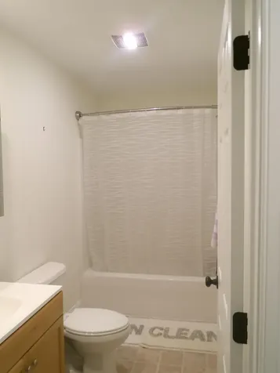
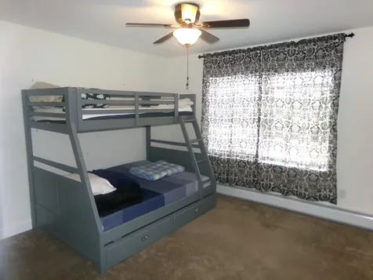
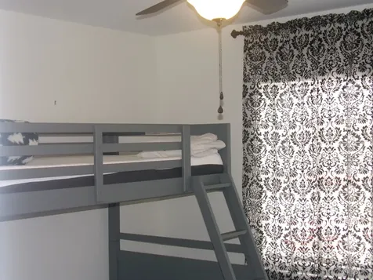
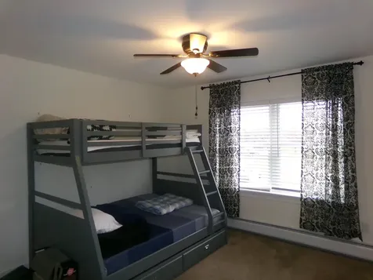
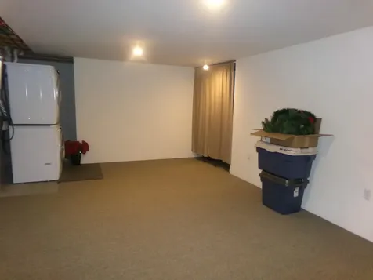
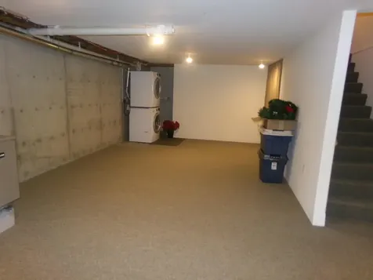
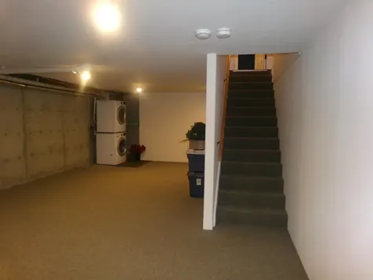
Absolutely beautiful and serene condo. On the outskirts of town, yet five minutes from I-89. Quiet living in the safety of this 35 unit enclave. Very easy and open area for comfortable living with beautiful kitchen cabinets. An extra large room upstairs with a closet in the hallway for use as an office or playroom or a bonus room to fit your needs. Plenty of privacy with the two larger bedrooms and two baths with a half bath downstairs for convenience. The finished basement is large enough for a bonus room, fitness area or theater/gaming room. Alarm system gives you peace of mind when you leave to enjoy the beauty of the Missisquoi river or Lake Champlain all within a mile. Located an hour from multiple ski slopes or a trip to Montreal. Book your showing today!

More Info

Tax Information

  • Tax Year2025

Building

  • Year Built2018
  • ConstructionWood Frame, Vinyl Siding
  • GarageYes
  • Garage Spaces1
  • Total Rooms5
  • FoundationPoured Concrete

Property

  • AreaVT-Franklin
  • Suitable Use Land Type FarmsResidential
  • Property TypeCondo
  • Road FrontageTBD
  • DrivewayPaved
  • RoadsAssociation, Paved, Privately Maintained
  • Lot DescriptionCondo Development, Curbing, Landscaped, Sidewalks, Sloping, Near Golf Course, Near Paths, Near Shopping, Near Skiing, Near Snowmobile Trails, Neighborhood, Rural, Near School(s)

Other

  • Fee IncludesPlowing
  • HOA Fee$300
  • Date Price Change04/17/2026
  • Taxes$4,227
  • FrequencyMonthly
  • Unadjusted TaxesNo
  • SurveyedUnknown
  • SeasonalNo
  • Time ShareNo
  • Span639-201-13719
  • Association AmenitiesCommon Acreage, Snow Removal
  • Date Listed04/17/2026
  • View Count12

Rooms

  • Full Bath2

Location

  • TownSwanton
  • StateVT
  • Zip05488
  • CountyFranklin
  • ZoningResidential
  • ResortNo
  • ComplexNokes Knoll Townhomes
  • DistrictFranklin Northwest
  • Flood ZoneNo
  • Elementary SchoolSwanton School
  • Junior HighMissisquoi Valley Union Jshs
  • High SchoolMissisquoi Valley UHSD #7
  • Address30 Alley Drive

Exterior

  • Exterior ColorTan
  • RoofShingle

Amenities

  • PetsDogs OK, Size Limit
  • PricePerSqFt201.52

Basic Information

  • List Price$399,000
  • Virtual TourView Tour
  • Square Feet1,980
  • StatusACT
  • Bedrooms2
  • Bathroom3
  • Half Bath1
  • StyleTownhouse
  • New ContructionExisting
  • MLS Number5084137
  • MLS StatusActive

Interior

  • FloorsCarpet, Laminate
  • Interior FeaturesBasement Laundry
  • BasementPartially Finished
  • Stories2

Utilities

  • Elec Co.Swanton Electric
  • ElectricCircuit Breaker(s)
  • WaterPublic
  • Heating CoolingNatural Gas, Baseboard, Hot Water
  • Equipment AppliancesSecurity System
  • SewerMound, Shared
  • UtilitiesCable at Site, Underground Gas

Map Location

Driving Directions

Broker Reciprocity 

Copyright 2026 PrimeMLS, Inc. All rights reserved. This information is deemed reliable, but not guaranteed. The data relating to real estate displayed on this display comes in part from the IDX Program of PrimeMLS. The information being provided is for consumers’ personal, non-commercial use and may not be used for any purpose other than to identify prospective properties consumers may be interested in purchasing. Data last updated May 9, 2026 10:08 AM EDT


Hi there! How can we help you?

Contact us using the form below or give us a call.

Send Us A Message:

I agree to receive marketing and customer service calls and text messages from Vermont Condo Pros. To opt out, you can reply 'stop' at any time or click the unsubscribe link in the emails. Consent is not a condition of purchase. Msg/data rates may apply. Msg frequency varies. Privacy Policy.

Do not fill in this field:

This site is protected by reCAPTCHA and the Google Privacy Policy and Terms of Service apply.

Hi there! How can we help you?

Contact us using the form below or give us a call.

Send Us A Message:

Do not fill in this field:

This site is protected by reCAPTCHA and the Google Privacy Policy and Terms of Service apply.

Hi there! How can we help you?

Contact us using the form below or give us a call.

Send Us A Message:

Do not fill in this field:

This site is protected by reCAPTCHA and the Google Privacy Policy and Terms of Service apply.

Do not fill in this field:

This site is protected by reCAPTCHA and the Google Privacy Policy and Terms of Service apply.

Do not fill in this field:

This site is protected by reCAPTCHA and the Google Privacy Policy and Terms of Service apply.

Do not fill in this field:

This site is protected by reCAPTCHA and the Google Privacy Policy and Terms of Service apply.

$

Do not fill in this field:

This site is protected by reCAPTCHA and the Google Privacy Policy and Terms of Service apply.