Listing Tools

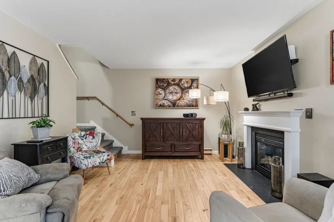
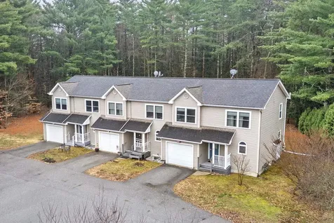
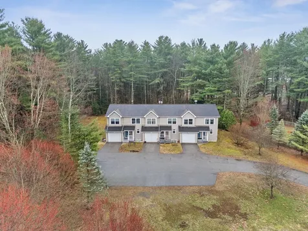
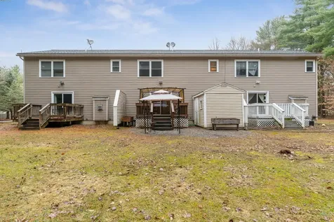
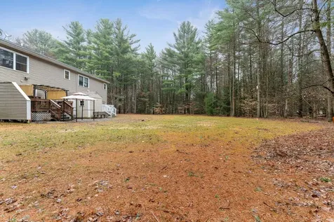
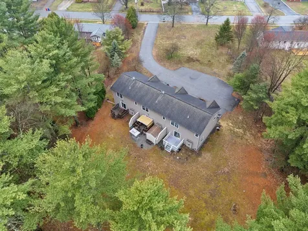
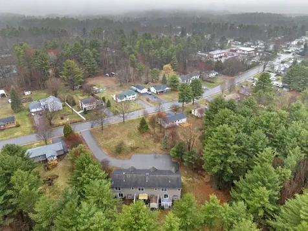
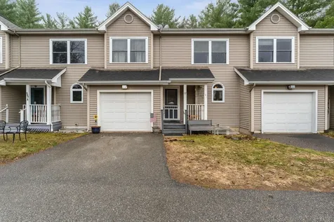
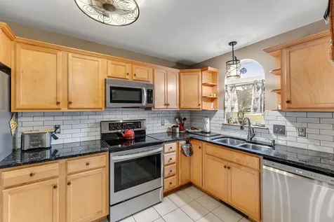
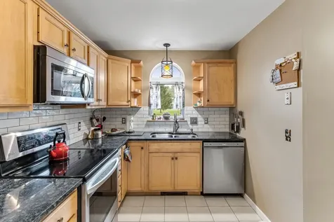
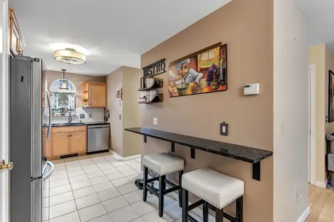
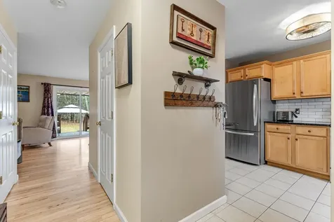
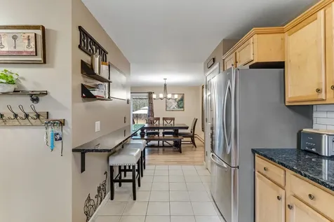
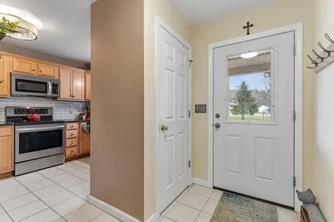
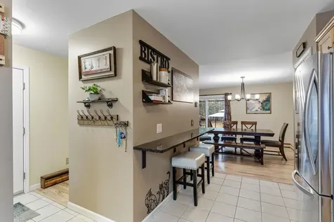
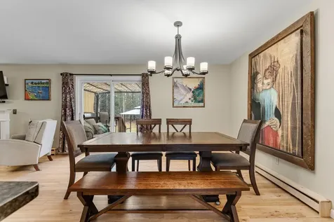
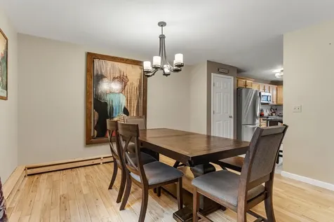
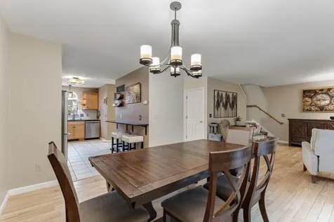
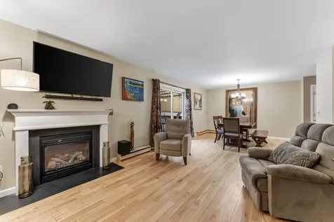
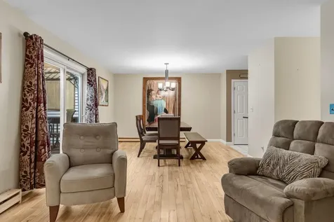
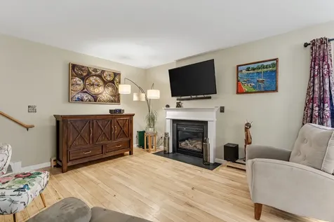
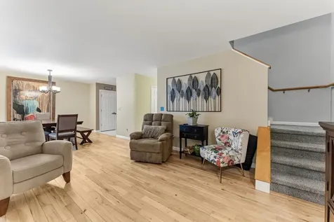
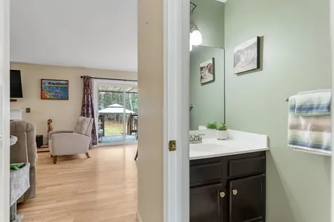
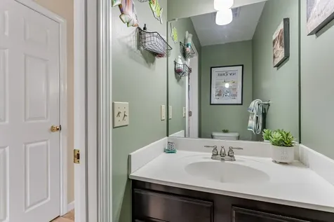
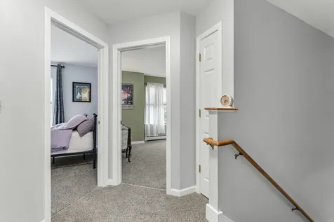
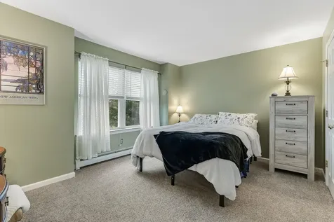
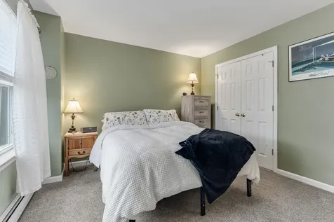
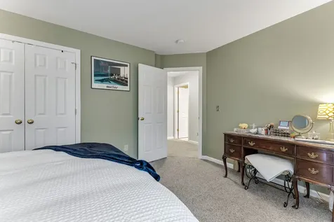
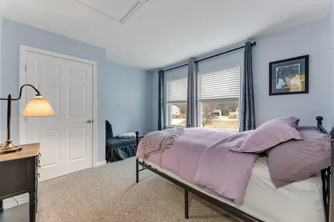
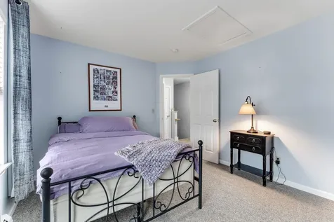
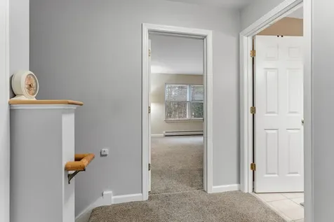
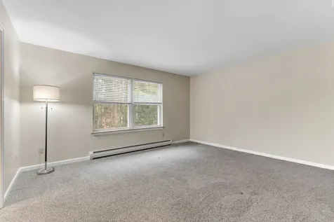
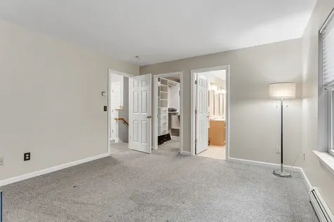
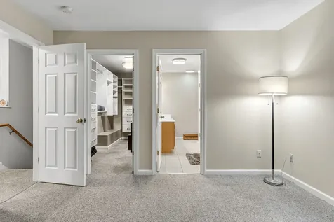
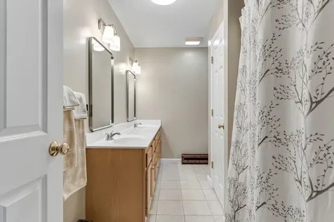
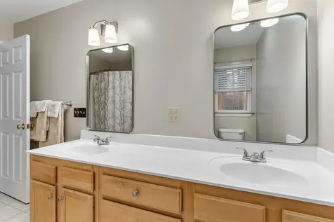
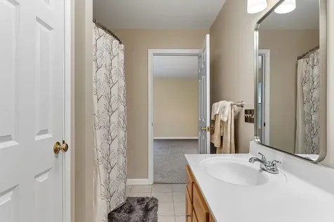
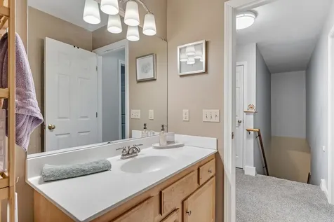
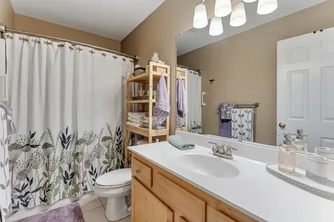
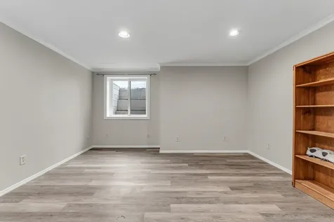
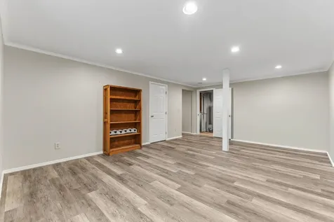
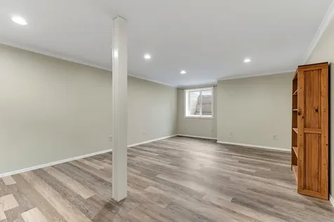
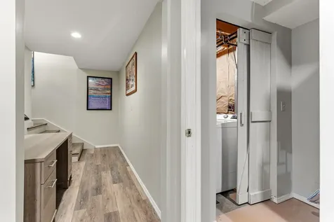
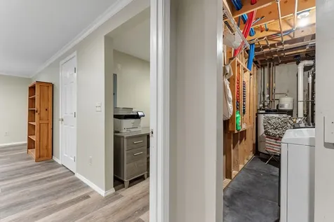
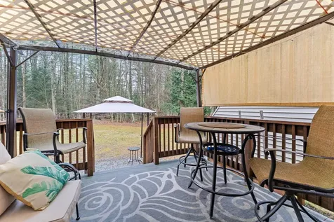
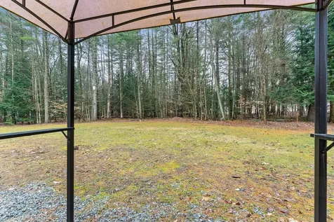
Move-in ready townhouse tucked away on a quiet street in a highly convenient Essex location. This well-maintained 3-bedroom, 2.5-bath home offers easy access to local amenities, schools, and recreational opportunities while providing a comfortable and functional layout for everyday living. The updated kitchen features light wood cabinetry, stainless steel appliances, granite countertops, tile backsplash, and a breakfast bar, ideal for both casual dining and entertaining. From the living and dining areas, sliding glass doors lead to a composite back deck complete with a pergola, perfect for relaxing on warm summer afternoons. The backyard offers additional outdoor space along with a private storage shed. The living room is anchored by a gas fireplace, now enhanced with a blower to improve heat circulation and comfort throughout the space. A convenient half bath completes the first floor. Upstairs, you'll find three spacious bedrooms, including a primary suite with a private full bath and walk-in closet. All bedrooms, along with the kitchen pantry, have been upgraded with custom closet systems to maximize storage and organization. A full guest bathroom serves the additional bedrooms. The fully finished basement expands your living space, ideal for a home office, gym, or recreation room. The basement also includes a laundry area and additional storage. Additional improvements include refinished hardwood floors in the living and dining areas, added planter boxes in both the front and back, and thoughtful landscaping touches that enhance curb appeal.

More Info

Tax Information

  • Tax Year2025

Building

  • Year Built2003
  • ConstructionWood Frame, Vinyl Siding
  • GarageYes
  • Garage Spaces1
  • Total Rooms5
  • FoundationConcrete
  • APX Fin Below Grade100

Property

  • AreaVT-Chittenden
  • Property TypeCondo
  • Road FrontageTBD
  • DrivewayPaved
  • RoadsPaved
  • Lot DescriptionCondo Development, Landscaped, Level, Near Paths, Near Shopping, Near Public Transport, Near School(s)

Amenities

  • PetsYes
  • PricePerSqFt331.77

Other

  • Fee IncludesLandscaping, Plowing, Trash, HOA Fee
  • HOA Fee$270
  • Date Price Change04/17/2026
  • Taxes$6,620
  • FrequencyMonthly
  • Unadjusted TaxesNo
  • SurveyedUnknown
  • SeasonalNo
  • Time ShareNo
  • Span207-067-41797
  • Date Listed04/17/2026
  • View Count5

Rooms

  • Full Bath2

Location

  • TownEssex
  • StateVT
  • Zip05452
  • CountyChittenden
  • ZoningSuburban
  • ComplexFoster Road
  • DistrictEssex School District
  • Flood ZoneNo
  • Elementary SchoolEssex Elementary School
  • Junior HighEssex Middle School
  • High SchoolEssex High
  • Address22B Foster Road

Exterior

  • Exterior FeaturesDeck, Outbuilding, Covered Porch
  • RoofArchitectural Shingle

Utilities

  • Elec Co.Green Mountain Power
  • ElectricCircuit Breaker(s)
  • WaterPublic
  • Heating CoolingNatural Gas, Baseboard
  • Equipment AppliancesSmoke Detector
  • SewerPublic
  • UtilitiesCable Available

Basic Information

  • List Price$487,000
  • Square Feet2,092
  • StatusSLD
  • Bedrooms3
  • Bathroom3
  • Half Bath1
  • StyleTownhouse
  • New ContructionExisting
  • MLS Number5084115
  • MLS StatusClosed

Interior

  • FloorsCarpet, Hardwood, Laminate, Tile
  • Room 1 Dimensions15' x 12'.5"
  • Room 1 Level1
  • Room 1 TypeKitchen
  • Room 2 Dimensions27' x 12'.9"
  • Room 2 Level1
  • Room 2 TypeLiving/Dining
  • Room 3 Dimensions13'11" x 19'11"
  • Room 3 LevelBasement
  • Room 3 TypeFamily Room
  • Interior FeaturesDining Area, Gas Fireplace, Primary BR w/ BA, Indoor Storage, Walk-in Closet, Basement Laundry
  • Room 4 Dimensions15" x 12'5"
  • Room 4 Level2
  • Room 4 TypePrimary Bedroom
  • Room 5 Dimensions12'7" x 10'8"
  • Room 5 Level2
  • Room 5 TypeBedroom
  • Room 6 Dimensions11'2" x 14'2"
  • Room 6 Level2
  • Room 6 TypeBedroom
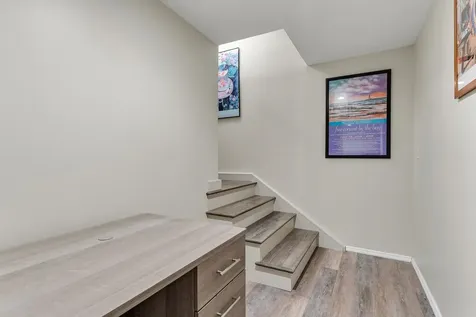
  • BasementFinished, Full, Interior Stairs, Storage Space
  • Stories2

Map Location

Driving Directions

Broker Reciprocity 

Copyright 2026 PrimeMLS, Inc. All rights reserved. This information is deemed reliable, but not guaranteed. The data relating to real estate displayed on this display comes in part from the IDX Program of PrimeMLS. The information being provided is for consumers’ personal, non-commercial use and may not be used for any purpose other than to identify prospective properties consumers may be interested in purchasing. Data last updated July 17, 2026 4:52 AM UTC


Hi there! How can we help you?

Contact us using the form below or give us a call.

Send Us A Message:

I agree to receive marketing and customer service calls and text messages from Vermont Condo Pros. To opt out, you can reply 'stop' at any time or click the unsubscribe link in the emails. Consent is not a condition of purchase. Msg/data rates may apply. Msg frequency varies. Privacy Policy.

Do not fill in this field:

This site is protected by reCAPTCHA and the Google Privacy Policy and Terms of Service apply.

Hi there! How can we help you?

Contact us using the form below or give us a call.

Send Us A Message:

Do not fill in this field:

This site is protected by reCAPTCHA and the Google Privacy Policy and Terms of Service apply.

Hi there! How can we help you?

Contact us using the form below or give us a call.

Send Us A Message:

Do not fill in this field:

This site is protected by reCAPTCHA and the Google Privacy Policy and Terms of Service apply.

Do not fill in this field:

This site is protected by reCAPTCHA and the Google Privacy Policy and Terms of Service apply.

Do not fill in this field:

This site is protected by reCAPTCHA and the Google Privacy Policy and Terms of Service apply.

Do not fill in this field:

This site is protected by reCAPTCHA and the Google Privacy Policy and Terms of Service apply.

$

Do not fill in this field:

This site is protected by reCAPTCHA and the Google Privacy Policy and Terms of Service apply.