Listing Tools

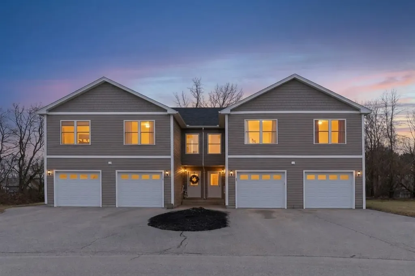
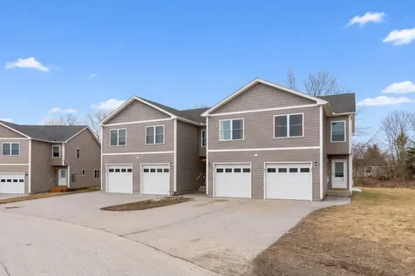
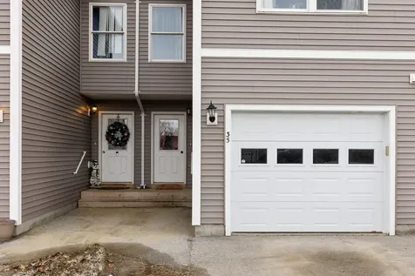
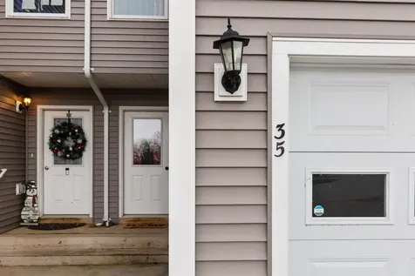
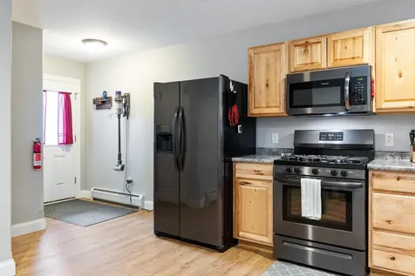
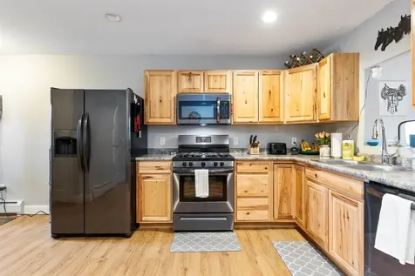
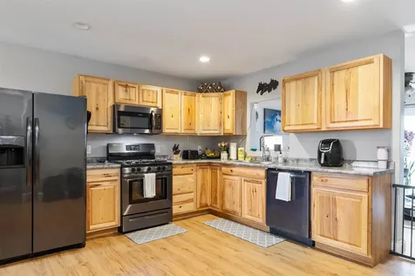
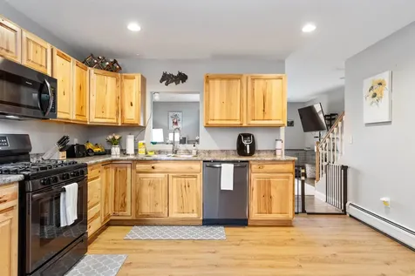
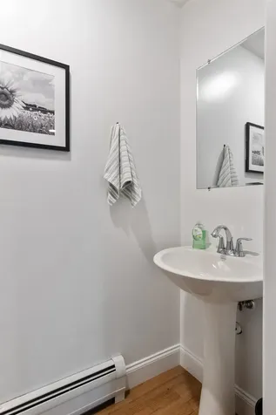
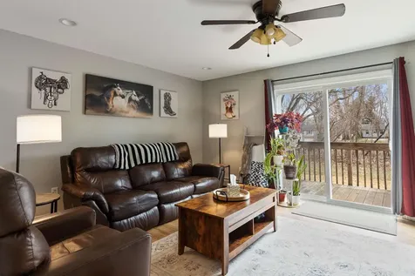
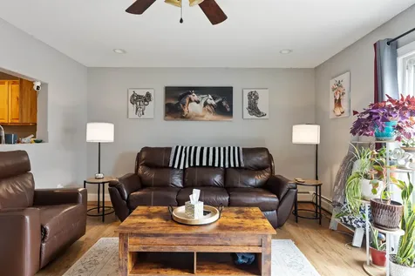
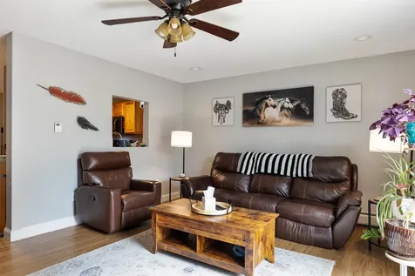
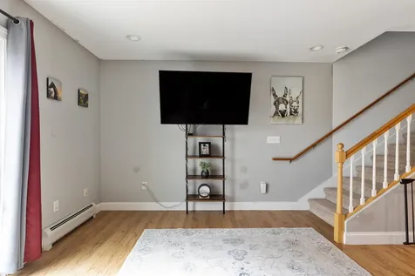
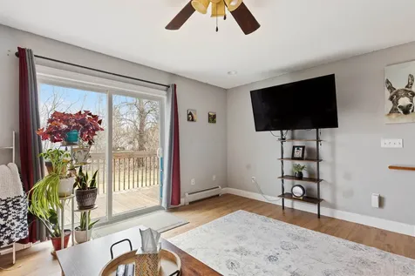
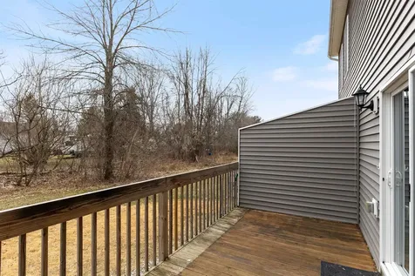
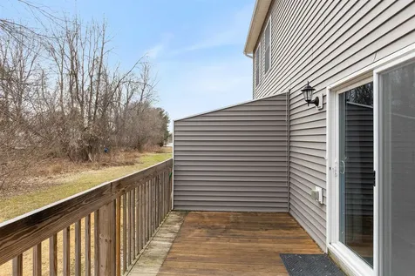
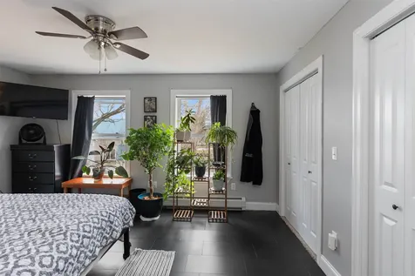
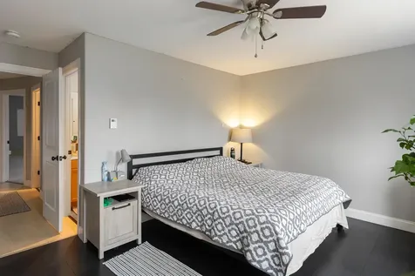
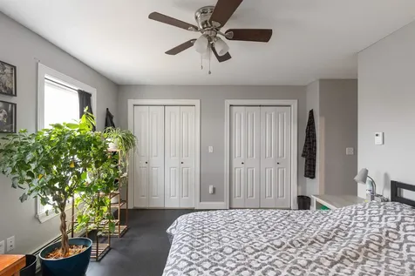
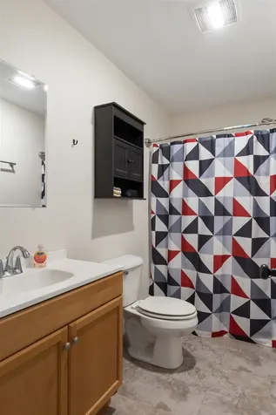
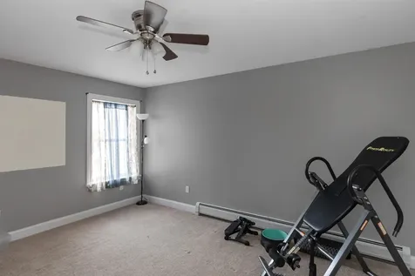
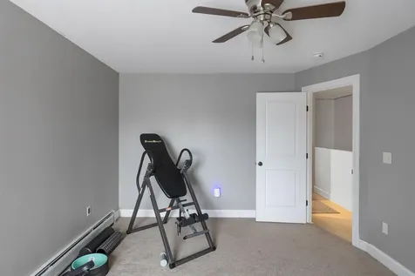
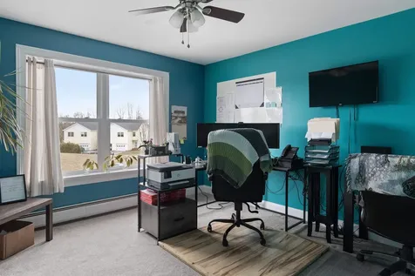
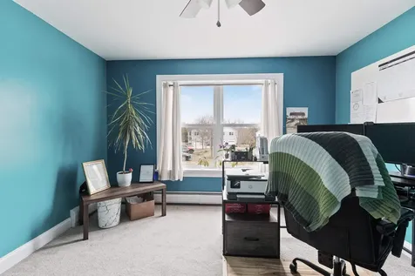
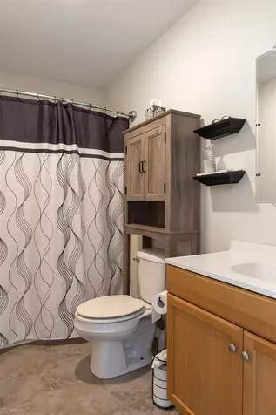
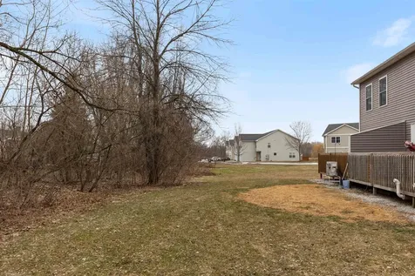
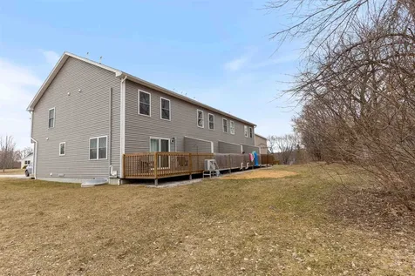
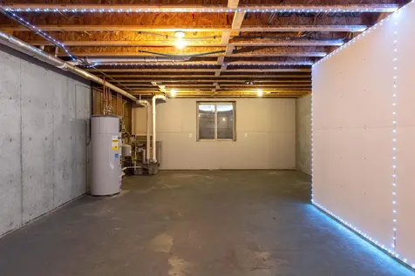
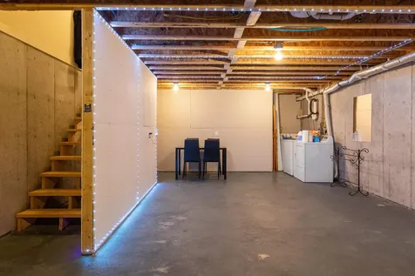
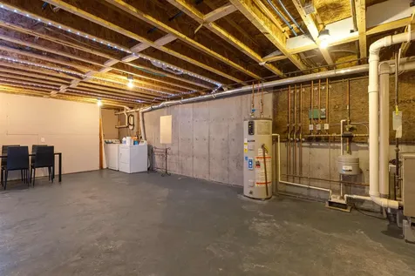
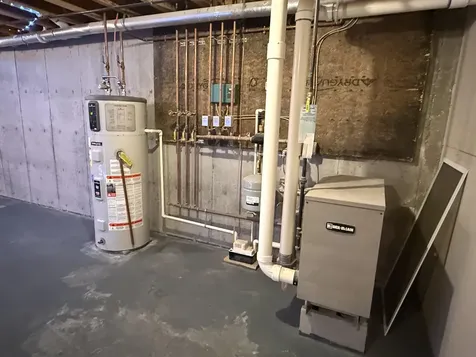
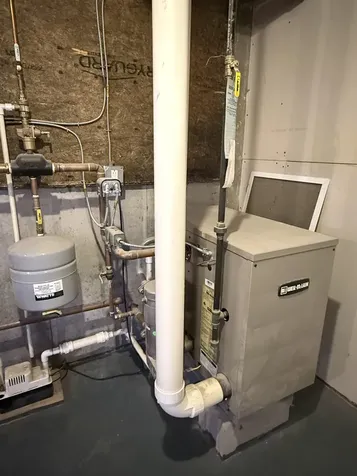
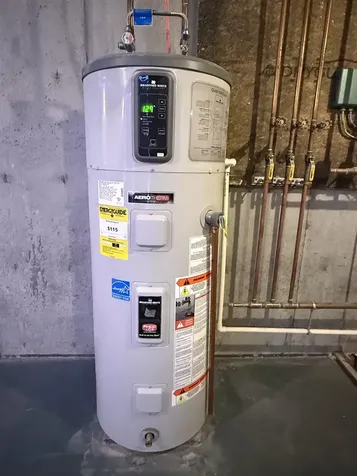
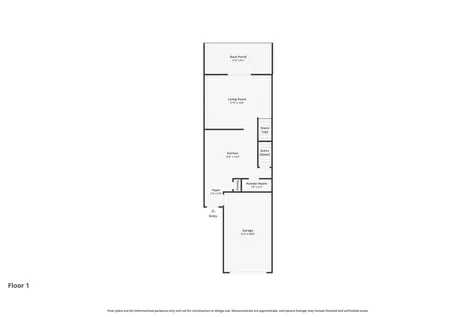
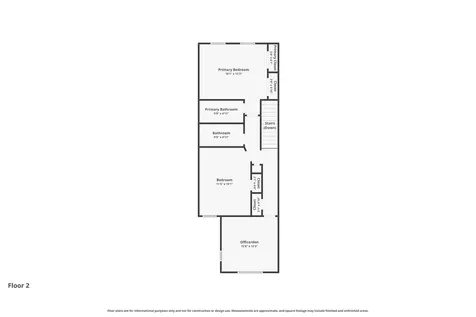
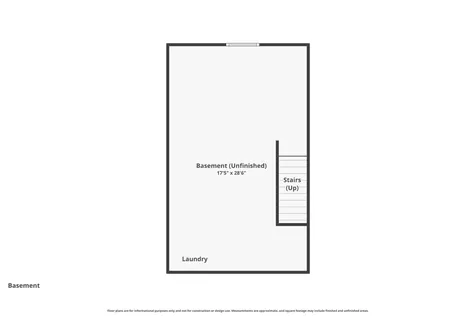
Built in 2019, this was the last building constructed in Nokes Knoll, offering the next owner the benefit of newer mechanicals, appliances, electrical, windows, doors, and years of low-maintenance living ahead. Tucked at the end of the street on a cul-de-sac, the location is less than two miles from Swanton Beach and the Lake Street boat launch. Enjoy the convenience of attached garage parking with an automatic door opener, and leave snow-covered mornings behind next winter. The spacious eat-in kitchen features handsome natural wood cabinetry, abundant counter space, a natural gas range, and matching appliances, with the convenience of a nearby half bath to service the first floor. Solid-surface laminate flooring continues into the living room, where a large sliding glass door opens to a south-facing pressure-treated deck. Upstairs, the generous primary bedroom enjoys southern exposure and a private full bath. A second bedroom sits adjacent to the full hall bath, while a large north-facing den or office overlooks the cul-de-sac. The expansive basement provides clean storage space, and laundry area with washer and dryer. Heat is via a natural gas Weil McLain boiler, and hot water by an efficient Bradford White heat pump hot water tank with programmable options for efficiency. Swanton Green is just minutes away for restaurants, shopping, and everyday services, with I-89 Exit 21 nearby for easy access to Quebec, St. Albans, and Burlington. A smart investment in comfort, convenience, and easy upkeep for years to come.

More Info

Tax Information

  • Tax Year26

Building

  • Disability Features1st Floor 1/2 Bathroom,1st Floor Hrd Surfce Flr, Bathroom w/Tub, Kitchen w/5 Ft. Diameter, Paved Parking
  • Year Built2019
  • ConstructionVinyl Siding
  • GarageYes
  • Garage Spaces1
  • Total Rooms5
  • FoundationPoured Concrete
  • APX Fin Below Grade544

Property

  • AreaVT-Franklin
  • Suitable Use Land Type FarmsResidential
  • Property TypeCondo
  • Road FrontageTBD
  • DrivewayPaved
  • RoadsPrivately Maintained, Public Maintained Road
  • Lot DescriptionLevel, PRD/PUD, Neighborhood, Rural

Amenities

  • PetsCats OK, Dogs OK, See Remarks
  • PricePerSqFt194.92

Water Body

  • Water AccessNo
  • Water ViewNo

Other

  • Fee IncludesLandscaping, Plowing, Trash, HOA Fee
  • HOA Fee$300
  • Date Price Change07/01/2026
  • Taxes$4,227
  • FrequencyMonthly
  • Unadjusted TaxesNo
  • SurveyedYes
  • SeasonalNo
  • Other RowUnknown
  • Time ShareNo
  • RowUnknown
  • Span639-201-13724
  • Association AmenitiesMaster Insurance, Landscaping, Common Acreage, Snow Removal, Trash Removal
  • Date Listed03/18/2026
  • View Count11

Rooms

  • Full Bath1

Location

  • TownSwanton
  • StateVT
  • Zip05488
  • CountyFranklin
  • ZoningRes
  • ResortNo
  • ComplexNokes Knoll Townhouses
  • DistrictMissisquoi Valley UHSD 7
  • Flood ZoneNo
  • Elementary SchoolSwanton School
  • Junior HighSwanton School
  • High SchoolMissisquoi Valley UHSD #7
  • Address35 Ally Drive

Exterior

  • Exterior FeaturesDeck
  • Exterior Colorgrey
  • RoofArchitectural Shingle

Utilities

  • Elec Co.Swanton Electric
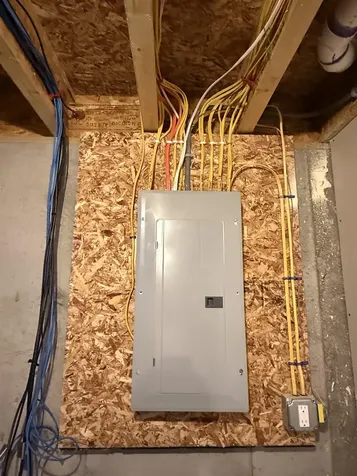
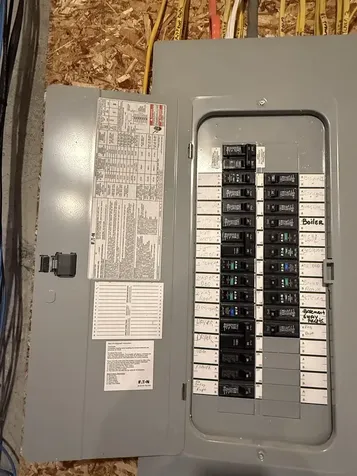
  • Electric100 Amp Service, Circuit Breaker(s), Underground
  • WaterPublic
  • Heating CoolingNatural Gas, Boiler
  • Equipment AppliancesWindow AC, CO Detector, HW/Batt Smoke Detector
  • SewerCommunity, Pumping Station, Septic Shared
  • UtilitiesCable Available, Underground Gas, Underground Utilities

Basic Information

  • List Price$279,900
  • Virtual TourView Tour
  • Square Feet1,436
  • StatusACT
  • Bedrooms2
  • Bathroom2
  • RentedYes
  • Half Bath1
  • StyleTownhouse
  • New ContructionExisting
  • MLS Number5079721
  • MLS StatusActive

Interior

  • FloorsCarpet, Laminate, Vinyl, Vinyl Plank
  • Room 1 Dimensions13 x 12.5
  • Room 1 Level1
  • Room 1 TypeEat-in Kitchen
  • Room 2 Dimensions7.5 x 4.5
  • Room 2 Level1
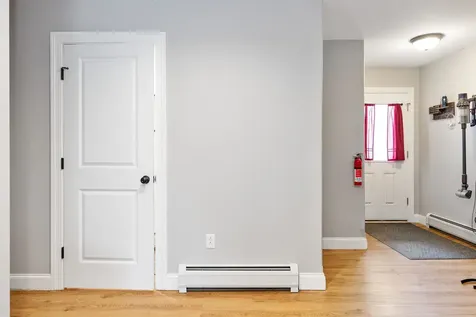
  • Room 2 TypeMudroom
  • Room 3 Dimensions17 x 13.5
  • Room 3 Level1
  • Room 3 TypeLiving Room
  • Interior FeaturesLaundry Hook-ups, Indoor Storage, Programmable Thermostat, Basement Laundry
  • Room 4 Dimensions15 x 12
  • Room 4 Level2
  • Room 4 TypePrimary Bedroom
  • Room 5 Dimensions15 x 11
  • Room 5 Level2
  • Room 5 TypeBedroom
  • Room 6 Dimensions12 x 12
  • Room 6 Level2
  • Room 6 TypeOffice/Study
  • BasementConcrete, Concrete Floor, Interior Stairs, Storage Space, Unfinished
  • Stories2

Map Location

Driving Directions

Broker Reciprocity 

Copyright 2026 PrimeMLS, Inc. All rights reserved. This information is deemed reliable, but not guaranteed. The data relating to real estate displayed on this display comes in part from the IDX Program of PrimeMLS. The information being provided is for consumers’ personal, non-commercial use and may not be used for any purpose other than to identify prospective properties consumers may be interested in purchasing. Data last updated July 6, 2026 7:52 PM UTC


Hi there! How can we help you?

Contact us using the form below or give us a call.

Send Us A Message:

I agree to receive marketing and customer service calls and text messages from Vermont Condo Pros. To opt out, you can reply 'stop' at any time or click the unsubscribe link in the emails. Consent is not a condition of purchase. Msg/data rates may apply. Msg frequency varies. Privacy Policy.

Do not fill in this field:

This site is protected by reCAPTCHA and the Google Privacy Policy and Terms of Service apply.

Hi there! How can we help you?

Contact us using the form below or give us a call.

Send Us A Message:

Do not fill in this field:

This site is protected by reCAPTCHA and the Google Privacy Policy and Terms of Service apply.

Hi there! How can we help you?

Contact us using the form below or give us a call.

Send Us A Message:

Do not fill in this field:

This site is protected by reCAPTCHA and the Google Privacy Policy and Terms of Service apply.

Do not fill in this field:

This site is protected by reCAPTCHA and the Google Privacy Policy and Terms of Service apply.

Do not fill in this field:

This site is protected by reCAPTCHA and the Google Privacy Policy and Terms of Service apply.

Do not fill in this field:

This site is protected by reCAPTCHA and the Google Privacy Policy and Terms of Service apply.

$

Do not fill in this field:

This site is protected by reCAPTCHA and the Google Privacy Policy and Terms of Service apply.