Listing Tools

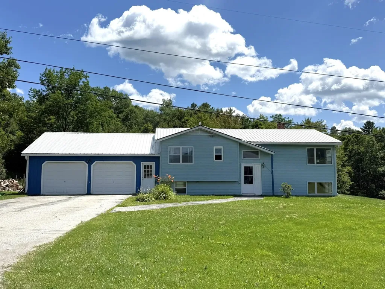
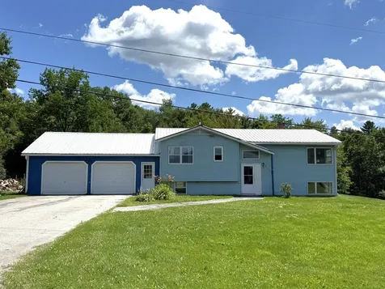
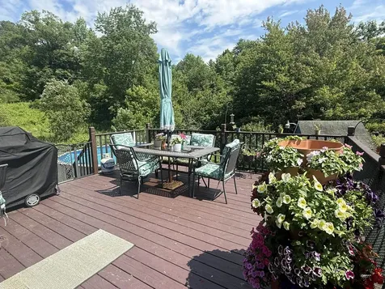
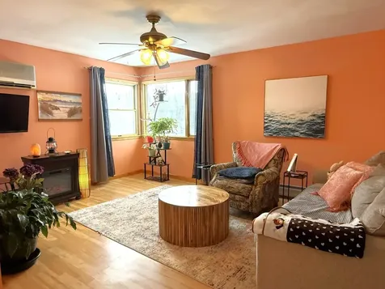
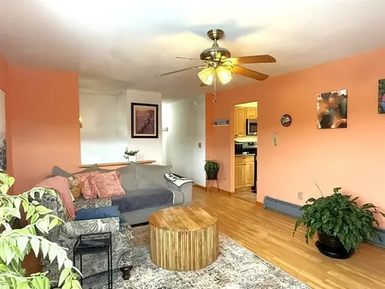
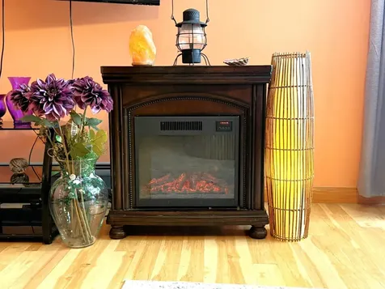
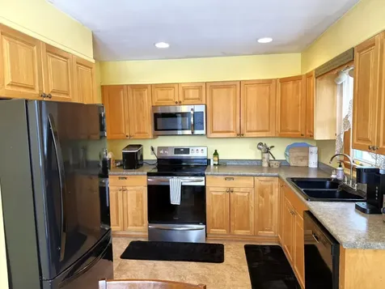
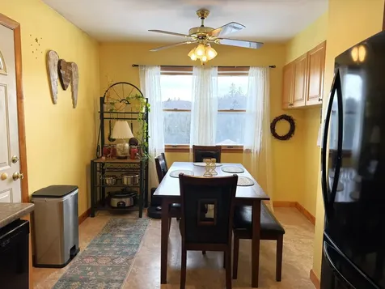
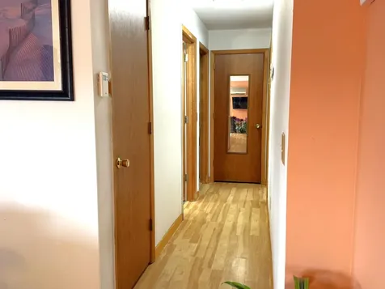
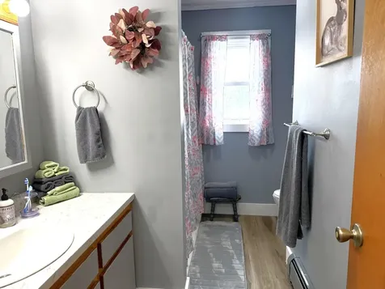
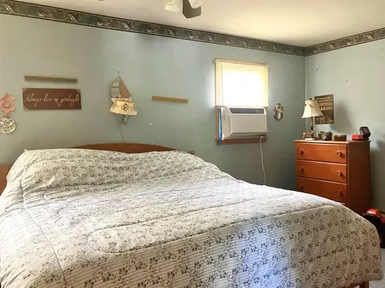
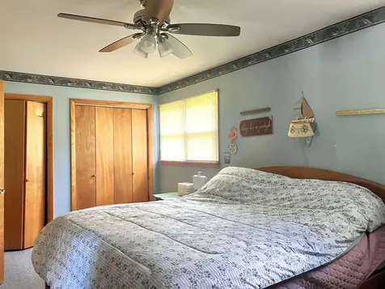
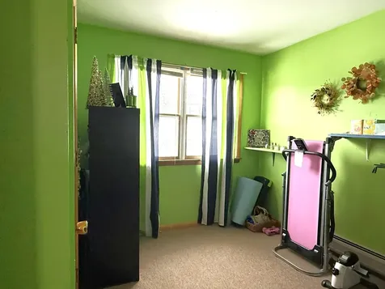
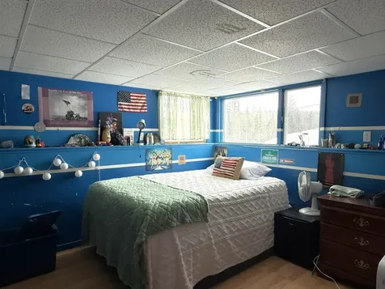
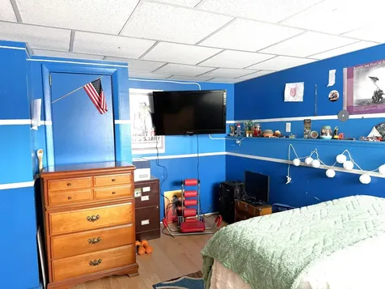
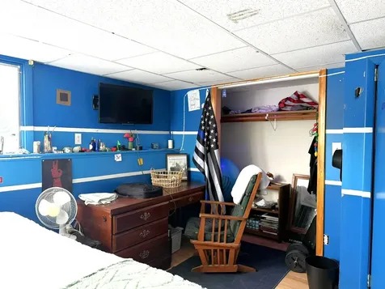
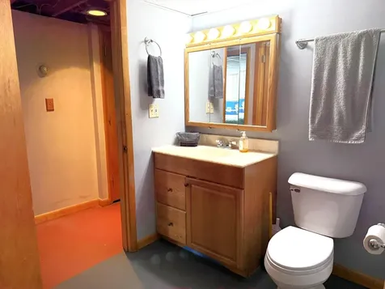
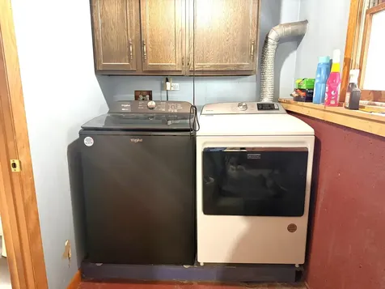
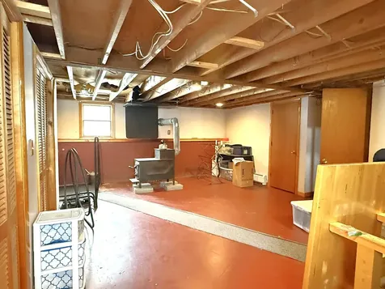
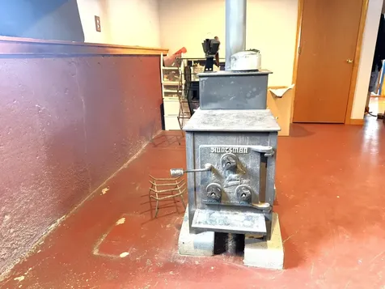
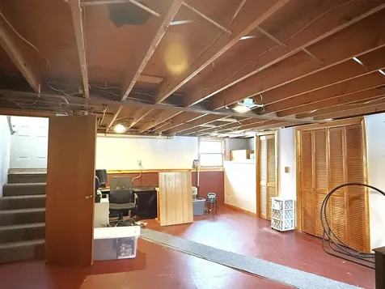
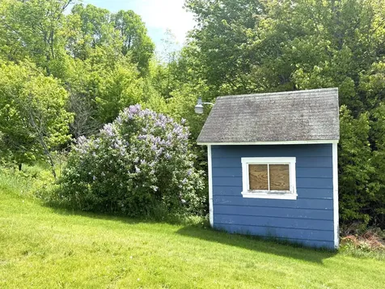
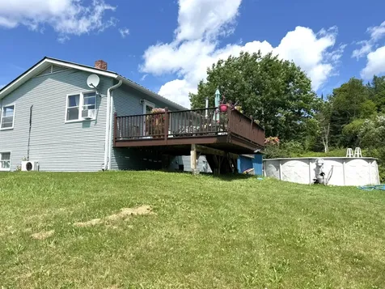
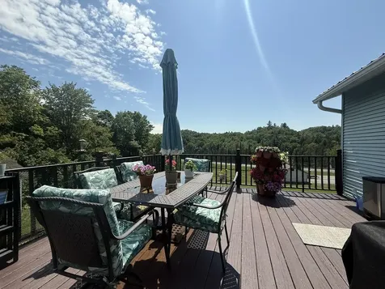
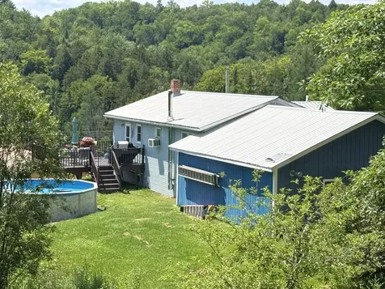
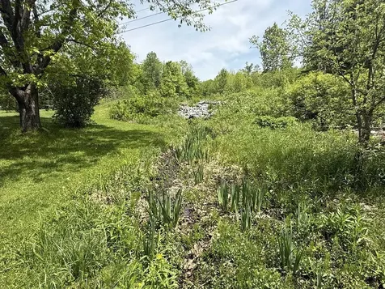
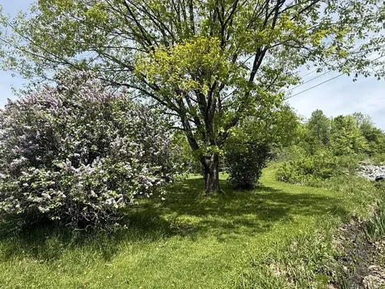
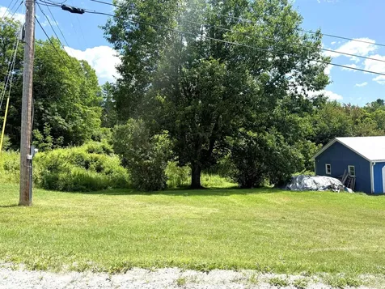
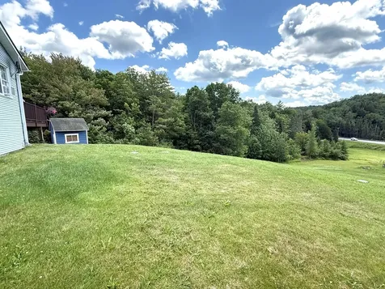
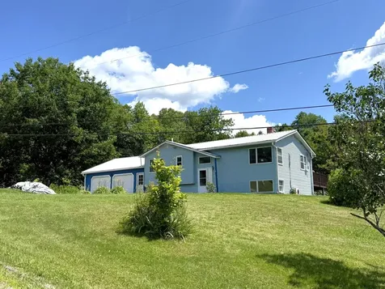
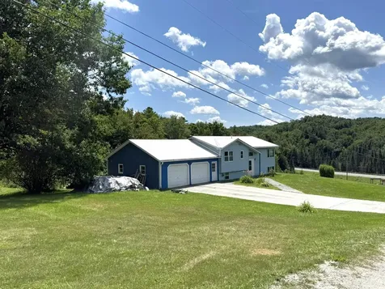
Set on a spacious 1 +/- acre corner lot, this raised ranch offers comfort, functionality, and easy access to outdoor recreation. The attached two-car garage provides convenient direct entry into the lower level great room, making everyday living easy in all seasons. The main level features a bright and inviting living room with an electric fireplace, perfect for relaxing evenings in the cooler months and a wall air conditioning unit for the warm months. The eat-in kitchen offers plenty of space for casual dining and includes a door that opens to the back deck-ideal for enjoying morning coffee or summer grilling. This level also includes a full bath, a spacious primary bedroom with double closets, and a comfortable guest bedroom. Downstairs, the lower level provides a great room warmed by a cozy wood stove, creating a welcoming gathering space. You'll also find an additional guest bedroom, a half bath, laundry, and utility room. Outside, the open acre offers plenty of room to garden, play, or simply enjoy the surroundings. A small stream runs behind the home, adding to the charm, and a storage shed provides extra space for tools and outdoor equipment. Located at the corner of two town-maintained gravel roads, the property offers a country setting while being just up the hill from VT Route 14 for an easy commute. With numerous nearby lakes and ponds to explore, this home is a great base for enjoying Vermont's outdoor lifestyle.

More Info

Tax Information

  • Tax Year2025

Location

  • Building Number68
  • StreetGilbert Road
  • TownWoodbury
  • StateVT
  • Zip05681
  • CountyWashington
  • DistrictOrleans Southwest
  • Elementary SchoolMountain View Union Elementary S
  • Junior HighHazen Union Middle School
  • High SchoolHazen Union High School
  • Map14
  • Flood Zone Y/NNo
  • Address68 Gilbert Road

Interior

  • Interior FeaturesCeiling Fan, Dining Area, Kitchen/Dining, Laundry Hook-ups, Natural Light, Natural Woodwork, Indoor Storage, Wood Stove Hook-up, Basement Laundry
  • Room 1 TypeFoyer
  • Room 1 Level1
  • FloorsCarpet, Concrete, Laminate, Vinyl
  • Room 2 TypeLiving Room
  • Room 2 Level1
  • Room 3 TypeKitchen/Dining
  • Room 3 Level1
  • Room 4 TypeBathroom Full
  • Room 4 Level1
  • Room 5 TypeBedroom
  • Room 5 Level1
  • Stories2
  • Room 6 TypeBedroom
  • Room 6 Level1
  • Room 7 TypeGreat Room
  • Room 7 LevelBasement
  • Room 8 TypeBedroom
  • Room 8 LevelBasement

Parking

  • Parking Spaces2
  • GarageYes
  • Parking DescriptionAuto Open, Direct Entry, Driveway, Garage, Paved, Attached

Building

  • Year Built1971
  • Building ConstructionVinyl Siding, Wood Siding
  • ConstructionExisting
  • Property StyleRaised Ranch
  • Bedrooms3
  • Bathroom2
  • Total Baths2
  • Half Bath1
  • Total Rooms7
  • Square Feet1,786
  • APX Unfin Below Grade80
  • BasementClimate Controlled, Concrete Floor, Daylight, Finished, Full, Exterior Stairs, Interior Stairs, Storage Space, Interior Access, Exterior Access
  • FoundationConcrete

Exterior

  • Exterior FeaturesDeck, Garden Space, Shed
  • Exterior ColorBlue
  • RoofMetal

Amenities

  • AmenitiesAir Conditioner, CO Detector, Other, Smoke Detector, Wood Stove
  • PricePerSqFt209.97

Water Body

  • Water AccessNo
  • Water ViewNo

Other

  • SeasonalNo
  • Page83-84
  • Date Listed03/11/2026
  • View Count2

Rooms

  • Full Bath1

Basic Information

  • MLS Number5079021
  • MLS StatusActive
  • Virtual TourView Tour
  • StatusACT
  • Property TypeSingle Family
  • List Price$375,000
  • Listing Agent NameBrenda Menard
  • Broker NameChoice Real Estate & Property Management

Property

  • Acreage1
  • Lot DescriptionCorner, Landscaped, Level, Open, Sloping, Stream
  • AreaVT-Washington
  • Lot53
  • DrivewayPaved
  • RoadsGravel, Public, Unpaved, Public Maintained Road
  • Road Frontage412
  • Suitable Use Land Type FarmsResidential

Utilities

  • Heat SystemOil, Baseboard, Hot Water, Wood Stove, Boiler
  • WaterDrilled Well
  • Sewer1000 Gallon, Concrete, Leach Field, Private, Septic Design Available
  • ElectricCircuit Breaker(s)
  • UtilitiesCable Available, Telephone Available

Map Location

Driving Directions

Broker Reciprocity 

Copyright 2026 PrimeMLS, Inc. All rights reserved. This information is deemed reliable, but not guaranteed. The data relating to real estate displayed on this display comes in part from the IDX Program of PrimeMLS. The information being provided is for consumers’ personal, non-commercial use and may not be used for any purpose other than to identify prospective properties consumers may be interested in purchasing. Data last updated May 13, 2026 5:08 AM EDT


Hi there! How can we help you?

Contact us using the form below or give us a call.

Send Us A Message:

I agree to receive marketing and customer service calls and text messages from Vermont Condo Pros. To opt out, you can reply 'stop' at any time or click the unsubscribe link in the emails. Consent is not a condition of purchase. Msg/data rates may apply. Msg frequency varies. Privacy Policy.

Do not fill in this field:

This site is protected by reCAPTCHA and the Google Privacy Policy and Terms of Service apply.

Hi there! How can we help you?

Contact us using the form below or give us a call.

Send Us A Message:

Do not fill in this field:

This site is protected by reCAPTCHA and the Google Privacy Policy and Terms of Service apply.

Hi there! How can we help you?

Contact us using the form below or give us a call.

Send Us A Message:

Do not fill in this field:

This site is protected by reCAPTCHA and the Google Privacy Policy and Terms of Service apply.

Do not fill in this field:

This site is protected by reCAPTCHA and the Google Privacy Policy and Terms of Service apply.

Do not fill in this field:

This site is protected by reCAPTCHA and the Google Privacy Policy and Terms of Service apply.

Do not fill in this field:

This site is protected by reCAPTCHA and the Google Privacy Policy and Terms of Service apply.

$

Do not fill in this field:

This site is protected by reCAPTCHA and the Google Privacy Policy and Terms of Service apply.