Listing Tools

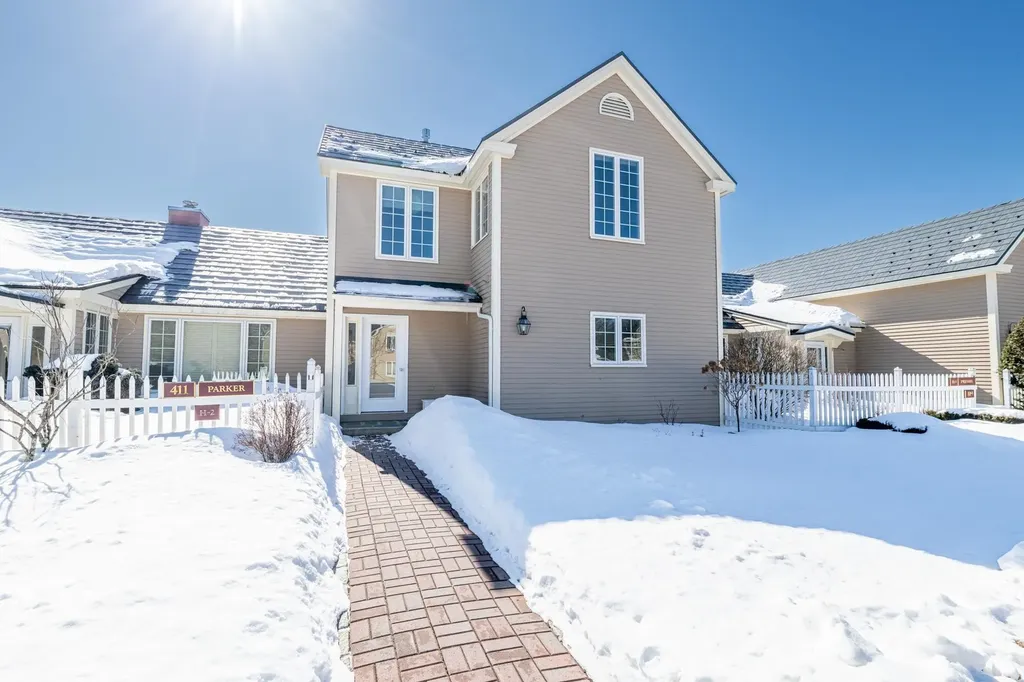
Experience elevated living in this exceptionally renovated “Villager” EOB condo. Offering 3 bedrooms and 3.5 bathrooms, where timeless design meets modern comfort. Framed by captivating mountain views, this sophisticated home showcases rich hardwood flooring throughout and thoughtfully curated finishes that create a warm yet contemporary atmosphere. At the heart of the home is a beautifully appointed chef-inspired baker's kitchen, designed for both everyday living and effortless entertaining. The space features brand-new appliances, custom cabinetry, a new sink, open display shelving, and a generous walk-in pantry, blending functionality with refined style. Each of the spa-inspired bathrooms has been completely remodeled, offering modern fixtures and polished finishes that bring a sense of luxury to daily living. The living area is anchored by a sleek, modern propane fireplace, creating an inviting focal point perfect for cozy evenings after a day of enjoying all the area amenities. A large deck brings the outdoors inside for afternoon tea or star-watching on a warm summer night. The finished lower level is a perfect second living area complete with bath to handle extra guests or a quiet place to just unwind. New designer lighting and ceiling fans throughout enhance the home's bright, contemporary aesthetic. With its turnkey condition and elevated design, this residence offers an exceptional opportunity for those seeking a luxurious primary home or vacation retreat in one of Manchester's most popular condominium communities. Take advantage of the heated pool, tennis, pickleball and paddle courts. Rarely does a property combine this level of renovation, style, and views, making this a truly exceptional offering. All measurements approximate.

More Info

Tax Information

  • Tax Year2026

Building

  • Year Built1985
  • ConstructionClapboard Exterior
  • GarageNo
  • Unit NumberH-2
  • Total Rooms8
  • FoundationConcrete

Property

  • AreaVT-Bennington
  • Property TypeCondo
  • Road FrontageYes
  • DrivewayCircular, Common/Shared, Paved
  • Lot3
  • Road Frontage75
  • RoadsAssociation, Paved, Private Road, Shared
  • Lot DescriptionCountry Setting, Deed Restricted, Mountain View, View, Near Golf Course, Near Shopping, Near Skiing, Near School(s)

Utilities

  • Elec Co.Green Mountain Power
  • Electric200+ Amp Service
  • WaterPublic
  • Heating CoolingPropane, Baseboard, Hot Water, Gas Fireplace
  • Equipment AppliancesCO Detector, Hardwired Smoke Detector
  • SewerPublic
  • UtilitiesCable Available

Rooms

  • Full Bath1

Location

  • TownManchester
  • StateVT
  • Zip05254
  • CountyBennington
  • ZoningVillage Residential
  • ResortNo
  • ComplexEquinox-on-the-Battenkill
  • Map21
  • DistrictTaconic and Green Regional
  • Flood ZoneNo
  • Elementary SchoolManchester Elem/Middle School
  • Junior HighManchester Elementary& Middle
  • High SchoolBurr and Burton Academy
  • Address411 Equinox On The Battenkill Road

Exterior

  • Exterior FeaturesDeck, Garden Space, Window Screens, Double Pane Window(s)
  • Exterior ColorTan
  • RoofMetal, Shingle

Amenities

  • PetsYes
  • PricePerSqFt300.31

Other

  • HOA Fee$3,603
  • Date Price Change03/08/2026
  • Taxes$7,863
  • FrequencyQuarterly
  • Unadjusted TaxesNo
  • SurveyedYes
  • SeasonalNo
  • Time ShareNo
  • Span375-116-12650
  • Association AmenitiesBuilding Maintenance, Clubhouse, Master Insurance, Landscaping, In-GroundĀ Pool, Snow Removal, Tennis Court, Trash Removal, Pickleball
  • Date Listed03/08/2026
  • View Count11

Basic Information

  • List Price$795,000
  • Square Feet2,564
  • StatusSLD
  • Bedrooms3
  • Bathroom4
  • 3/4 Baths2
  • Half Bath1
  • StyleTownhouse
  • New ContructionExisting
  • MLS Number5078603
  • MLS StatusClosed

Interior

  • FloorsCarpet, Ceramic Tile, Hardwood
  • Room 1 DimensionsSee Attached Floor Plans
  • Room 1 Level1
  • Room 1 TypeFoyer
  • Room 2 Level1
  • Room 2 TypeKitchen
  • Room 3 Level1
  • Room 3 TypeLiving/Dining
  • Interior FeaturesCeiling Fan, Dining Area, Gas Fireplace,1 Fireplace, Living/Dining, Primary BR w/ BA, Soaking Tub, Walk-in Pantry, Basement Laundry
  • Room 4 Level1
  • Room 4 TypeBathroom One Quarter
  • Room 5 Level2
  • Room 5 TypePrimary BR Suite
  • Room 6 Level2
  • Room 6 TypeBedroom
  • Room 7 Level2
  • Room 7 TypeBedroom
  • Room 8 Level2
  • Room 8 TypeBathroom Three Quarter
  • Room 9 LevelBasement
  • Room 9 TypeFamily Room
  • Room 10 LevelBasement
  • Room 10 TypeBathroom Three Quarter
  • Room 11 LevelBasement
  • Room 11 TypeUtility Room
  • Stories2

Map Location

Driving Directions

Broker Reciprocity 

Copyright 2026 PrimeMLS, Inc. All rights reserved. This information is deemed reliable, but not guaranteed. The data relating to real estate displayed on this display comes in part from the IDX Program of PrimeMLS. The information being provided is for consumers’ personal, non-commercial use and may not be used for any purpose other than to identify prospective properties consumers may be interested in purchasing. Data last updated May 26, 2026 6:07 AM EDT


Hi there! How can we help you?

Contact us using the form below or give us a call.

Send Us A Message:

I agree to receive marketing and customer service calls and text messages from Vermont Condo Pros. To opt out, you can reply 'stop' at any time or click the unsubscribe link in the emails. Consent is not a condition of purchase. Msg/data rates may apply. Msg frequency varies. Privacy Policy.

Do not fill in this field:

This site is protected by reCAPTCHA and the Google Privacy Policy and Terms of Service apply.

Hi there! How can we help you?

Contact us using the form below or give us a call.

Send Us A Message:

Do not fill in this field:

This site is protected by reCAPTCHA and the Google Privacy Policy and Terms of Service apply.

Hi there! How can we help you?

Contact us using the form below or give us a call.

Send Us A Message:

Do not fill in this field:

This site is protected by reCAPTCHA and the Google Privacy Policy and Terms of Service apply.

Do not fill in this field:

This site is protected by reCAPTCHA and the Google Privacy Policy and Terms of Service apply.

Do not fill in this field:

This site is protected by reCAPTCHA and the Google Privacy Policy and Terms of Service apply.

Do not fill in this field:

This site is protected by reCAPTCHA and the Google Privacy Policy and Terms of Service apply.

$

Do not fill in this field:

This site is protected by reCAPTCHA and the Google Privacy Policy and Terms of Service apply.