Listing Tools

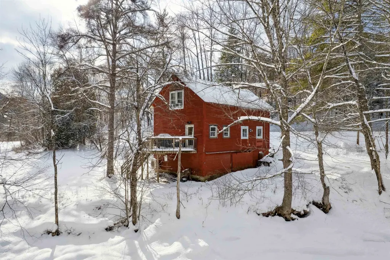
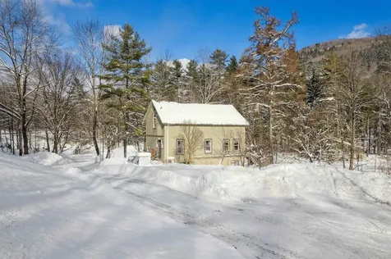
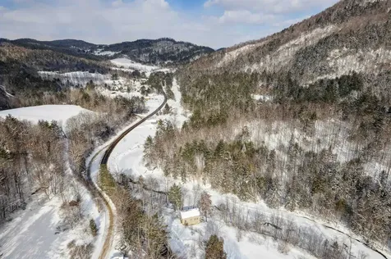
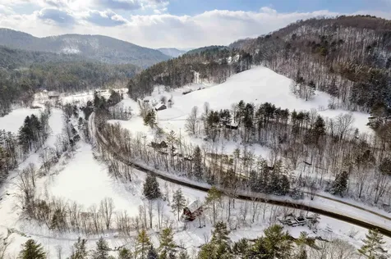
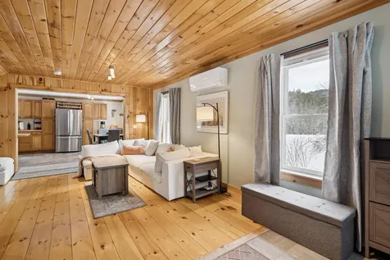
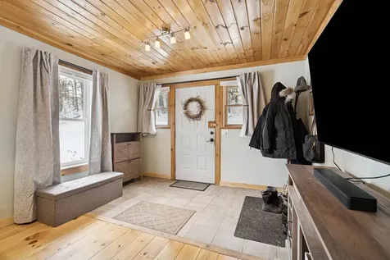
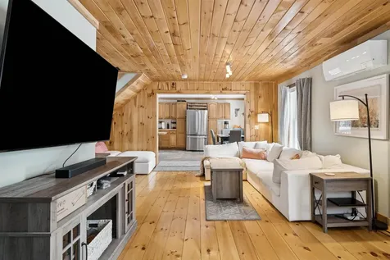
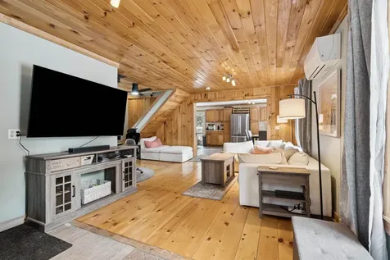
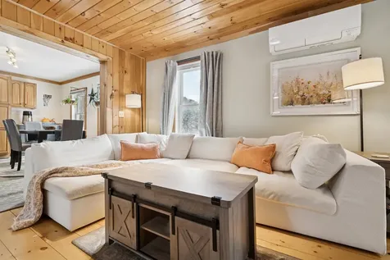
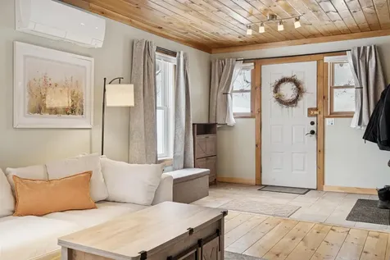

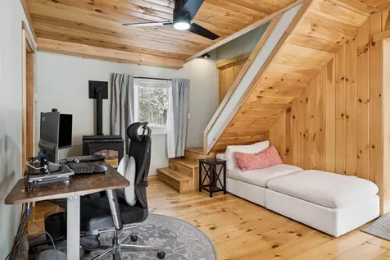
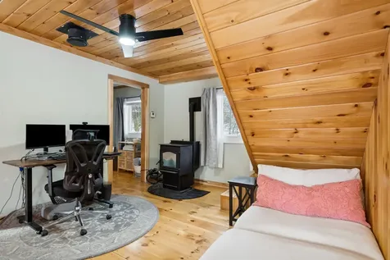
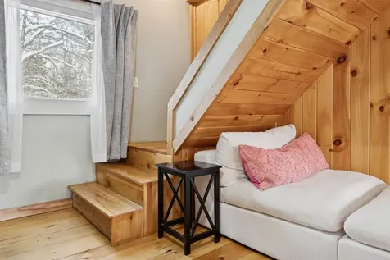
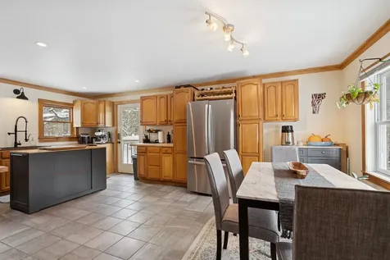
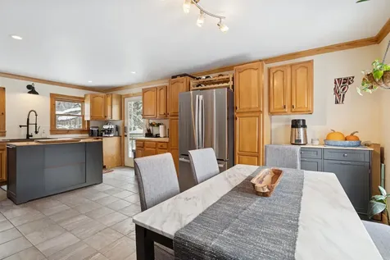
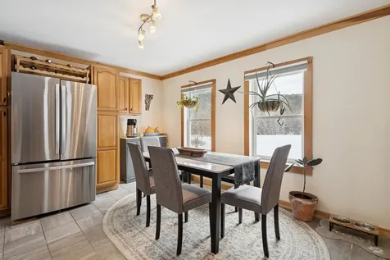
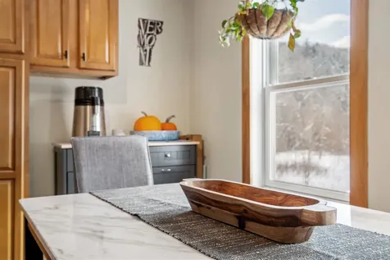
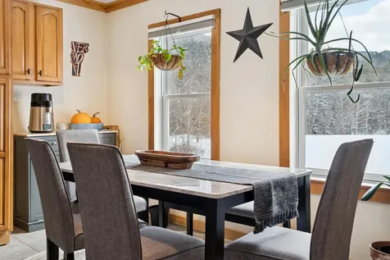
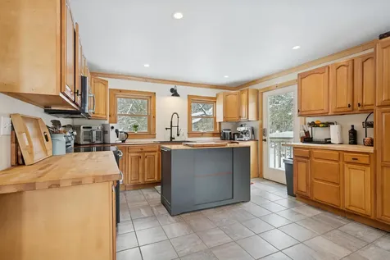
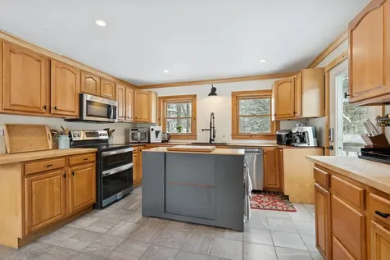
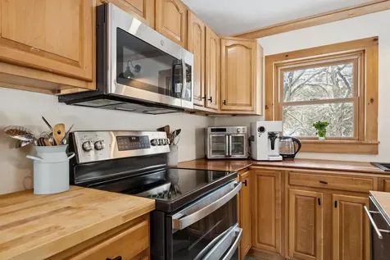
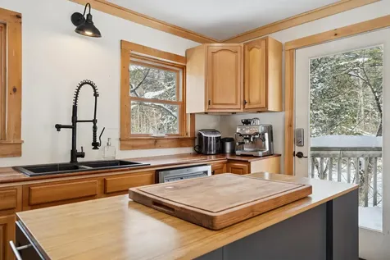
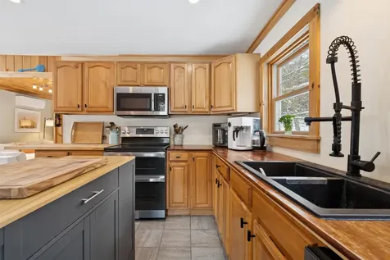
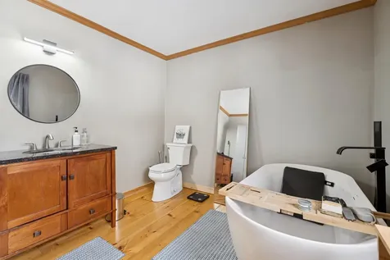
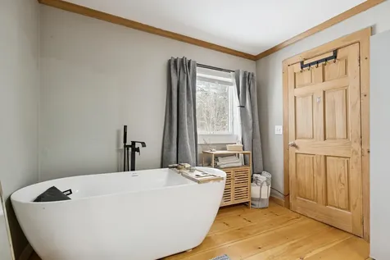
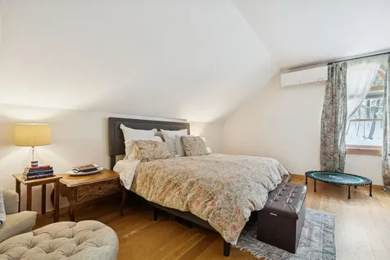
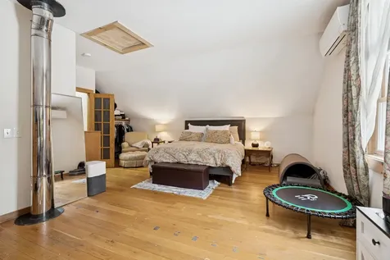
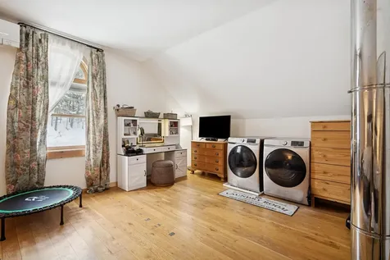

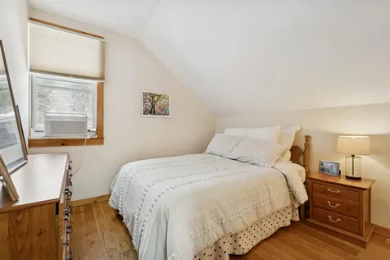
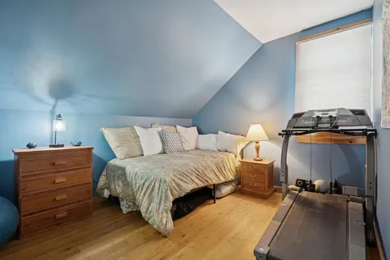
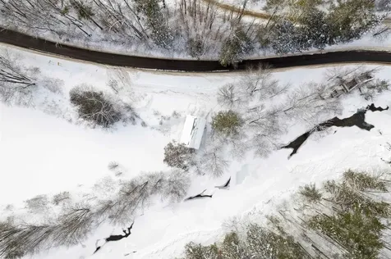
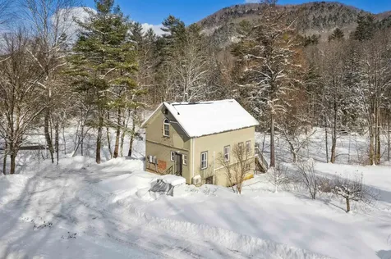
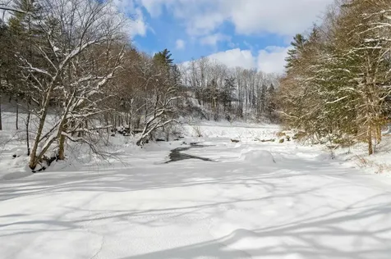
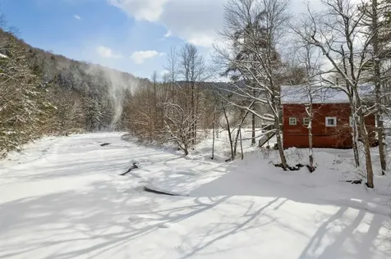
This light and bright riverfront sanctuary is a true show-stopper inside after its massive 2024-2025 infrastructure overhaul. Located on a paved, town-maintained road less than nine miles from South Royalton, the home overlooks the First Branch of the White River and an adjacent five-acre hay field. The interior features a spacious open floor plan with extra tall ceilings downstairs, warm pine and solid oak flooring, and a spa-like main-level bathroom centered around a large soaker tub. The kitchen is outfitted with cherry cabinetry, butcher block counters, and brand-new 2025 GE stainless steel appliances. Look out at the river while you wash the dishes or step out onto the deck and listen to it flow. 3 bedrooms upstairs all have vaulted ceilings and plenty of natural light. Designed for peak performance, the property is equipped with new solar panels, dual Tesla III backup batteries leased through Green Mountain Power, and high-efficiency mini-splits for year-round comfort. From the Efficiency Vermont insulation and cozy Harman pellet stove to the premium Andersen windows and drilled artesian well, every detail has been optimized for efficiency. The home also includes a full basement with a dedicated heated utility room and ample storage. This is a rare, turnkey opportunity to own a sustainable modern retreat in a premier riverside setting. Being offered fully furnished minus a few exclusions. Schedule a showing today!

More Info

Basic Information

  • PricePerSqFt229.17

Basic Information

  • MLS Number5075362
  • MLS StatusClosed
  • StatusSLD
  • Property TypeSingle Family
  • List Price$360,000
  • Listing Agent NameFranchesca Collins
  • Broker NameHall Collins Real Estate Group
  • Selling Agent NameFranchesca Collins
  • Sale Price$363,000

Property

  • Acreage0.75
  • Lot DescriptionRiver, River Frontage
  • AreaVT-Orange
  • DrivewayGravel
  • RoadsPaved, Public, Public Maintained Road
  • Suitable Use Land Type FarmsResidential

Utilities

  • Heat SystemPellet Stove, Mini Split
  • WaterDrilled Well
  • SewerOn-Site Septic Exists
  • ElectricCircuit Breaker(s)
  • UtilitiesPhone

Tax Information

  • Tax Year2024

Rooms

  • Full Bath1

Location

  • Building Number616
  • StreetVermont Route 110
  • TownTunbridge
  • StateVT
  • Zip05077
  • CountyOrange
  • DistrictChelsea School District
  • Elementary SchoolChelsea Elementary High School
  • Junior HighChelsea Middle School
  • High SchoolChoice
  • Flood Zone Y/NNo
  • Address616 Vermont Route 110

Interior

  • Interior FeaturesDining Area, Natural Light, Natural Woodwork, Vaulted Ceiling,2nd Floor Laundry
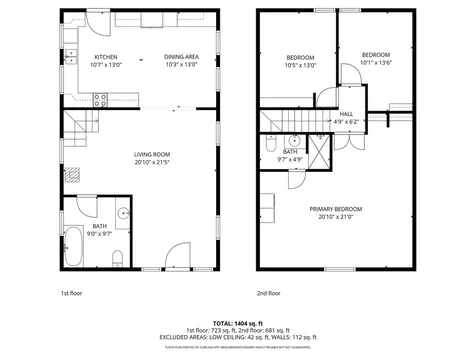
  • Room 1 TypeLiving Room
  • Room 1 Level1
  • Room 1 Dimensions20'10" x 21'5"
  • FloorsWood
  • Room 2 TypeKitchen/Dining
  • Room 2 Level1
  • Room 2 Dimensions20'10" x 13'0"
  • Room 3 TypeBathroom Full
  • Room 3 Level1
  • Room 3 Dimensions9'0" x 9' 7"
  • Room 4 TypeBedroom
  • Room 4 Level2
  • Room 4 Dimensions10' 5" x 13' 0"
  • Room 5 TypeBedroom
  • Room 5 Level2
  • Room 5 Dimensions10' 1" x 13' 6"
  • Stories2
  • Room 6 TypePrimary BR Suite
  • Room 6 Level2
  • Room 6 Dimensions20'10" x 21'0"

Parking

  • Parking Spaces
  • GarageNo
  • Parking DescriptionDriveway

Building

  • Year Built2002
  • Building ConstructionWood Exterior
  • ConstructionExisting
  • Property StyleConversion
  • Bedrooms3
  • Bathroom2
  • Total Baths2
  • 3/4 Baths1
  • Total Rooms5
  • Square Feet1,584
  • APX Unfin Below Grade790
  • BasementConcrete Floor, Crawl Space, Partial
  • FoundationFieldstone

Exterior

  • Exterior FeaturesDeck
  • Exterior ColorGreen
  • RoofMetal

Amenities

  • AmenitiesWindow AC, Pellet Stove

Water Body

  • Water Body NameWhite River
  • Water Body TypeRiver
  • Water AccessOwned
  • Water Access DetailsDirectly Adjoining

Other

  • SeasonalNo
  • Page368a
  • Date Listed01/31/2026
  • View Count4

Map Location

Driving Directions

Broker Reciprocity 

Copyright 2026 PrimeMLS, Inc. All rights reserved. This information is deemed reliable, but not guaranteed. The data relating to real estate displayed on this display comes in part from the IDX Program of PrimeMLS. The information being provided is for consumers’ personal, non-commercial use and may not be used for any purpose other than to identify prospective properties consumers may be interested in purchasing. Data last updated September 22, 2026 1:40 PM UTC


Hi there! How can we help you?

Contact us using the form below or give us a call.

Send Us A Message:

I agree to receive marketing and customer service calls and text messages from Vermont Condo Pros. To opt out, you can reply 'stop' at any time or click the unsubscribe link in the emails. Consent is not a condition of purchase. Msg/data rates may apply. Msg frequency varies. Privacy Policy.

Do not fill in this field:

This site is protected by reCAPTCHA and the Google Privacy Policy and Terms of Service apply.

Hi there! How can we help you?

Contact us using the form below or give us a call.

Send Us A Message:

Do not fill in this field:

This site is protected by reCAPTCHA and the Google Privacy Policy and Terms of Service apply.

Hi there! How can we help you?

Contact us using the form below or give us a call.

Send Us A Message:

Do not fill in this field:

This site is protected by reCAPTCHA and the Google Privacy Policy and Terms of Service apply.

Do not fill in this field:

This site is protected by reCAPTCHA and the Google Privacy Policy and Terms of Service apply.

Do not fill in this field:

This site is protected by reCAPTCHA and the Google Privacy Policy and Terms of Service apply.

Do not fill in this field:

This site is protected by reCAPTCHA and the Google Privacy Policy and Terms of Service apply.

$

Do not fill in this field:

This site is protected by reCAPTCHA and the Google Privacy Policy and Terms of Service apply.