


Listing Tools

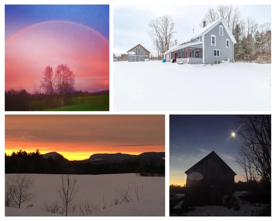
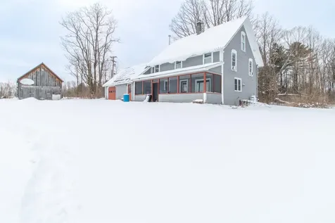
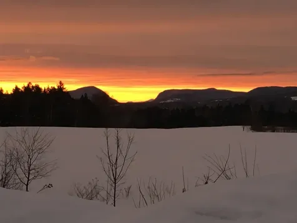
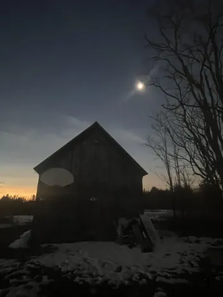
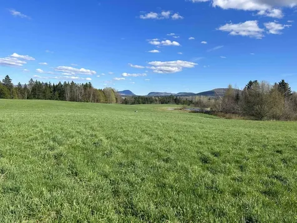
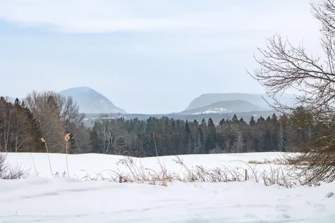
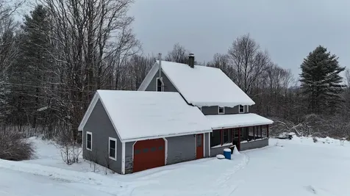
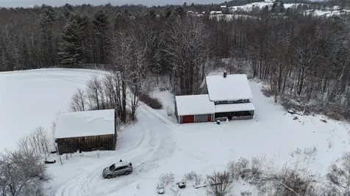
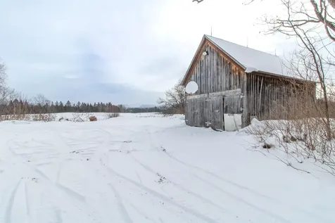
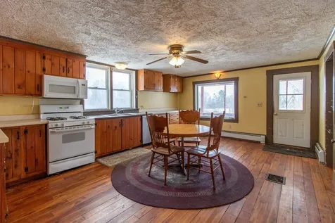
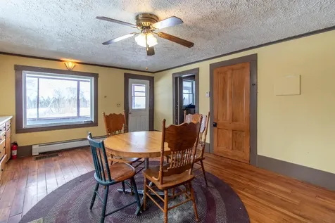
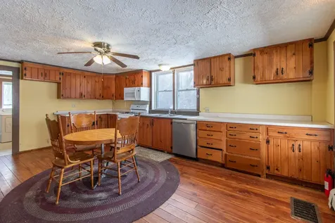
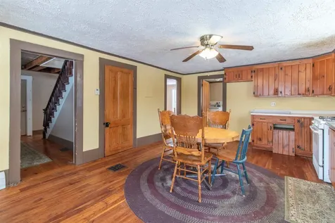
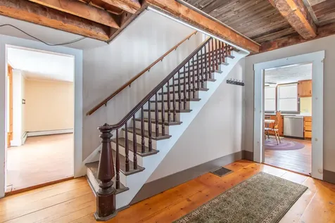
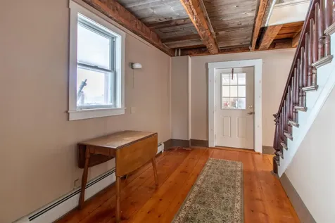
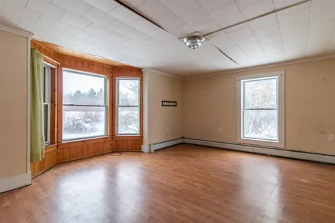
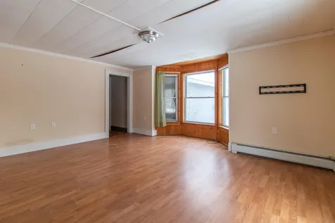
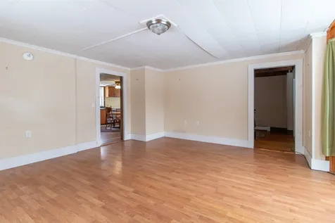
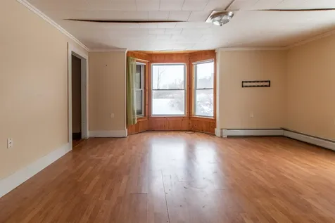
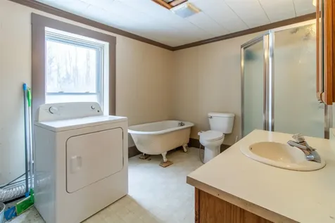
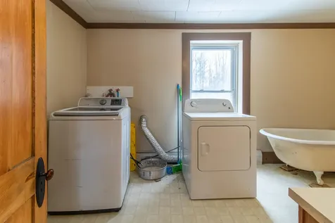
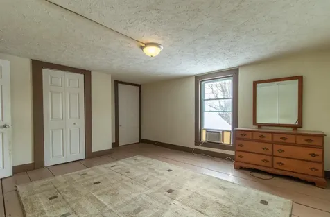
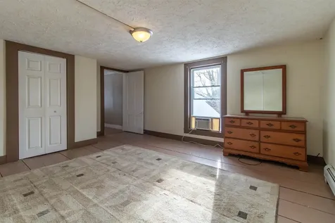
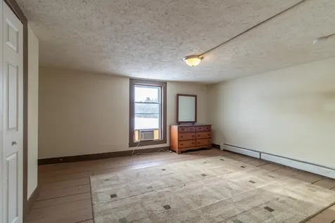
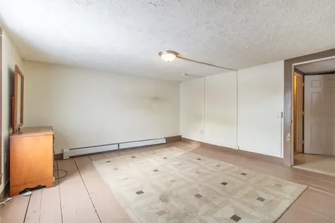
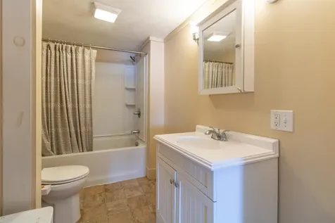
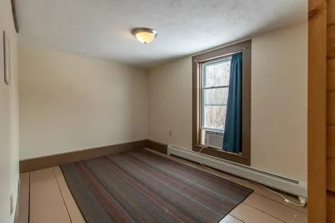
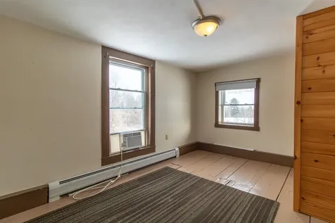
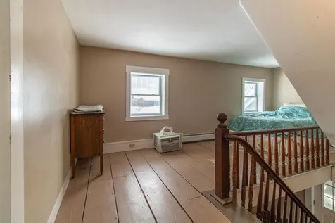
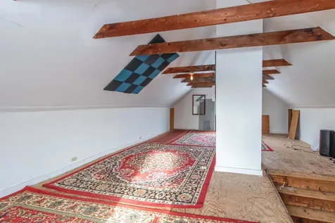
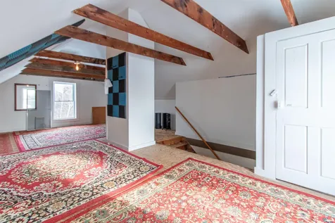
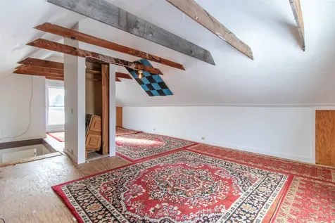
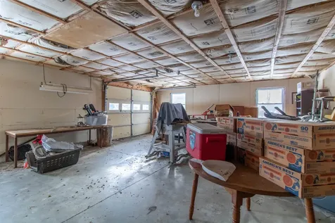
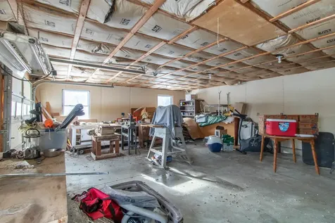
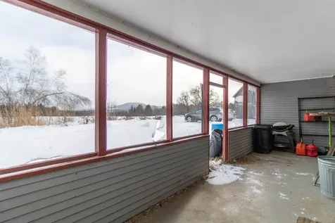
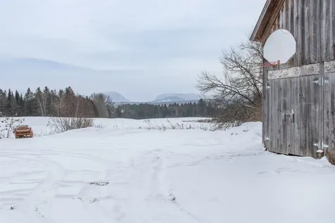
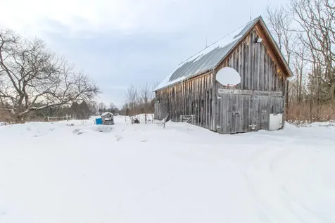
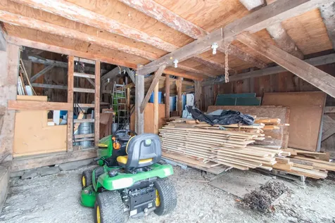
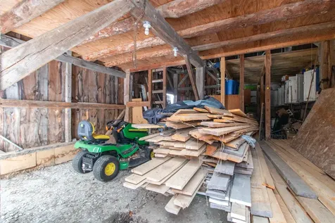
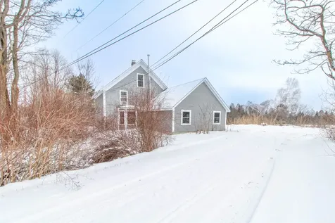
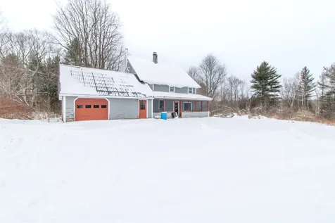
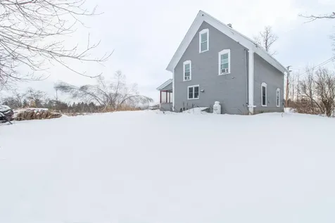
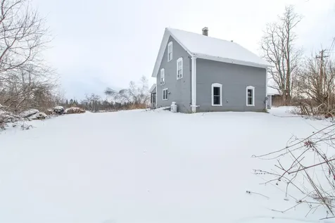
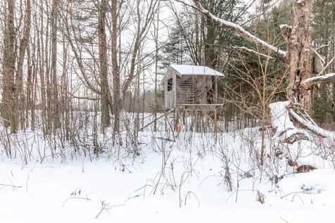
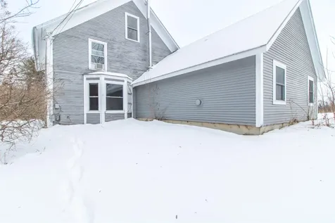
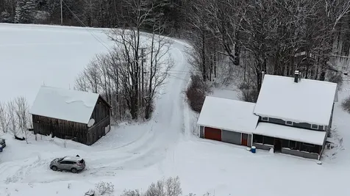
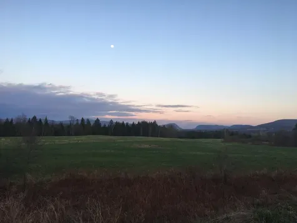
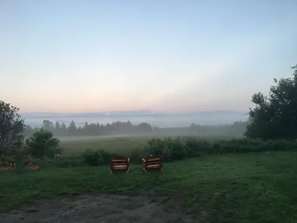
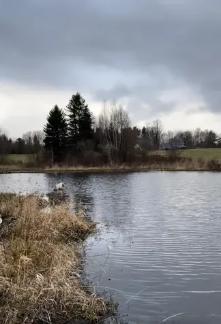
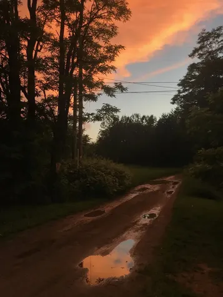
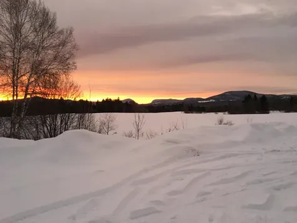
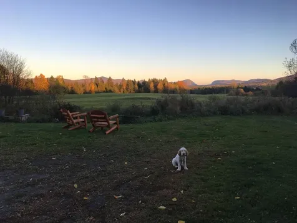
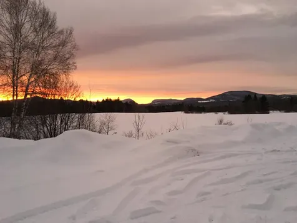
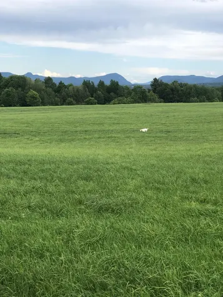
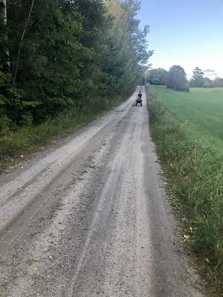
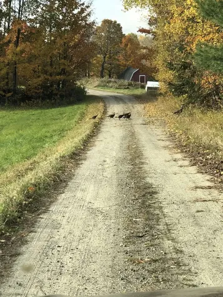
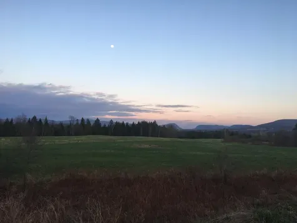
Set in picturesque Brownington, Vermont, just minutes from the historic Old Stone House Museum, this charming 1870s farmhouse offers a truly special country setting with sweeping views of the nationally renowned Willoughby Gap. Surrounded by open countryside, the location is peaceful, scenic, and hard to match. The home has been thoughtfully updated over the years. It could use some minor cosmetic updates but appears in good overall condition. It features a durable metal roof and modern conveniences while preserving its timeless character, including beautifully maintained wide-plank wood floors. Enter through the inviting screened porch from ample parking, or directly from the attached one-car garage with additional workshop space. Inside, the porch opens to a spacious kitchen with convenient access to the garage mudroom, hallway, and foyer. The main level also includes a generous living room, and a combined laundry area and ¾ bath. Upstairs, a bright landing leads to three large bedrooms and a full bathroom. A walk-up attic provides partially finished space ideal for future expansion or additional living area. The basement offers a hot air heating system, oil tank, hot water tank, stone foundation, and spray-foam insulation for added efficiency. Outside, the barn/shed offers endless possibilities as a workshop, sugaring shed, or animal space, all set on 21.2 acres of beautiful Vermont land. This exceptional property is ready for its next owner to make it home.

More Info

Parking

  • Parking Spaces1
  • GarageYes
  • Parking DescriptionDirect Entry, Attached

Building

  • Year Built1870
  • Building ConstructionWood Frame
  • ConstructionExisting
  • Property StyleFarmhouse
  • Bedrooms3
  • Bathroom2
  • Total Baths2
  • 3/4 Baths1
  • Total Rooms9
  • Square Feet1,800
  • AG Sqft400
  • APX Unfin Below Grade600
  • BasementFull, Partial
  • FoundationGranite, Stone

Utilities

  • Heat SystemBaseboard, Hot Water
  • WaterDrilled Well
  • SewerSeptic
  • Electric100 Amp Service, Circuit Breaker(s)
  • UtilitiesNone

Other

  • SeasonalNo
  • Page700
  • Date Listed01/09/2026
  • View Count3

Rooms

  • Full Bath1

Location

  • Building Number321
  • StreetDavis Lane
  • TownBrownington
  • StateVT
  • Zip05860
  • CountyOrleans
  • DistrictOrleans Central
  • Elementary SchoolOrleans Elementary School
  • Junior HighOrleans Elementary School
  • High SchoolLake Region Union High Sch
  • Flood Zone Y/NNo
  • Address321 Davis Lane

Interior

  • Interior FeaturesKitchen/Dining,1st Floor Laundry
  • Room 1 TypeKitchen
  • Room 1 Level1
  • FloorsHardwood, Laminate, Softwood
  • Room 2 TypeLiving Room
  • Room 2 Level1
  • Room 3 TypeBathroom Three Quarter
  • Room 3 Level1
  • Room 4 TypeBedroom
  • Room 4 Level2
  • Room 5 TypeBedroom
  • Room 5 Level2
  • Stories2
  • Room 6 TypeBedroom
  • Room 6 Level2
  • Room 7 TypeBathroom Full
  • Room 7 Level2
  • Room 8 TypeFoyer
  • Room 8 Level1
  • Room 9 TypeRec Room
  • Room 9 Level3

Basic Information

  • MLS Number5073563
  • MLS StatusClosed
  • StatusSLD
  • Property TypeSingle Family
  • List Price$339,000
  • Listing Agent NameBrandy Goulet
  • Broker NameCentury 21 Farm & Forest/Burke
  • Selling Agent NameRyan Pronto
  • Sale Price$310,000

Property

  • Acreage21.2
  • Lot DescriptionCountry Setting, Level, Mountain View, View, Wooded
  • AreaVT-Orleans
  • DrivewayGravel
  • RoadsDead End, Dirt, Gravel, Public Maintained Road
  • Road Frontage500

Exterior

  • Exterior FeaturesBarn, Garden Space, Outbuilding, Porch, Covered Porch, Screened Porch, Shed, Storage
  • Exterior ColorGrey
  • RoofCorrugated, Metal

Amenities

  • Accessibility Amenities1st Floor 3/4 Bathroom,1st Floor Hrd Surfce Flr, Laundry Access w/No Steps, Access to Parking, Access to Restroom(s), Hard Surface Flooring, Kitchen w/5 Ft. Diameter, No Stairs from Parking,1st Floor Laundry
  • AmenitiesWood Stove
  • PricePerSqFt172.22

Map Location

Driving Directions

Broker Reciprocity 

Copyright 2026 PrimeMLS, Inc. All rights reserved. This information is deemed reliable, but not guaranteed. The data relating to real estate displayed on this display comes in part from the IDX Program of PrimeMLS. The information being provided is for consumers’ personal, non-commercial use and may not be used for any purpose other than to identify prospective properties consumers may be interested in purchasing. Data last updated July 27, 2026 6:08 PM UTC


Hi there! How can we help you?

Contact us using the form below or give us a call.

Send Us A Message:

I agree to receive marketing and customer service calls and text messages from Vermont Condo Pros. To opt out, you can reply 'stop' at any time or click the unsubscribe link in the emails. Consent is not a condition of purchase. Msg/data rates may apply. Msg frequency varies. Privacy Policy.

Do not fill in this field:

This site is protected by reCAPTCHA and the Google Privacy Policy and Terms of Service apply.

Hi there! How can we help you?

Contact us using the form below or give us a call.

Send Us A Message:

Do not fill in this field:

This site is protected by reCAPTCHA and the Google Privacy Policy and Terms of Service apply.

Hi there! How can we help you?

Contact us using the form below or give us a call.

Send Us A Message:

Do not fill in this field:

This site is protected by reCAPTCHA and the Google Privacy Policy and Terms of Service apply.

Do not fill in this field:

This site is protected by reCAPTCHA and the Google Privacy Policy and Terms of Service apply.

Do not fill in this field:

This site is protected by reCAPTCHA and the Google Privacy Policy and Terms of Service apply.

Do not fill in this field:

This site is protected by reCAPTCHA and the Google Privacy Policy and Terms of Service apply.

$

Do not fill in this field:

This site is protected by reCAPTCHA and the Google Privacy Policy and Terms of Service apply.