Listing Tools

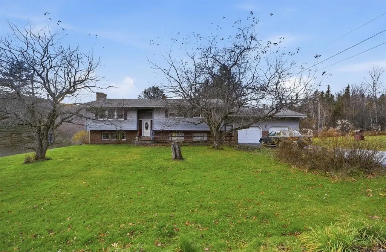

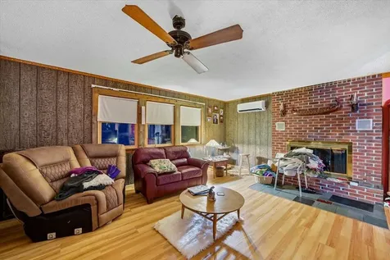
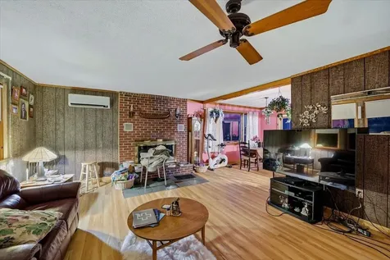
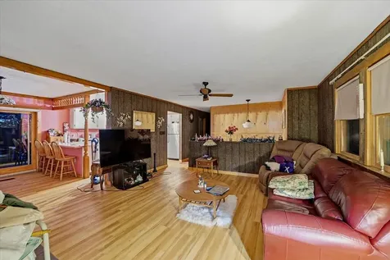
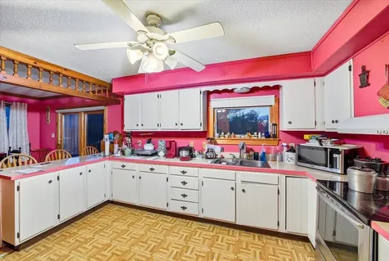

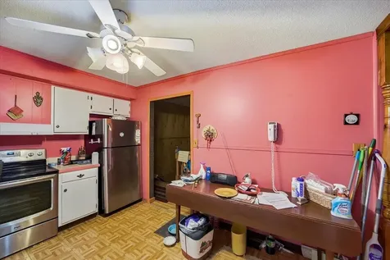
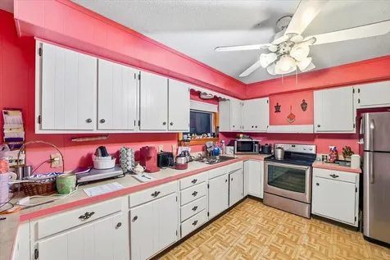
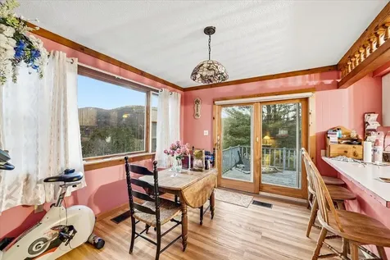
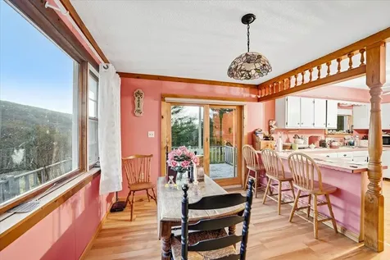
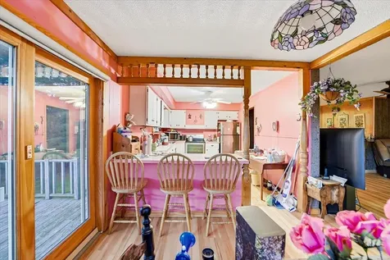
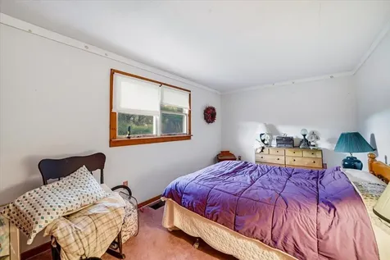
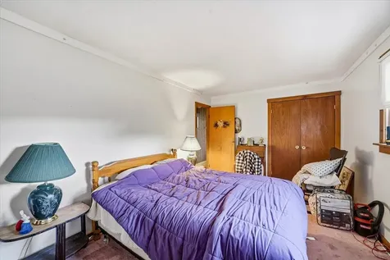

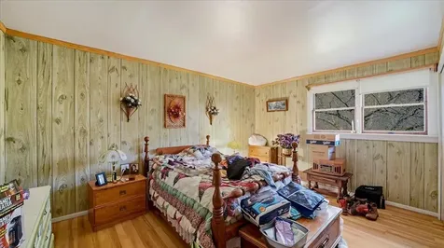
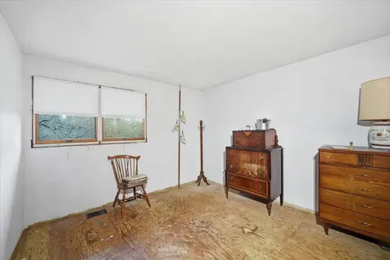
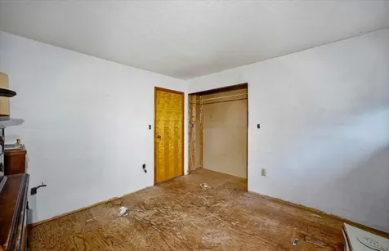
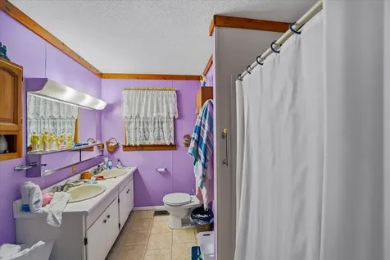
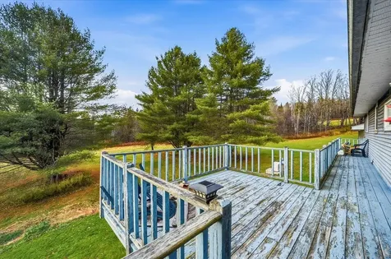
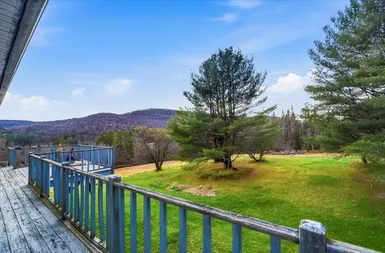
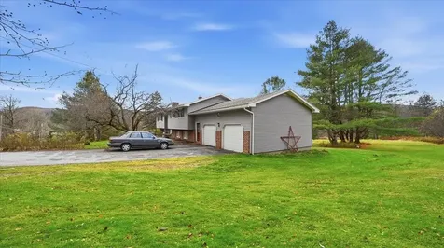
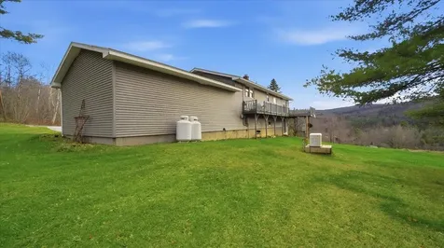
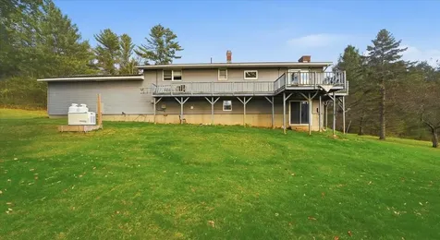
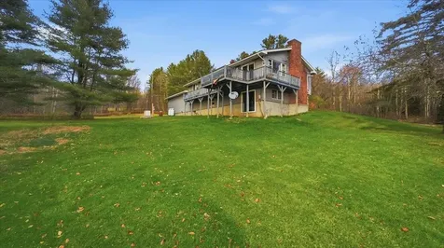
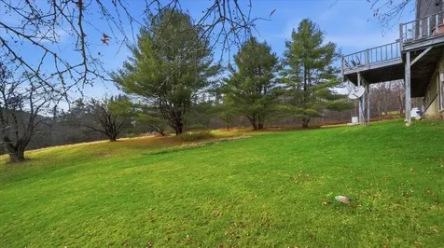
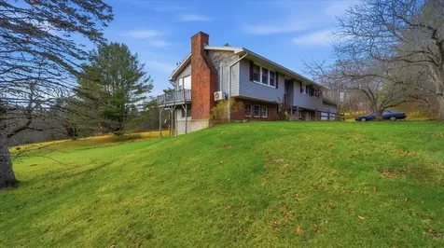
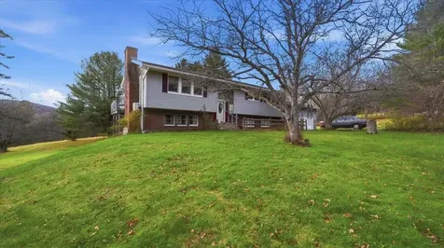
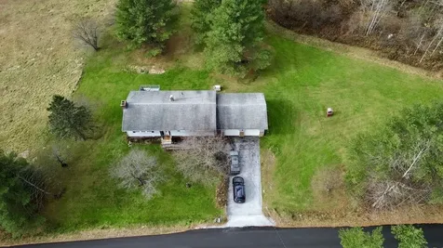

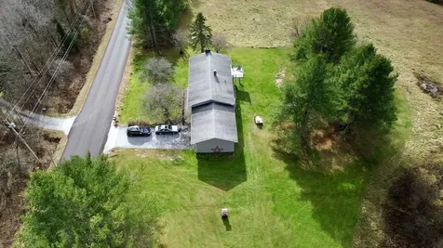
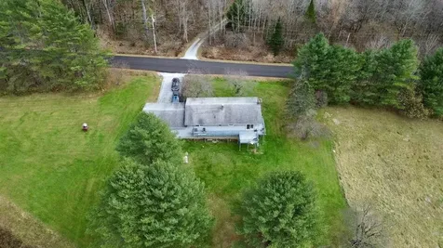
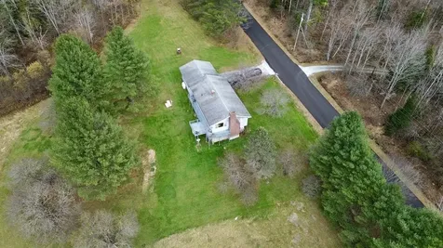
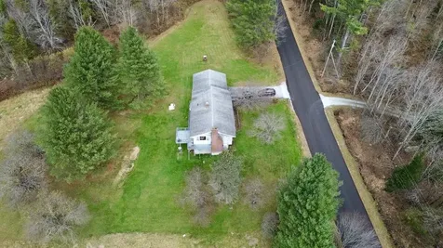
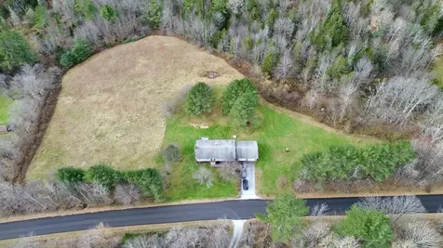
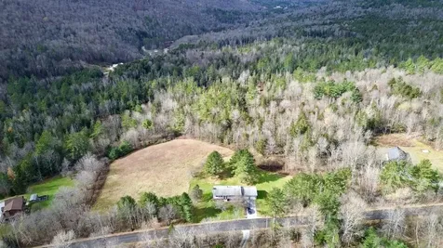
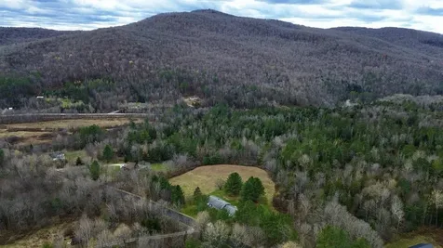
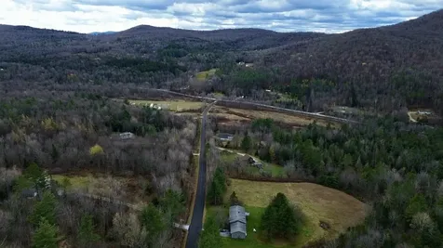
Discover the charm of Vermont country life at 387 Wilmouth Hill Road, a welcoming 3-bedroom, 1-bath raised ranch set on 4.6 picturesque acres in the heart of Shrewsbury. Surrounded by rolling hills, mature trees, and fresh mountain air, this property offers the perfect blend of comfort, space, and natural beauty. The home features a bright and inviting layout with generous living areas and large windows that bring the outdoors in. The open kitchen and dining area flow nicely into the living room, ideal for relaxing evenings or casual entertaining. Three comfortable bedrooms and a full bath complete the main level, offering plenty of room for family, guests, or a home office. Step outside and enjoy the best of Vermont's four seasons. With over four acres of land, there's ample room for gardens, recreation, or simply unwinding in your own private retreat. The property's peaceful setting provides privacy, while still being just a short drive to Rutland's shops, dining, and conveniences. Outdoor enthusiasts will appreciate nearby ski resorts, hiking trails, and the Green Mountain National Forest, all just minutes away. Whether you're looking for a full-time residence or a weekend getaway, this Shrewsbury home offers an inviting slice of Vermont living with room to grow and make it your own.

More Info

Tax Information

  • Tax Year2025

Location

  • Building Number387
  • StreetWilmouth Hill Road
  • TownShrewsbury
  • StateVT
  • Zip05738
  • CountyRutland
  • DistrictMill RIver USD 40
  • Elementary SchoolShrewsbury Mountain School
  • Junior HighMill River Union High School
  • High SchoolMill River Union High School
  • Flood Zone Y/NUnknown
  • Address387 Wilmouth Hill Road

Interior

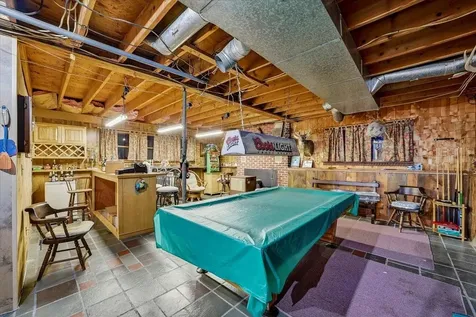
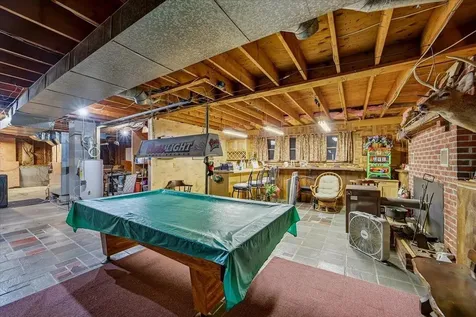
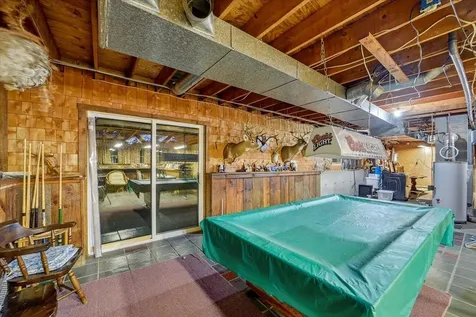
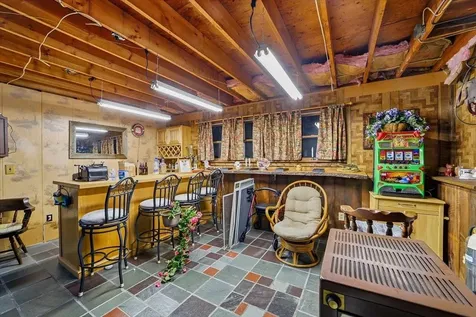
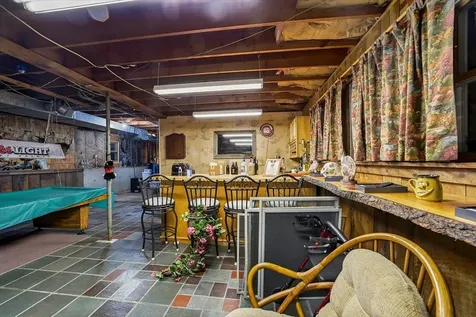
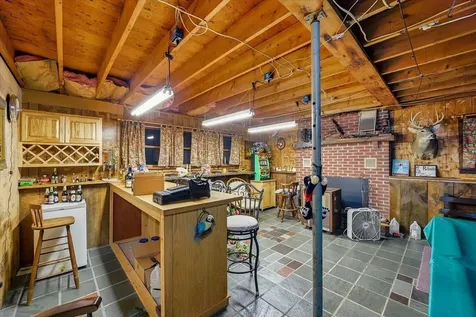
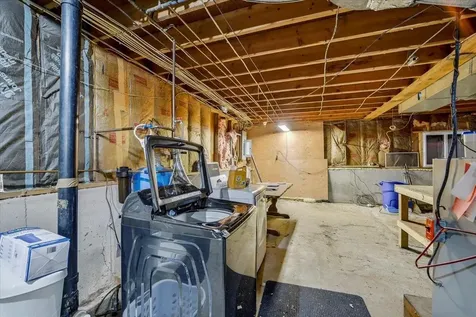
  • Interior FeaturesCentral Vacuum, Bar, Blinds, Ceiling Fan, Dining Area,1 Fireplace, Kitchen/Dining, Natural Light, Natural Woodwork, Basement Laundry
  • Room 1 TypeLiving Room
  • Room 1 Level1
  • FloorsCarpet, Manufactured, Slate/Stone, Vinyl Plank
  • Room 2 TypeKitchen/Dining
  • Room 2 Level1
  • Room 3 TypeBedroom
  • Room 3 Level1
  • Room 4 TypeBedroom
  • Room 4 Level1
  • Room 5 TypeBedroom
  • Room 5 Level1
  • Stories1
  • Room 6 TypeFamily Room
  • Room 6 LevelBasement

  • Room 7 TypeBathroom Full
  • Room 7 Level1

Parking

  • Parking Spaces2
  • GarageYes
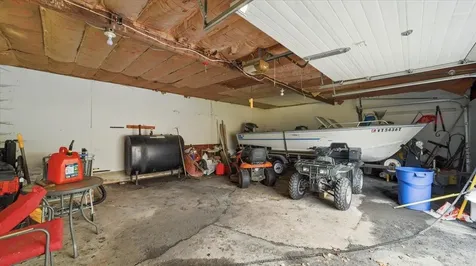
  • Parking DescriptionDriveway, Garage, Attached

Building

  • Year Built1976
  • Building ConstructionWood Frame, Vinyl Siding
  • ConstructionExisting
  • Property StyleRaised Ranch
  • Bedrooms3
  • Bathroom1
  • Total Baths1
  • Total Rooms6
  • Square Feet1,814
  • APX Unfin Below Grade672
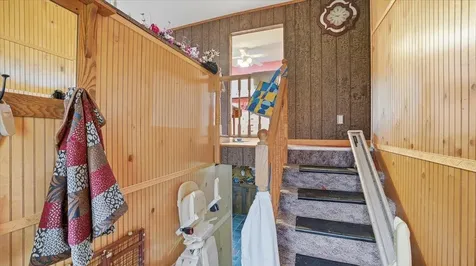

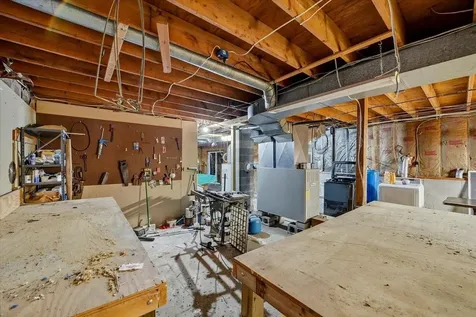
  • BasementConcrete Floor, Daylight, Insulated, Interior Stairs, Walkout, Interior Access
  • FoundationConcrete

Utilities

  • Heat SystemForced Air, Mini Split
  • WaterDrilled Well
  • Sewer1000 Gallon, Leach Field On-Site
  • Electric100 Amp Service, Circuit Breaker(s), Generator
  • UtilitiesCable at Site, Cable Available

Other

  • Delayed ShowingsNo
  • SeasonalNo
  • Page725-726
  • Date Listed11/11/2025
  • View Count3

Rooms

  • Full Bath1

Basic Information

  • MLS Number5069239
  • MLS StatusActive
  • StatusACT
  • Property TypeSingle Family
  • List Price$479,000
  • Listing Agent NameFlex Realty Group
  • Broker NameFlex Realty

Property

  • Acreage4.6
  • Lot DescriptionCountry Setting, Mountain View, View
  • AreaVT-Rutland
  • DrivewayPaved
  • RoadsPublic

Exterior

  • Exterior FeaturesDeck, Double Pane Window(s)
  • RoofAsphalt Shingle

Amenities

  • PricePerSqFt264.06

Map Location

Driving Directions

Broker Reciprocity 

Copyright 2026 PrimeMLS, Inc. All rights reserved. This information is deemed reliable, but not guaranteed. The data relating to real estate displayed on this display comes in part from the IDX Program of PrimeMLS. The information being provided is for consumers’ personal, non-commercial use and may not be used for any purpose other than to identify prospective properties consumers may be interested in purchasing. Data last updated May 9, 2026 9:53 AM EDT


Hi there! How can we help you?

Contact us using the form below or give us a call.

Send Us A Message:

I agree to receive marketing and customer service calls and text messages from Vermont Condo Pros. To opt out, you can reply 'stop' at any time or click the unsubscribe link in the emails. Consent is not a condition of purchase. Msg/data rates may apply. Msg frequency varies. Privacy Policy.

Do not fill in this field:

This site is protected by reCAPTCHA and the Google Privacy Policy and Terms of Service apply.

Hi there! How can we help you?

Contact us using the form below or give us a call.

Send Us A Message:

Do not fill in this field:

This site is protected by reCAPTCHA and the Google Privacy Policy and Terms of Service apply.

Hi there! How can we help you?

Contact us using the form below or give us a call.

Send Us A Message:

Do not fill in this field:

This site is protected by reCAPTCHA and the Google Privacy Policy and Terms of Service apply.

Do not fill in this field:

This site is protected by reCAPTCHA and the Google Privacy Policy and Terms of Service apply.

Do not fill in this field:

This site is protected by reCAPTCHA and the Google Privacy Policy and Terms of Service apply.

Do not fill in this field:

This site is protected by reCAPTCHA and the Google Privacy Policy and Terms of Service apply.

$

Do not fill in this field:

This site is protected by reCAPTCHA and the Google Privacy Policy and Terms of Service apply.