Listing Tools

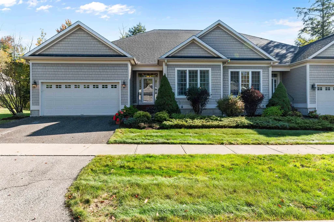
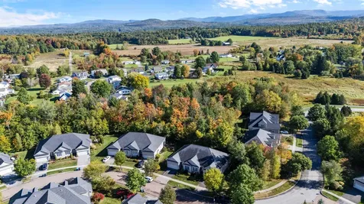
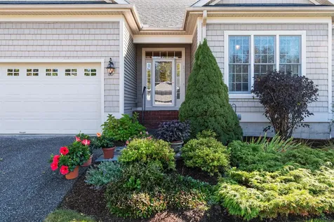
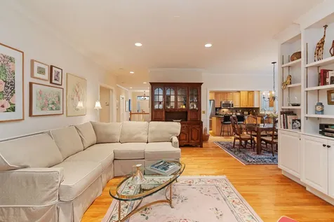

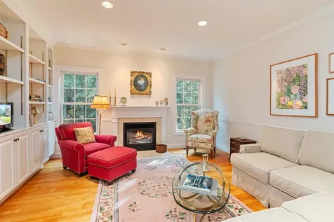
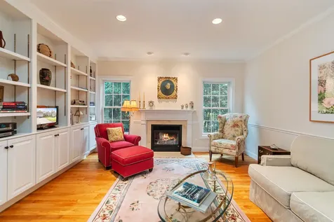
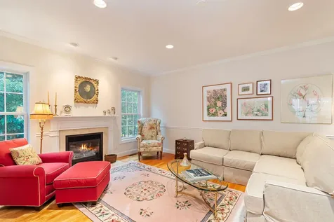

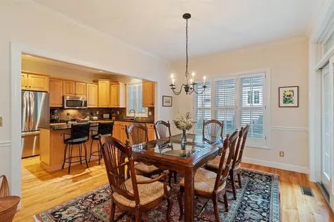
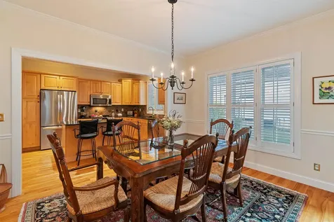
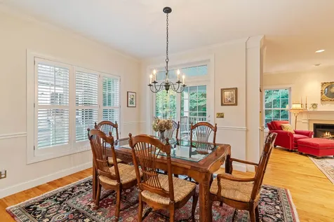

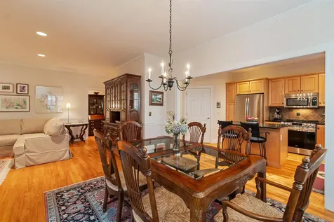
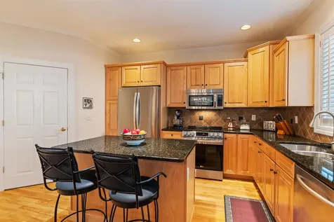

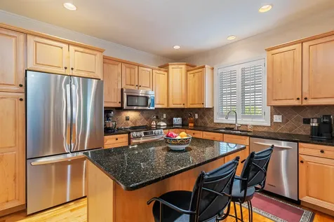
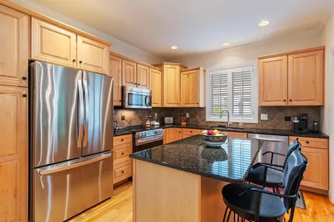
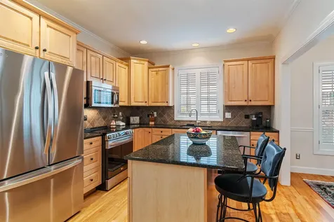
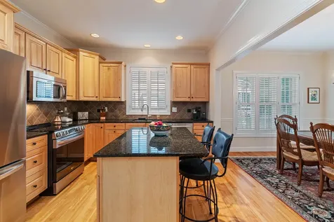
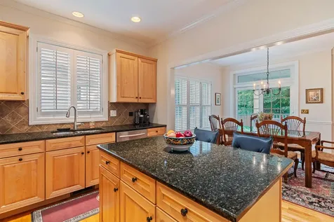
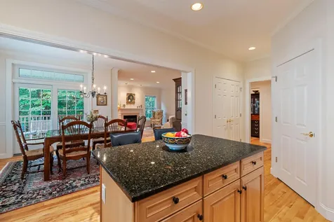
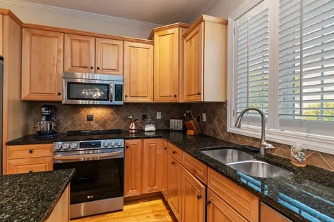
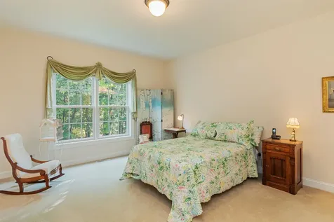
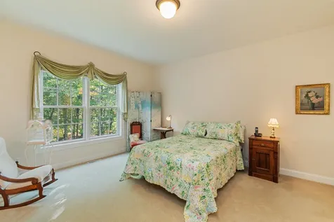
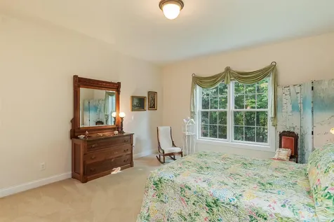
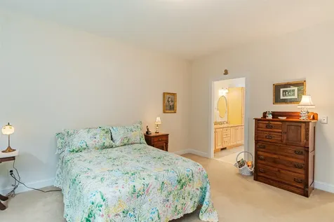
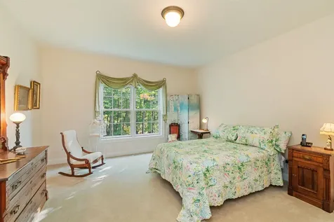
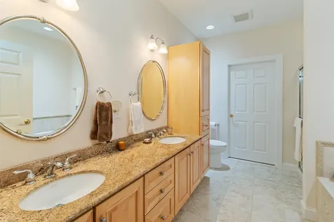
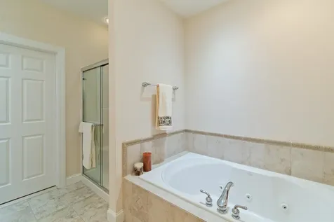
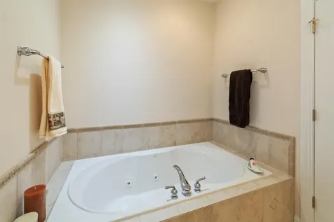


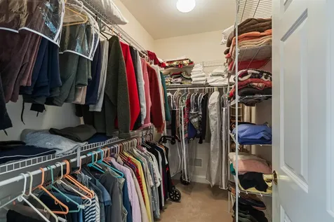

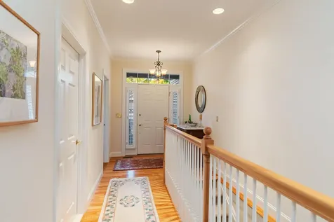
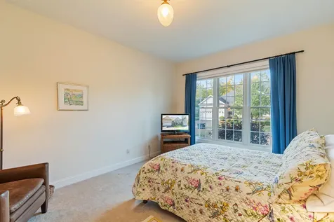
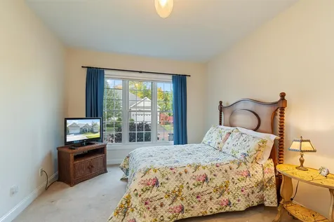
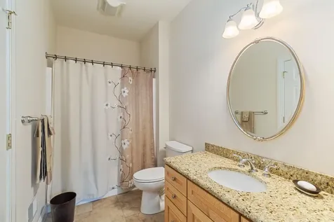
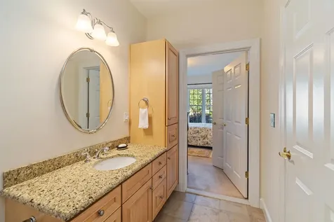
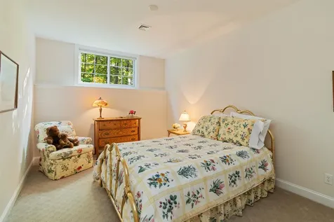
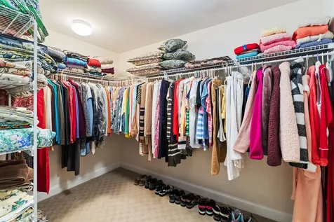
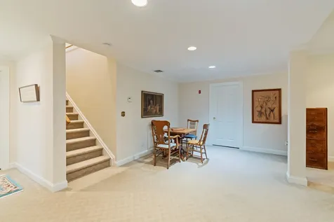

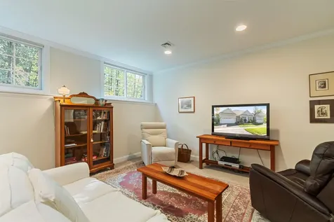
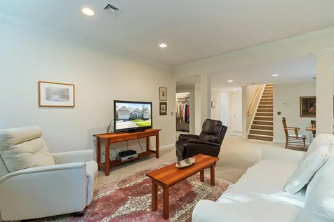
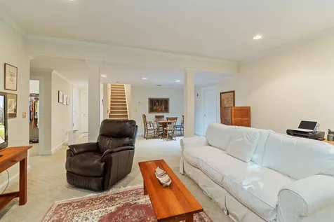
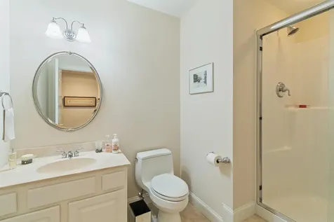
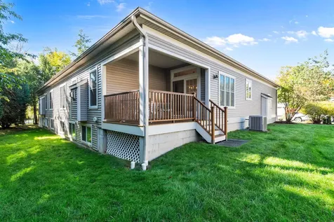
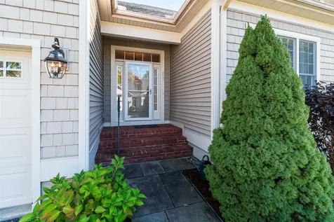

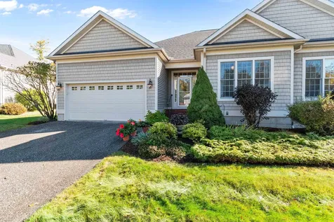
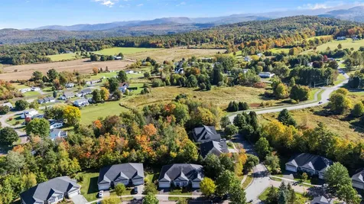
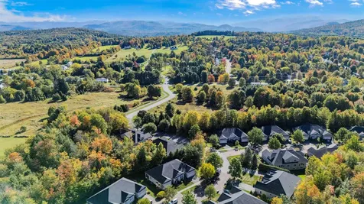
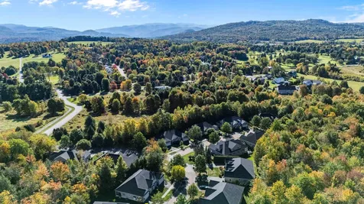
Welcome to 278 Michael Lane, Williston - where style, comfort, and convenience meet in one exceptional address. This sun-filled 3-bedroom, 3-bath condo offers an open concept of beautifully crafted living space in one of Chittenden County's most desirable neighborhoods. Built in 2006 and impeccably maintained, the home showcases 9-foot ceilings, red-birch hardwood floors, gleaming granite countertops, and custom cabinetry; finishes that balance timeless quality with modern appeal. The open main level flows effortlessly from a chef-friendly kitchen into a spacious living and dining area anchored by a gas fireplace and custom built-ins creating the perfect backdrop for quiet evenings or lively gatherings. Upstairs, the primary suite feels like a private retreat with abundant natural light, a walk-in closet, and a spa-inspired bath featuring upgraded tile and elegant fixtures. The daylight lower level extends your living space with a large family room, a private bedroom with its own walk-in closet and full bath, plus two oversized storage rooms, all wrapped in plush comfort. An attached two-car garage and a location just moments from the village, schools, bike paths, and Williston Golf Club add everyday ease. Move-in ready and thoughtfully detailed from top to bottom, 278 Michael Lane is more than a home, it's a lifestyle.

More Info

Tax Information

  • Tax Year2025

Building

  • Disability Features1st Floor Bedroom,1st Floor Full Bathroom, Bathroom w/Step-in Shower, Hard Surface Flooring, Paved Parking,1st Floor Laundry
  • Year Built2006
  • ConstructionVinyl Exterior
  • GarageYes
  • Garage Spaces2
  • Total Rooms6
  • FoundationConcrete Slab

Interior

  • FloorsCarpet, Hardwood, Tile
  • Room 1 Dimensions19x12
  • Room 1 Level1
  • Room 1 TypeKitchen
  • Room 2 Dimensions14X10
  • Room 2 Level1
  • Room 2 TypeDining Room
  • Room 3 Dimensions10x15
  • Room 3 Level1
  • Room 3 TypeLiving Room
  • Interior FeaturesBlinds, Gas Fireplace, Kitchen Island, Kitchen/Dining, Primary BR w/ BA, Walk-in Closet, Walk-in Pantry, Whirlpool Tub,1st Floor Laundry
  • Room 4 LevelBasement
  • Room 4 TypeFamily Room
  • Room 5 Dimensions7x7
  • Room 5 Level1
  • Room 5 TypeUtility Room
  • Room 6 Dimensions16x14
  • Room 6 Level1
  • Room 6 TypePrimary BR Suite
  • Room 7 Dimensions13x12
  • Room 7 LevelBasement
  • Room 7 TypeBedroom
  • Room 8 Dimensions15x11
  • Room 8 Level1
  • Room 8 TypeBedroom
  • Room 9 Level1
  • Room 9 TypeBathroom Full
  • Room 10 Level1
  • Room 10 TypeBathroom Full
  • Room 11 LevelBasement
  • Room 11 TypeBathroom Three Quarter
  • BasementFinished, Interior Stairs
  • Stories1

Rooms

  • Full Bath2

Location

  • TownWilliston
  • StateVT
  • Zip05495
  • CountyChittenden
  • ZoningRes
  • ResortNo
  • ComplexChatham Woods
  • DistrictWilliston School District
  • Flood ZoneNo
  • Elementary SchoolWilliston Central School
  • Junior HighWilliston Central School
  • High SchoolChamplain Valley UHSD #15
  • Address278 Michael Lane

Exterior

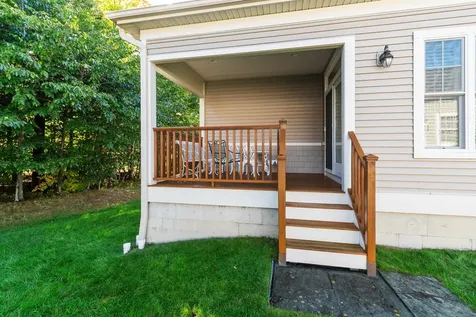
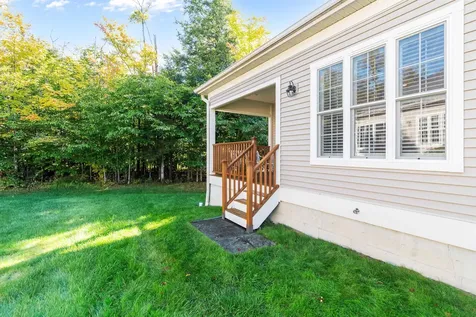
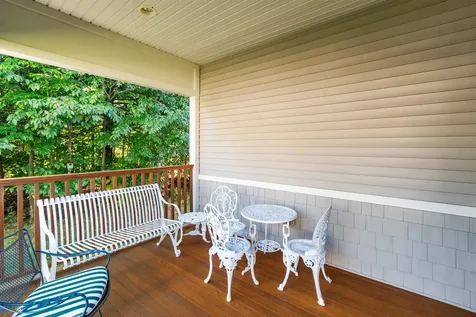
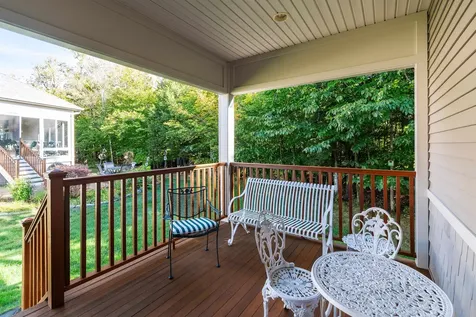
  • Exterior FeaturesDeck, Covered Porch
  • Exterior ColorTaupe
  • RoofAsphalt Shingle

Amenities

  • PetsYes
  • PricePerSqFt442.96

Other

  • Fee IncludesLandscaping, Plowing, Trash
  • HOA Fee$360
  • Date Price Change10/03/2025
  • Taxes$9,255
  • FrequencyMonthly
  • Unadjusted TaxesNo
  • SurveyedUnknown
  • SeasonalNo
  • Time ShareNo
  • Span759-241-13877
  • Association AmenitiesMaster Insurance, Landscaping, Snow Removal, Trash Removal
  • Date Listed10/03/2025
  • Delayed ShowingsNo
  • View Count39

Basic Information

  • List Price$695,000
  • Square Feet2,469
  • StatusSLD
  • Bedrooms3
  • Bathroom3
  • 3/4 Baths1
  • StyleEnd Unit, Ranch
  • New ContructionExisting
  • MLS Number5064166
  • MLS StatusClosed

Property

  • AreaVT-Chittenden
  • Property TypeCondo
  • Road FrontageNo
  • DrivewayPaved
  • RoadsAssociation, Public Maintained Road
  • Lot DescriptionSidewalks, Subdivision, Trail/Near Trail, Near Country Club, Near Shopping, Near School(s)

Utilities

  • Elec Co.GMP
  • ElectricCircuit Breaker(s)
  • WaterPublic
  • Heating CoolingNatural Gas, Hot Air, Multi Zone
  • SewerPublic
  • UtilitiesCable Available, Telephone Available

Map Location

Driving Directions

Broker Reciprocity 

Copyright 2026 PrimeMLS, Inc. All rights reserved. This information is deemed reliable, but not guaranteed. The data relating to real estate displayed on this display comes in part from the IDX Program of PrimeMLS. The information being provided is for consumers’ personal, non-commercial use and may not be used for any purpose other than to identify prospective properties consumers may be interested in purchasing. Data last updated July 17, 2026 12:24 AM UTC


Hi there! How can we help you?

Contact us using the form below or give us a call.

Send Us A Message:

I agree to receive marketing and customer service calls and text messages from Vermont Condo Pros. To opt out, you can reply 'stop' at any time or click the unsubscribe link in the emails. Consent is not a condition of purchase. Msg/data rates may apply. Msg frequency varies. Privacy Policy.

Do not fill in this field:

This site is protected by reCAPTCHA and the Google Privacy Policy and Terms of Service apply.

Hi there! How can we help you?

Contact us using the form below or give us a call.

Send Us A Message:

Do not fill in this field:

This site is protected by reCAPTCHA and the Google Privacy Policy and Terms of Service apply.

Hi there! How can we help you?

Contact us using the form below or give us a call.

Send Us A Message:

Do not fill in this field:

This site is protected by reCAPTCHA and the Google Privacy Policy and Terms of Service apply.

Do not fill in this field:

This site is protected by reCAPTCHA and the Google Privacy Policy and Terms of Service apply.

Do not fill in this field:

This site is protected by reCAPTCHA and the Google Privacy Policy and Terms of Service apply.

Do not fill in this field:

This site is protected by reCAPTCHA and the Google Privacy Policy and Terms of Service apply.

$

Do not fill in this field:

This site is protected by reCAPTCHA and the Google Privacy Policy and Terms of Service apply.