Listing Tools

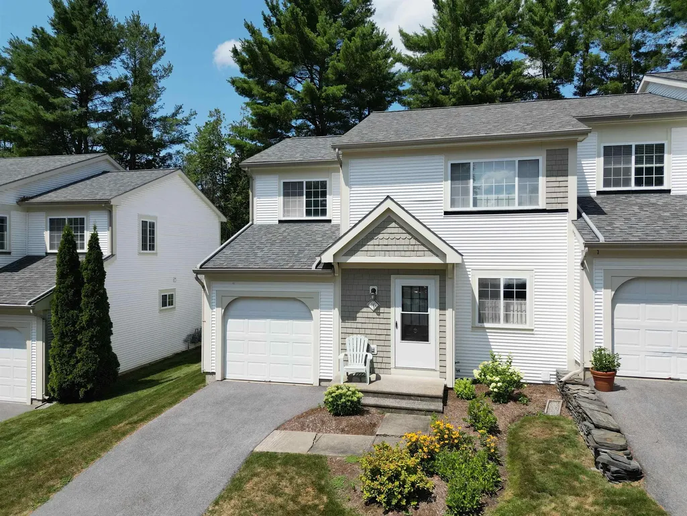
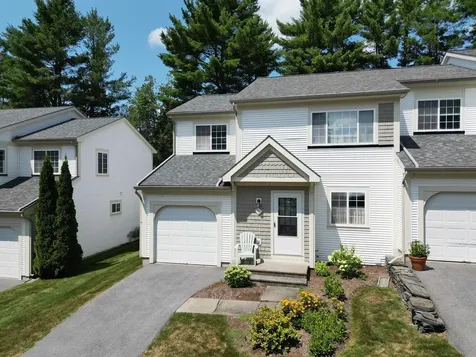
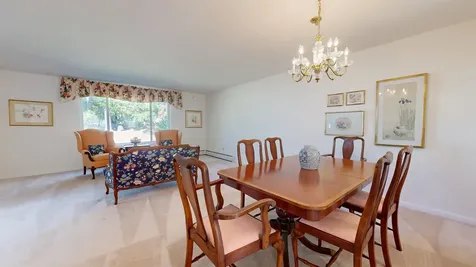
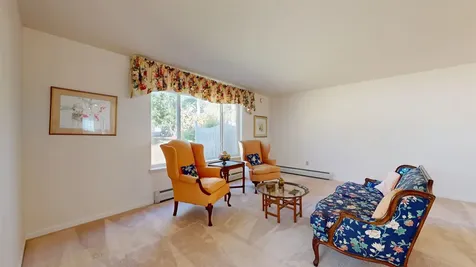
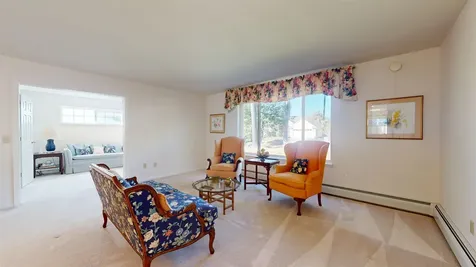
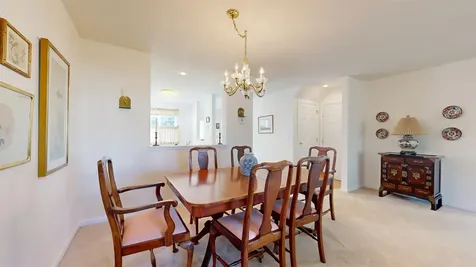
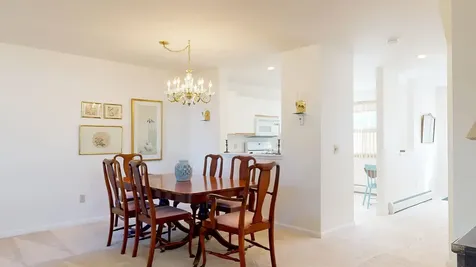
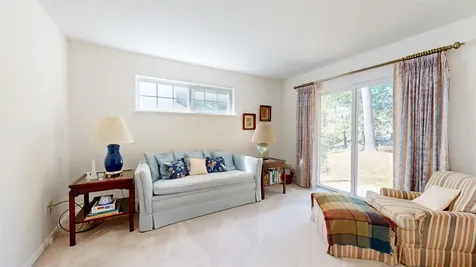
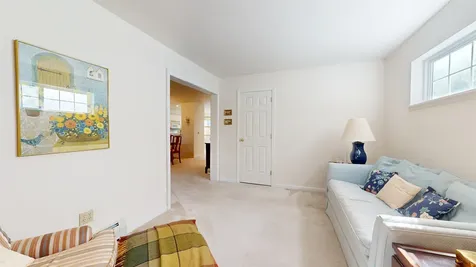
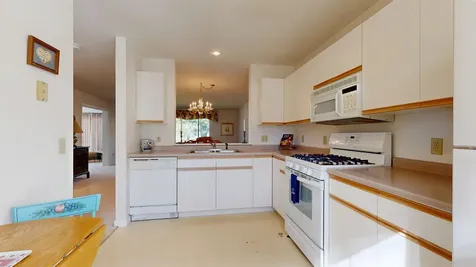
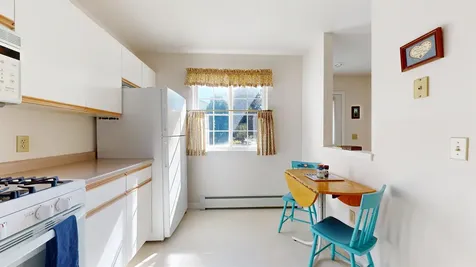
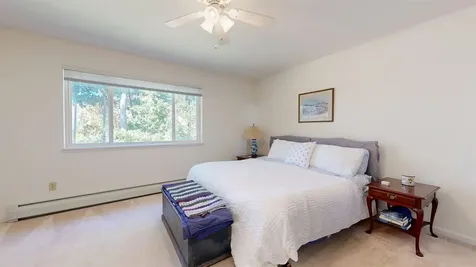
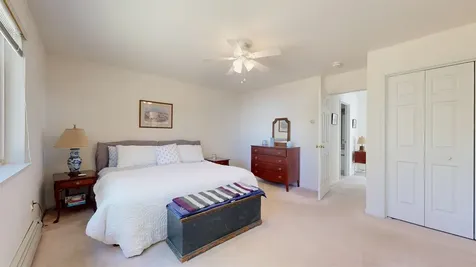
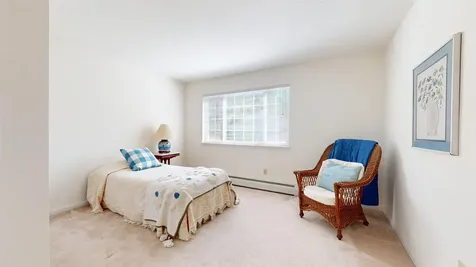
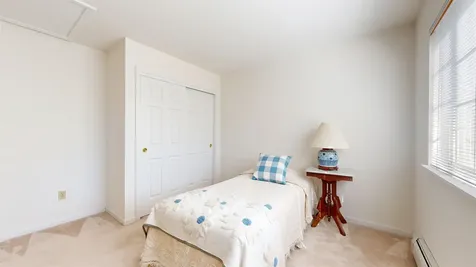
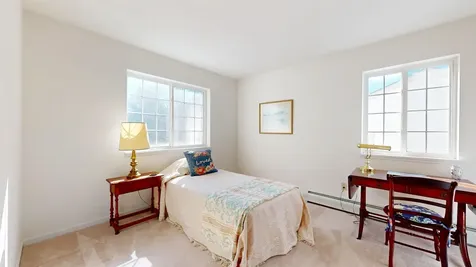
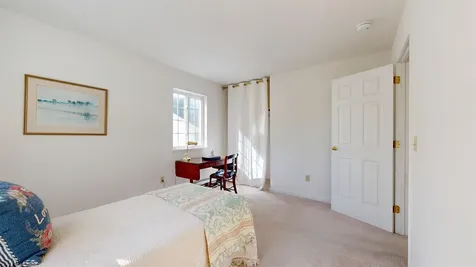
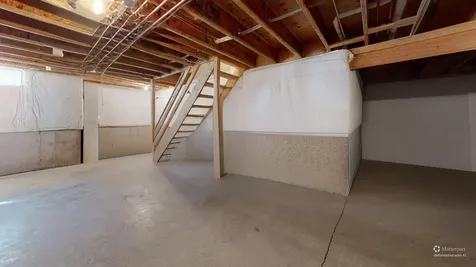
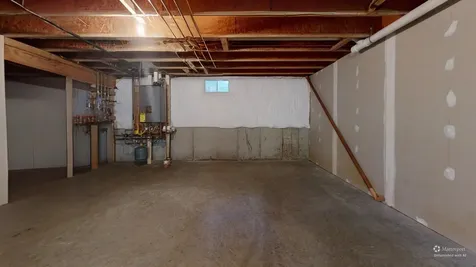
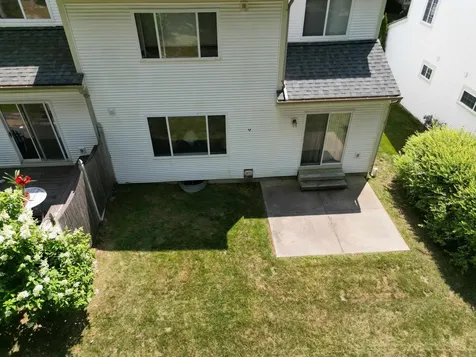
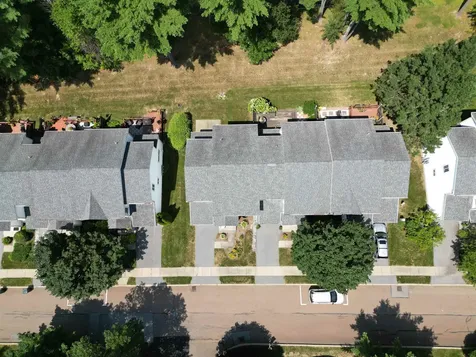
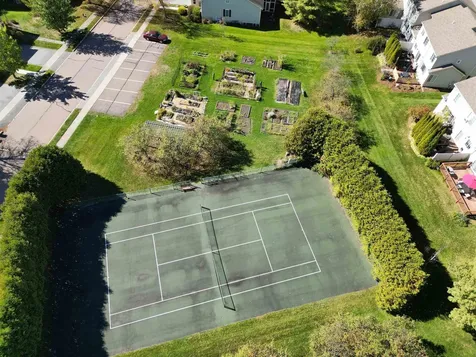
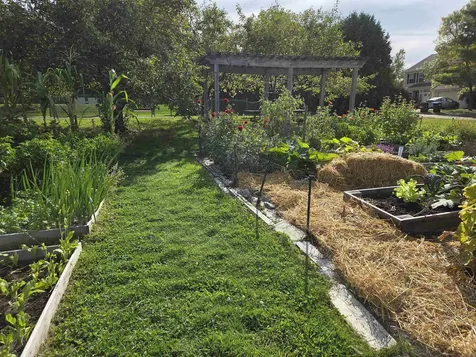
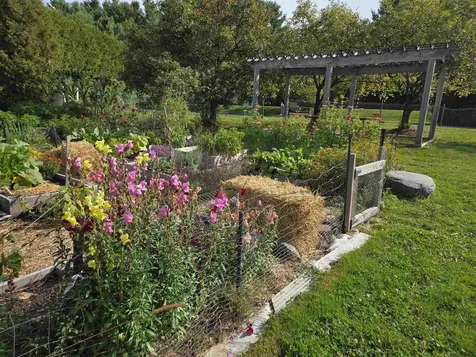
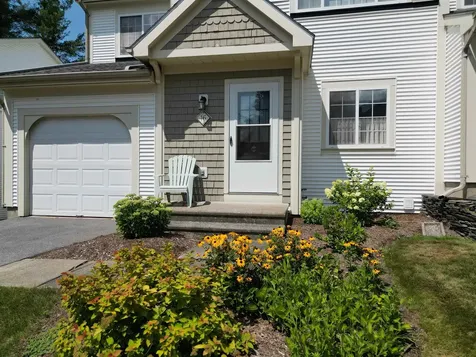
Welcome to this inviting 3-bedroom, 2.5-bath townhome in Essex's desirable Meadow's Edge neighborhood, where comfort meets convenience. The first floor offers a sun-filled kitchen with white appliances, perfect for preparing meals while staying connected to the open living and dining area. A large picture window brings in beautiful natural light, while a versatile den or office provides a flexible space with a transom window, half bath, and slider to a private patio-ideal for outdoor dining or simply unwinding. Upstairs, the spacious primary suite features two large closets and a private bath with a walk-in shower, creating a comfortable retreat at the end of the day. Two additional bedrooms share a full guest bath, providing plenty of space for family, guests, or hobbies. Laundry hookups are conveniently located on the second floor or in the full unfinished basement, which also offers abundant storage and room for future expansion. This home has been thoughtfully updated with a new multi-zone natural gas boiler with on-demand hot water system for year-round comfort and efficiency. A convenient one-car attached garage keeps you out of the weather, while neighborhood sidewalks, a tennis court, and a community garden encourage an active lifestyle. All of this, just minutes from local schools, shops, and restaurants-a wonderful balance of natural surroundings and easy living.

More Info

Tax Information

  • Tax Year2025

Building

  • Year Built1995
  • ConstructionVinyl Siding
  • GarageYes
  • Garage Spaces1
  • Total Rooms6
  • FoundationPoured Concrete
  • APX Fin Below Grade873

Property

  • AreaVT-Chittenden
  • Property TypeCondo
  • Road FrontageNo
  • DrivewayPaved
  • RoadsAssociation
  • Lot DescriptionCondo Development, Sidewalks, Subdivision, Wooded, Near Golf Course, Near Paths, Near Shopping, Neighborhood, Near School(s)

Amenities

  • PricePerSqFt232.49

Other

  • Fee IncludesLandscaping, Plowing, Trash
  • HOA Fee$400
  • Condo Fees$1,000
  • Date Price Change10/01/2025
  • Taxes$6,854.04
  • FrequencyMonthly
  • Unadjusted TaxesNo
  • SurveyedUnknown
  • SeasonalNo
  • Time ShareNo
  • Span207-067-13436
  • Association AmenitiesLandscaping, Snow Removal, Tennis Court
  • Date Listed10/01/2025
  • Delayed ShowingsNo
  • View Count29

Rooms

  • Full Bath1

Location

  • TownEssex
  • StateVT
  • Zip05452
  • CountyChittenden
  • ZoningResidential
  • ComplexMeadow's Edge
  • DistrictEssex School District
  • Flood ZoneNo
  • Elementary SchoolAssigned
  • Junior HighEssex Middle School
  • High SchoolEssex High
  • Address16 Steeplebush Road

Exterior

  • Exterior FeaturesPatio
  • RoofShingle

Utilities

  • ElectricCircuit Breaker(s)
  • WaterPublic
  • Heating CoolingNatural Gas, Baseboard, Hot Water, Multi Zone
  • Equipment AppliancesDehumidifier, Smoke Detector
  • SewerPublic
  • UtilitiesGas On-Site

Basic Information

  • List Price$415,000
  • Square Feet1,785
  • StatusSLD
  • Bedrooms3
  • Bathroom3
  • 3/4 Baths1
  • Half Bath1
  • StyleTownhouse
  • New ContructionExisting
  • MLS Number5063828
  • MLS StatusClosed

Interior

  • FloorsCarpet, Vinyl
  • Room 1 Dimensions8' 1/2" x 12'
  • Room 1 Level1
  • Room 1 TypeKitchen
  • Room 2 Dimensions17' x 22'
  • Room 2 Level1
  • Room 2 TypeLiving/Dining
  • Room 3 Dimensions10' 1/2" x 13'
  • Room 3 Level1
  • Room 3 TypeDen
  • Interior FeaturesCeiling Fan, Living/Dining,2nd Floor Laundry, Basement Laundry
  • Room 4 Dimensions12' x 14' 1/2"
  • Room 4 Level2
  • Room 4 TypePrimary Bedroom
  • Room 5 Dimensions10' 1/2" x 11' 6"
  • Room 5 Level2
  • Room 5 TypeBedroom
  • Room 6 Dimensions12' x 13'
  • Room 6 Level2
  • Room 6 TypeBedroom
  • BasementConcrete, Full, Unfinished
  • Stories2

Map Location

Driving Directions

Broker Reciprocity 

Copyright 2026 PrimeMLS, Inc. All rights reserved. This information is deemed reliable, but not guaranteed. The data relating to real estate displayed on this display comes in part from the IDX Program of PrimeMLS. The information being provided is for consumers’ personal, non-commercial use and may not be used for any purpose other than to identify prospective properties consumers may be interested in purchasing. Data last updated July 26, 2026 10:52 AM UTC


Hi there! How can we help you?

Contact us using the form below or give us a call.

Send Us A Message:

I agree to receive marketing and customer service calls and text messages from Vermont Condo Pros. To opt out, you can reply 'stop' at any time or click the unsubscribe link in the emails. Consent is not a condition of purchase. Msg/data rates may apply. Msg frequency varies. Privacy Policy.

Do not fill in this field:

This site is protected by reCAPTCHA and the Google Privacy Policy and Terms of Service apply.

Hi there! How can we help you?

Contact us using the form below or give us a call.

Send Us A Message:

Do not fill in this field:

This site is protected by reCAPTCHA and the Google Privacy Policy and Terms of Service apply.

Hi there! How can we help you?

Contact us using the form below or give us a call.

Send Us A Message:

Do not fill in this field:

This site is protected by reCAPTCHA and the Google Privacy Policy and Terms of Service apply.

Do not fill in this field:

This site is protected by reCAPTCHA and the Google Privacy Policy and Terms of Service apply.

Do not fill in this field:

This site is protected by reCAPTCHA and the Google Privacy Policy and Terms of Service apply.

Do not fill in this field:

This site is protected by reCAPTCHA and the Google Privacy Policy and Terms of Service apply.

$

Do not fill in this field:

This site is protected by reCAPTCHA and the Google Privacy Policy and Terms of Service apply.