Listing Tools

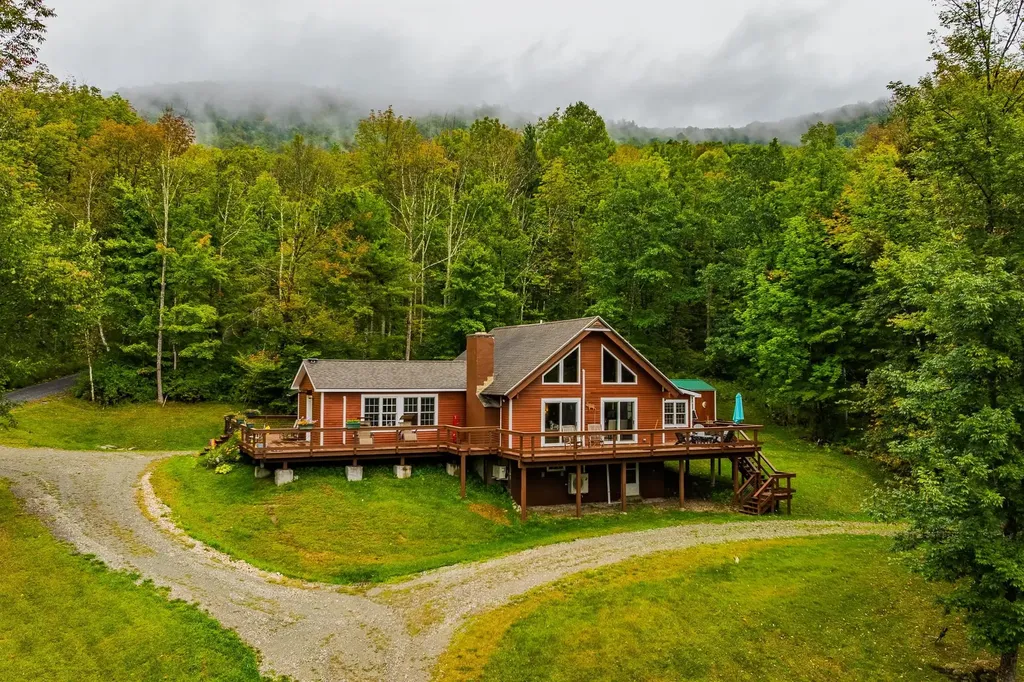
Mountain Views! Encompassing mountain views. Take in the natural surroundings while relaxing on expansive wrap around deck. Beautifully updated four bedroom, three bath home set on 3.70 Acres. The light filled main level features open kitchen, dining and living. The heated sunroom with a wall of new windows just enhances the views. Your choice of three main level bedrooms and two full baths. Or head up to the loft and have another living space, office or den with the third bath. This home has so much to offer! The lower level features a workshop, extra storage and a full walk out. Great for all your utility and storage needs. A nice one car garage allows even more storage. Don't miss this fabulous property. All the privacy you need with a wooded back yard and open meadow in the front. Call today! Don't let this sweet chalet slip away!

More Info

Parking

  • Parking Spaces
  • GarageNo
  • Parking DescriptionDriveway

Building

  • Year Built1972
  • Building ConstructionWood Exterior
  • ConstructionExisting
  • Property StyleChalet
  • Bedrooms4
  • Bathroom3
  • Total Baths3
  • 3/4 Baths1
  • Total Rooms8
  • Square Feet2,212
  • AG Sqft1600
  • APX Unfin Below Grade936
  • BasementClimate Controlled, Concrete, Concrete Floor, Daylight, Full, Interior Stairs, Unfinished, Walkout
  • FoundationConcrete

Utilities

  • Heat SystemOil, Hot Air, Wood Stove
  • WaterDrilled Well
  • SewerConventional Leach Field, Septic
  • ElectricCircuit Breaker(s)
  • UtilitiesCable

Other

  • Delayed ShowingsNo
  • SeasonalNo
  • Page462
  • Date Listed09/19/2025
  • View Count12

Rooms

  • Full Bath2

Location

  • Building Number1044
  • StreetBerwall Road
  • TownArlington
  • StateVT
  • Zip05250
  • CountyBennington
  • DistrictSouthwest Vermont
  • Elementary SchoolFisher Elementary School
  • Junior HighArlington Memorial Junior Seni
  • High SchoolArlington Memorial
  • Flood Zone Y/NNo
  • Address1044 Berwall Road

Interior

  • Interior FeaturesWood Fireplace, Kitchen Island, Kitchen/Living, Primary BR w/ BA, Natural Light, Natural Woodwork, Vaulted Ceiling,1st Floor Laundry
  • Room 1 TypeLiving Room
  • Room 1 Level1
  • Room 1 Dimensions17 x 16
  • FloorsCeramic Tile, Wood
  • Room 2 TypeKitchen
  • Room 2 Level1
  • Room 2 Dimensions17 x 9
  • Room 3 TypeLiving/Dining
  • Room 3 Level1
  • Room 3 Dimensions11 x 28
  • Room 4 TypeBedroom with Bath
  • Room 4 Level1
  • Room 4 Dimensions18 x 24
  • Room 5 TypeBedroom
  • Room 5 Level1
  • Room 5 Dimensions15 x 10
  • Stories1.5
  • Room 6 TypeBedroom
  • Room 6 Level1
  • Room 6 Dimensions12 x 9
  • Room 7 TypeBedroom with Bath
  • Room 7 Level1
  • Room 7 Dimensions18 x 15
  • Room 8 TypeWorkshop
  • Room 8 LevelBasement

Basic Information

  • MLS Number5062191
  • MLS StatusClosed
  • StatusSLD
  • Property TypeSingle Family
  • List Price$575,000
  • Listing Agent NameMargretta Fischer
  • Broker NameWohler Realty Group
  • Selling Agent NameMargretta Fischer
  • Sale Price$575,000

Property

  • Acreage3.7
  • Lot DescriptionMountain View, Wooded, Mountain
  • AreaVT-Bennington
  • DrivewayGravel
  • RoadsDead End, Gravel, Public
  • Road Frontage300

Exterior

  • Exterior FeaturesDeck
  • Exterior ColorBrown
  • RoofOther Shingle

Amenities

  • AmenitiesWood Stove
  • PricePerSqFt259.95

Map Location

Driving Directions

Broker Reciprocity 

Copyright 2026 PrimeMLS, Inc. All rights reserved. This information is deemed reliable, but not guaranteed. The data relating to real estate displayed on this display comes in part from the IDX Program of PrimeMLS. The information being provided is for consumers’ personal, non-commercial use and may not be used for any purpose other than to identify prospective properties consumers may be interested in purchasing. Data last updated September 9, 2026 11:45 PM UTC


Hi there! How can we help you?

Contact us using the form below or give us a call.

Send Us A Message:

I agree to receive marketing and customer service calls and text messages from Vermont Condo Pros. To opt out, you can reply 'stop' at any time or click the unsubscribe link in the emails. Consent is not a condition of purchase. Msg/data rates may apply. Msg frequency varies. Privacy Policy.

Do not fill in this field:

This site is protected by reCAPTCHA and the Google Privacy Policy and Terms of Service apply.

Hi there! How can we help you?

Contact us using the form below or give us a call.

Send Us A Message:

Do not fill in this field:

This site is protected by reCAPTCHA and the Google Privacy Policy and Terms of Service apply.

Hi there! How can we help you?

Contact us using the form below or give us a call.

Send Us A Message:

Do not fill in this field:

This site is protected by reCAPTCHA and the Google Privacy Policy and Terms of Service apply.

Do not fill in this field:

This site is protected by reCAPTCHA and the Google Privacy Policy and Terms of Service apply.

Do not fill in this field:

This site is protected by reCAPTCHA and the Google Privacy Policy and Terms of Service apply.

Do not fill in this field:

This site is protected by reCAPTCHA and the Google Privacy Policy and Terms of Service apply.

$

Do not fill in this field:

This site is protected by reCAPTCHA and the Google Privacy Policy and Terms of Service apply.