Listing Tools

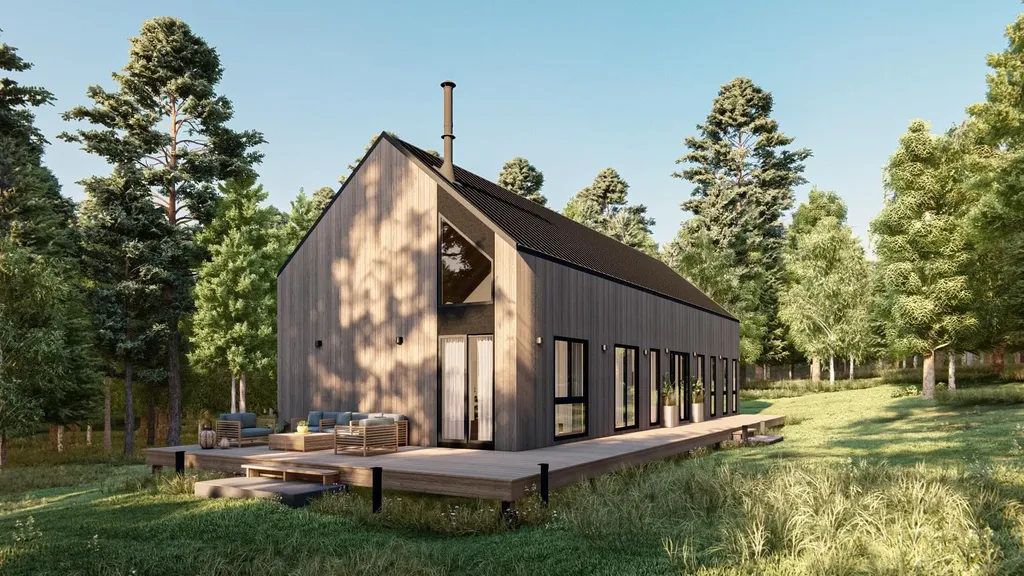
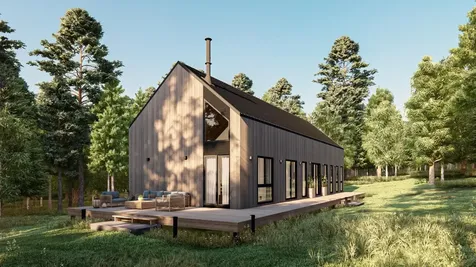
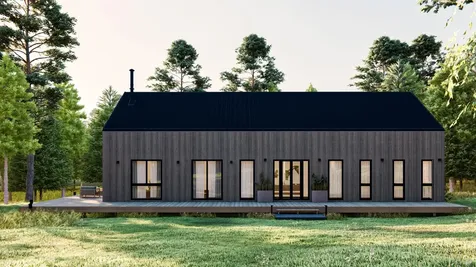
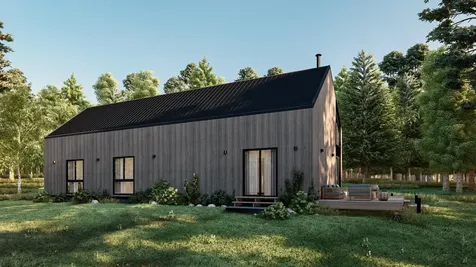
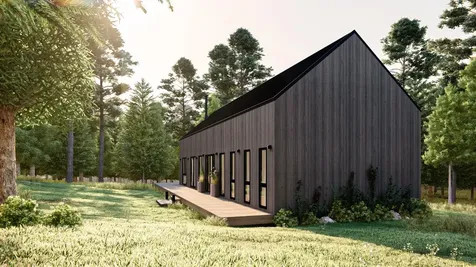
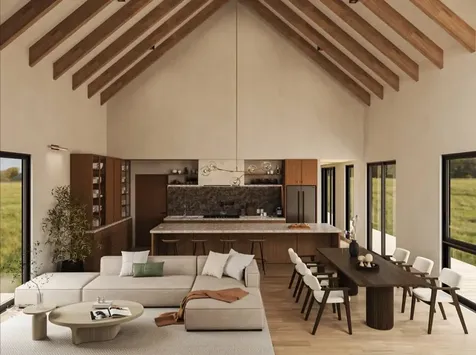
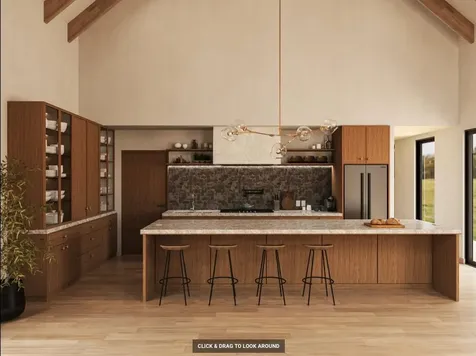
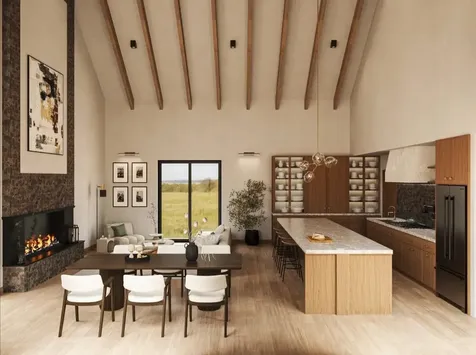
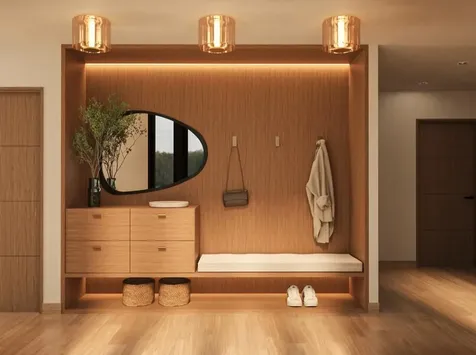
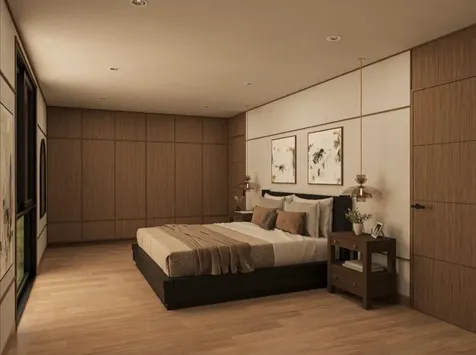
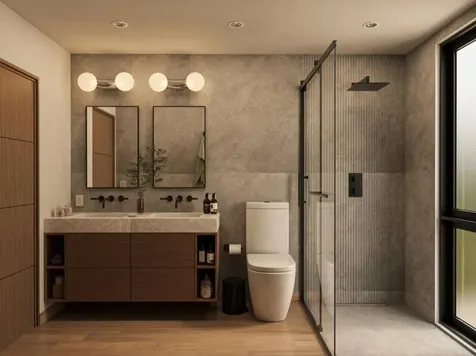
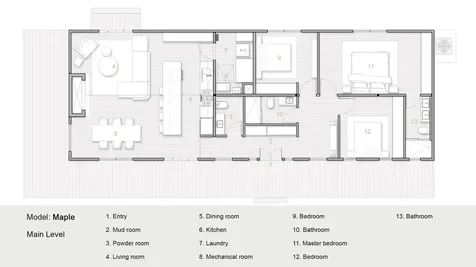
The Maple at Mountain Stream - To be built by Mountain Stream at Quechee Lakes, the Maple offers 1,608 square feet of refined single-level living, paired with a detached two-car garage. A long, low silhouette under a steeply pitched standing-seam metal roof, vertical board-and-batten siding, and a slim chimney give the home a contemporary presence - clean lines softened by the surrounding forest. The main level centers on a vaulted great room combining kitchen, dining, and living under cathedral ceilings, anchored by a fireplace and opening through triple-pane glass to a generous deck designed for entertaining or quiet mornings beneath the trees. A primary suite with private bath sits at one end; two more bedrooms share a full bath, joined by a mudroom, walk-in pantry, powder room, and combined laundry and mechanical room - a thoughtful plan ideal for full-time residence, weekend retreat, or refined main-level living. Vaulted ceilings define the main living areas, while 8'4" ceilings in secondary spaces deliver balanced proportions throughout. Interior finishes are uncompromising throughout: hand-applied skim-coat plaster walls for a refined, seamless finish; wide-plank white oak floors; custom tilework in the kitchen and all bathrooms; natural stone countertops on every kitchen surface and vanity; and thoughtful, high-quality millwork in every room. Built to perform as beautifully as it lives, the Maple features high-efficiency construction with R-30 wall insulation, R-60 in the cap, and triple-pane windows throughout, delivering year-round comfort and meaningful energy savings. Located within Quechee Lakes, owners enjoy access to two championship golf courses, an alpine ski hill, tennis, pickleball, and paddle facilities, lake and river recreation, and an extensive year-round trail network. Mountain Stream represents a new chapter at Quechee Lakes - architecturally considered homes built by a developer committed to craft and longevity. This Is The Place.

More Info

Parking

  • Parking Spaces2
  • GarageYes
  • Parking DescriptionAuto Open, Deeded, Driveway, Garage, Off Street, On-Site, Parking Spaces 2, Unpaved, Covered, Detached

Building

  • Year Built2026
  • Building ConstructionInsulated Concrete Forms, FoamĀ Insulation, Wood Frame, Composition Exterior
  • ConstructionNew Construction
  • Property StyleContemporary, Modern Architecture
  • Bedrooms3
  • Bathroom3
  • Total Baths3
  • 3/4 Baths2
  • Half Bath1
  • Total Rooms6
  • Square Feet1,608
  • BasementSlab
  • FoundationPoured Concrete, Concrete Slab

Utilities

  • Heat SystemElectric, Heat Pump
  • WaterDrilled Well
  • SewerPublic
  • Electric200+ Amp Service, Circuit Breaker(s)
  • UtilitiesPhone, Cable, Underground Utilities

Water Body

  • Water AccessNo
  • Water ViewNo

Other

  • SeasonalNo
  • Page51
  • Date Listed09/10/2025
  • View Count3

Basic Information

  • MLS Number5060572
  • MLS StatusActive
  • StatusACT
  • Property TypeSingle Family
  • List Price$1,199,000
  • Listing Agent NameRichard Higgerson
  • Broker NameHiggerson & Company

Property

  • Acreage0.95
  • Lot DescriptionAlternative Lots Avail, Alternative Styles Avail, Sloping, Subdivision, View, Wooded
  • AreaVT-Windsor
  • Lot7118
  • DrivewayGravel
  • RoadsPublic
  • Road Frontage169
  • Suitable Use Land Type FarmsResidential

Exterior

  • Exterior FeaturesPorch, Window Screens
  • Exterior ColorTan
  • RoofMetal, Standing Seam

Amenities

  • Accessibility Amenities1st Floor 1/2 Bathroom,1st Floor Bedroom,1st Floor Full Bathroom
  • AmenitiesCO Detector, Smoke Detector
  • PetsYes
  • PricePerSqFt745.65

Location

  • Building Number289
  • StreetTaft Family Road
  • VillageQuechee
  • TownHartford
  • StateVT
  • Zip05001
  • CountyWindsor
  • SubdivisionQuechee Lakes Landowners Association
  • DistrictHartford School District
  • Elementary SchoolOttauquechee School
  • Junior HighHartford Memorial Middle
  • High SchoolHartford High School
  • Map12
  • Flood Zone Y/NNo
  • Address289 Taft Family Road

Interior

  • Interior FeaturesCathedral Ceiling, Dining Area, Wood Fireplace, Living/Dining,1st Floor Laundry
  • Room 1 TypeKitchen
  • Room 1 Level1
  • Room 1 Dimensions23.1X12.0
  • FloorsHardwood
  • Room 2 TypeLiving/Dining
  • Room 2 Level1
  • Room 2 Dimensions23.1X14
  • Room 3 TypeBathroom Half
  • Room 3 Level1
  • Room 3 Dimensions7.0x5.0
  • Room 4 TypeLaundry Room
  • Room 4 Level1
  • Room 4 Dimensions11.4X6.10
  • Room 5 TypeBedroom
  • Room 5 Level1
  • Room 5 Dimensions11.5X11.4
  • Stories2
  • Room 6 TypeBathroom Three Quarter
  • Room 6 Level1
  • Room 6 Dimensions9.6X5.0
  • Room 7 TypeBedroom
  • Room 7 Level1
  • Room 7 Dimensions11.9X11.2
  • Room 8 TypePrimary BR Suite
  • Room 8 Level1
  • Room 8 Dimensions20.8X11.4
  • Room 9 TypeBathroom Three Quarter
  • Room 9 Level1
  • Room 9 Dimensions11.2X4.10

Map Location

Driving Directions

Broker Reciprocity 

Copyright 2026 PrimeMLS, Inc. All rights reserved. This information is deemed reliable, but not guaranteed. The data relating to real estate displayed on this display comes in part from the IDX Program of PrimeMLS. The information being provided is for consumers’ personal, non-commercial use and may not be used for any purpose other than to identify prospective properties consumers may be interested in purchasing. Data last updated May 29, 2026 1:41 PM EDT


Hi there! How can we help you?

Contact us using the form below or give us a call.

Send Us A Message:

I agree to receive marketing and customer service calls and text messages from Vermont Condo Pros. To opt out, you can reply 'stop' at any time or click the unsubscribe link in the emails. Consent is not a condition of purchase. Msg/data rates may apply. Msg frequency varies. Privacy Policy.

Do not fill in this field:

This site is protected by reCAPTCHA and the Google Privacy Policy and Terms of Service apply.

Hi there! How can we help you?

Contact us using the form below or give us a call.

Send Us A Message:

Do not fill in this field:

This site is protected by reCAPTCHA and the Google Privacy Policy and Terms of Service apply.

Hi there! How can we help you?

Contact us using the form below or give us a call.

Send Us A Message:

Do not fill in this field:

This site is protected by reCAPTCHA and the Google Privacy Policy and Terms of Service apply.

Do not fill in this field:

This site is protected by reCAPTCHA and the Google Privacy Policy and Terms of Service apply.

Do not fill in this field:

This site is protected by reCAPTCHA and the Google Privacy Policy and Terms of Service apply.

Do not fill in this field:

This site is protected by reCAPTCHA and the Google Privacy Policy and Terms of Service apply.

$

Do not fill in this field:

This site is protected by reCAPTCHA and the Google Privacy Policy and Terms of Service apply.