
Listing Tools

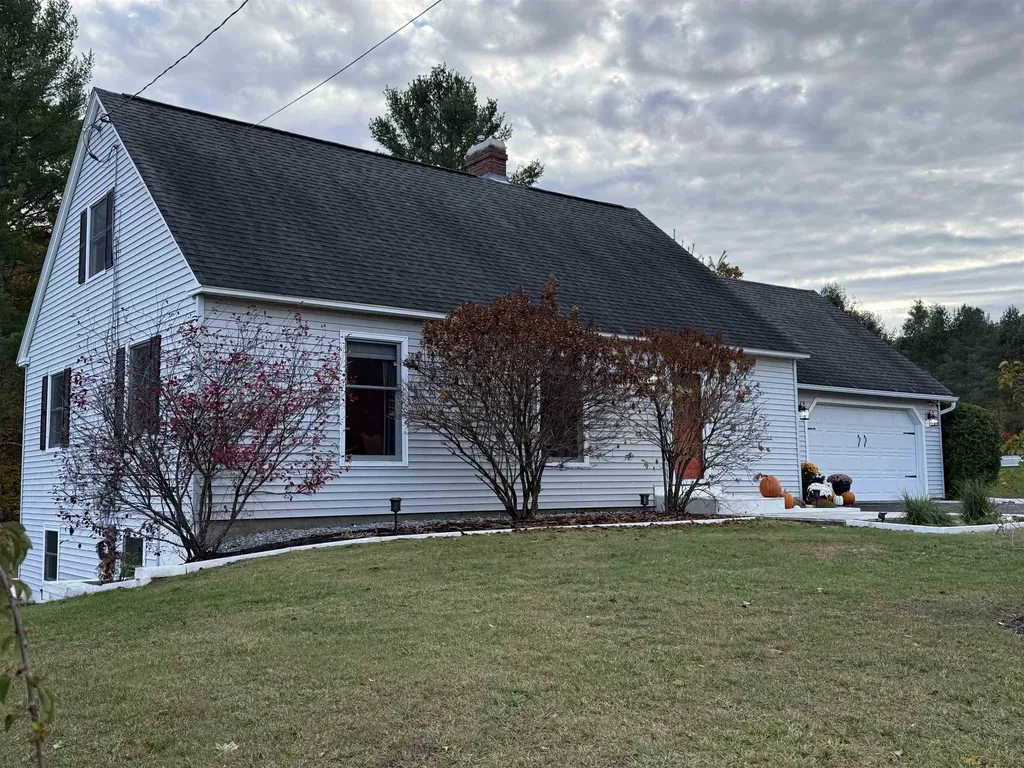
The minute you walk through the entry of this beautifully renovated cape located in Rutland Town, just mintues from the Rutland Country Club, you will fall in love! A great flowing floor plan with new kitchen bathed in natural light featuring a custom marble eating island, marble countertops and marble trim accented with new s/s appliances, recess lighting and a huge west facing window, framing in the most gorgeous view of the beautifully landscaped back yard.The large 20' living room is great for entrtaining and is open to the formal dining room, set just off the kitchen.The most charming sitting room with a white washed chimney opens onto a screened porch with a wood ceiling. New hardwood flooring throughout the first floor with the exception of the new 3/4 bathroom which offers marble flooring and a marble vanity. The full light lower level has the most gorgeous family room and primary bedroom with a newly installed full bath featuring marble floors and marble vanity. New carpeting in these rooms was just installed last week. Step outside to your private oasis - 1.14 +/- beautifully landscaped acres, featuring vibrant perennial gardens lined with marble trim, a marble patio, a trex deck, a garden storage shed, stonewall gardens and mature plantings. Just a short walk into the woods provides the most private picnic area with marble patio for the picnic table along with fire pit and barbecue. A two car attached garage. Come experience the charm, natural beauty and privacy.

More Info

Basic Information

  • PricePerSqFt315.25

Basic Information

  • MLS Number5056023
  • MLS StatusClosed
  • StatusSLD
  • Property TypeSingle Family
  • List Price$589,000
  • Listing Agent NameLori Winn
  • Broker NameNew England Lakeside Realty
  • Selling Agent NameSue Walsh
  • Sale Price$581,950

Property

  • Acreage1.14
  • Lot DescriptionCountry Setting, Landscaped, Level, Major Road Frontage, Open, View, Near Country Club, Near Golf Course
  • AreaVT-Rutland
  • DrivewayPaved
  • RoadsPaved, Public
  • Road Frontage280

Utilities

  • Heat SystemBaseboard, Hot Water
  • WaterDrilled Well
  • SewerSeptic
  • Electric100 Amp Service, Circuit Breaker(s)
  • UtilitiesCable, Cable at Site

Other

  • SeasonalNo
  • Foot Print Dim28x38
  • Page85
  • Date Listed08/12/2025
  • View Count10

Tax Information

  • Tax Year2026

Rooms

  • Full Bath2

Location

  • Building Number148
  • StreetPinnacle Ridge Road
  • TownRutland Town
  • StateVT
  • Zip05701
  • CountyRutland
  • Elementary SchoolRutland Town School
  • Junior HighRutland Town School
  • High SchoolChoice
  • Flood Zone Y/NNo
  • Address148 Pinnacle Ridge Road

Interior

  • Interior FeaturesHearth, Kitchen Island, Laundry Hook-ups, Natural Woodwork
  • Room 1 TypeKitchen
  • Room 1 Level1
  • Room 1 Dimensions12x12
  • FloorsCarpet, Hardwood, Marble, Wood
  • Room 2 TypeDen
  • Room 2 Level1
  • Room 2 Dimensions12x16
  • Room 3 TypeDining Room
  • Room 3 Level1
  • Room 3 Dimensions11x13
  • Room 4 TypeLiving Room
  • Room 4 Level1
  • Room 4 Dimensions13x20
  • Room 5 TypeBedroom
  • Room 5 Level2
  • Room 5 Dimensions11x18
  • Stories1.5
  • Room 6 TypeOffice/Study
  • Room 6 Level2
  • Room 6 Dimensions10x18
  • Room 7 TypeBedroom
  • Room 7 Level2
  • Room 7 Dimensions11x12
  • Room 8 TypeBedroom with Bath
  • Room 8 LevelBasement
  • Room 9 TypeFamily Room
  • Room 9 LevelBasement
  • Room 9 Dimensions12x21
  • Room 10 TypeBathroom Full
  • Room 10 Level2
  • Room 11 TypeBathroom Three Quarter
  • Room 11 Level1
  • Room 12 TypeBathroom Full
  • Room 12 LevelBasement

Parking

  • Parking Spaces1
  • GarageYes
  • Parking DescriptionAuto Open, Driveway, Garage, Paved, Attached

Building

  • Year Built1984
  • Building ConstructionWood Frame, Vinyl Siding
  • ConstructionExisting
  • Property StyleCape
  • Bedrooms3
  • Bathroom3
  • Total Baths3
  • 3/4 Baths1
  • Total Rooms9
  • Square Feet2,372
  • APX Unfin Below Grade538
  • BasementClimate Controlled, Concrete Floor, Daylight, Full, Partially Finished, Interior Stairs
  • FoundationPoured Concrete

Exterior

  • Exterior FeaturesDeck, Garden Space, Natural Shade, Patio, Screened Porch, Shed
  • Exterior ColorGrey
  • RoofAsphalt Shingle

Amenities

  • AmenitiesCO Detector, Security System, Battery Smoke Detector

Map Location

Driving Directions

Broker Reciprocity 

Copyright 2026 PrimeMLS, Inc. All rights reserved. This information is deemed reliable, but not guaranteed. The data relating to real estate displayed on this display comes in part from the IDX Program of PrimeMLS. The information being provided is for consumers’ personal, non-commercial use and may not be used for any purpose other than to identify prospective properties consumers may be interested in purchasing. Data last updated October 23, 2026 12:52 AM EDT


Hi there! How can we help you?

Contact us using the form below or give us a call.

Send Us A Message:

I agree to receive marketing and customer service calls and text messages from Vermont Condo Pros. To opt out, you can reply 'stop' at any time or click the unsubscribe link in the emails. Consent is not a condition of purchase. Msg/data rates may apply. Msg frequency varies. Privacy Policy.

Do not fill in this field:

This site is protected by reCAPTCHA and the Google Privacy Policy and Terms of Service apply.

Hi there! How can we help you?

Contact us using the form below or give us a call.

Send Us A Message:

Do not fill in this field:

This site is protected by reCAPTCHA and the Google Privacy Policy and Terms of Service apply.

Hi there! How can we help you?

Contact us using the form below or give us a call.

Send Us A Message:

Do not fill in this field:

This site is protected by reCAPTCHA and the Google Privacy Policy and Terms of Service apply.

Do not fill in this field:

This site is protected by reCAPTCHA and the Google Privacy Policy and Terms of Service apply.

Do not fill in this field:

This site is protected by reCAPTCHA and the Google Privacy Policy and Terms of Service apply.

Do not fill in this field:

This site is protected by reCAPTCHA and the Google Privacy Policy and Terms of Service apply.

$

Do not fill in this field:

This site is protected by reCAPTCHA and the Google Privacy Policy and Terms of Service apply.