Listing Tools

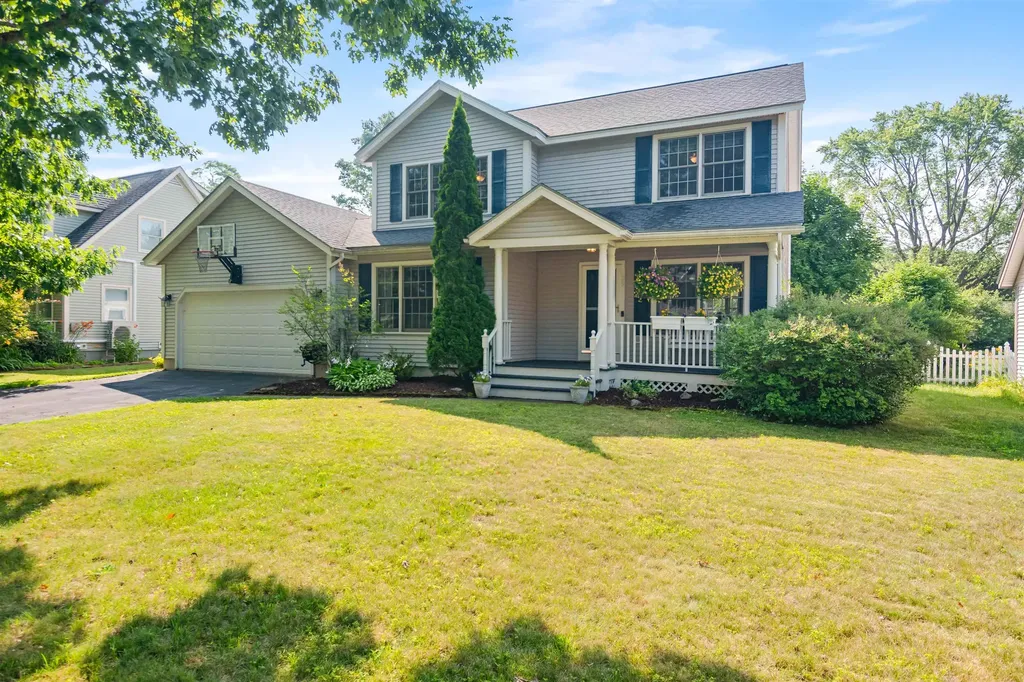
REDUCED TO SELL! This amazing home in one of Burlington's most coveted neighborhoods with 4-BRs, office & 2 full-baths, built in 1994 has just about everything you could ask for. First floor primary bedroom has its own full bath and two closets. The kitchen has GE Profile appliances including dishwasher, and electric stove, granite countertops, disposal, brand new refrigerator with ice maker, microwave. Upstairs you'll find three bedrooms, bathroom with double sinks and closet. There's a slider door that leads to the inviting deck overlooking the the large, fully-fenced backyard with its beautiful 18x36-foot heated in-ground pool with new liner & new push-button safety cover. Your family and guests will love the summertime pool parties! The large, fully finished basement has a workout room, pool table, ping-pong table, large couch, storage, laundry and more. The roof is only ten years old, and has fully-owned net-meter solar panels specifically designed to reduce your electric bill. Also helping save the environment are double pane, argon gas windows & Nest programmable thermostats. The insulated two-car garage has Gladiator flooring & slat wall creating a great workshop and storage area. To keep the lawn healthy and green, there is a "smart" Rain Bird sprinkler system separately metered. All within two blocks of the Burlington bike path, Flynn Elementary, Dog Park, Starr Farm Park/beach, and only 10 mins to downtown. You and your family will love this amazing home!

More Info

Tax Information

  • Tax Year2025

Location

  • Building Number29
  • StreetGrey Meadow Drive
  • TownBurlington
  • StateVT
  • Zip05408
  • CountyChittenden
  • DistrictBurlington School District
  • Elementary SchoolJ. J. Flynn School
  • Junior HighLyman C. Hunt Middle School
  • High SchoolBurlington High School
  • Flood Zone Y/NNo
  • Address29 Grey Meadow Drive

Interior

  • Interior FeaturesCentral Vacuum, Ceiling Fan, Dining Area, Kitchen/Dining, LED Lighting, Living/Dining, Basement Laundry, Smart Thermostat
  • Room 1 TypeLiving Room
  • Room 1 Level1
  • Room 1 Dimensions14'3" x 11'
  • FloorsCarpet, Vinyl Plank
  • Room 2 TypeDining Room
  • Room 2 Level1
  • Room 2 Dimensions13'10" x 11'
  • Room 3 TypeKitchen
  • Room 3 Level1
  • Room 3 Dimensions19' x 11'5"
  • Room 4 TypeBedroom with Bath
  • Room 4 Level1
  • Room 4 Dimensions13'7" x 12'6"
  • Room 5 TypeBathroom Full
  • Room 5 Level1
  • Room 5 Dimensions10' x 6'11"
  • Stories2
  • Room 6 TypeBedroom
  • Room 6 Level2
  • Room 6 Dimensions11'7" x 10'11"
  • Room 7 TypeBedroom
  • Room 7 Level2
  • Room 7 Dimensions12' x 10'11"
  • Room 8 TypeBedroom
  • Room 8 Level2
  • Room 8 Dimensions13'8" x 10'7"
  • Room 9 TypeOffice/Study
  • Room 9 Level2
  • Room 9 Dimensions13'7" x 7'7"
  • Room 10 TypeBathroom Full
  • Room 10 Level2
  • Room 10 Dimensions9'10" x 7'11"

Parking

  • Parking Spaces2
  • GarageYes

Building

  • Year Built1994
  • Building ConstructionWood Frame, Vinyl Siding
  • ConstructionExisting
  • Property StyleColonial
  • Bedrooms4
  • Bathroom2
  • Total Baths2
  • Total Rooms8
  • Square Feet2,696
  • APX Unfin Below Grade116
  • BasementClimate Controlled, Finished, Full, Insulated, Interior Stairs, Basement Stairs
  • FoundationPoured Concrete

Exterior

  • Exterior FeaturesDeck, Partial Fence, Natural Shade, In-Ground Pool, Covered Porch, Shed, Window Screens, Double Pane Window(s)
  • Exterior ColorGrey
  • RoofAsphalt Shingle

Amenities

  • AmenitiesWindow AC, CO Detector, Smoke Detector, Battery Smoke Detector, Hardwired Smoke Detector, HW/Batt Smoke Detector, Sprinkler System
  • PricePerSqFt426.47

Rooms

  • Full Bath2

Basic Information

  • MLS Number5054498
  • MLS StatusClosed
  • StatusSLD
  • Property TypeSingle Family
  • List Price$783,000
  • Listing Agent NameJohn Nichols
  • Broker NameEXP Realty
  • Selling Agent NameRandall Violette
  • Sale Price$783,000

Property

  • Acreage0.28
  • Lot DescriptionLandscaped, Level, Sidewalks, Subdivision, Trail/Near Trail, Near Shopping, Neighborhood, Near School(s)
  • AreaVT-Chittenden
  • DrivewayPaved
  • RoadsPublic Maintained Road
  • Road Frontage75

Utilities

  • Heat SystemNatural Gas, Baseboard, Hot Water, Multi Zone
  • WaterPublic
  • SewerPublic Sewer On-Site
  • Electric150 Amp Service, Circuit Breaker(s)
  • UtilitiesCable at Site, Gas On-Site, Telephone Available

Other

  • Delayed ShowingsNo
  • SeasonalNo
  • Page339
  • Date Listed08/01/2025
  • View Count9

Map Location

Driving Directions

Broker Reciprocity 

Copyright 2026 PrimeMLS, Inc. All rights reserved. This information is deemed reliable, but not guaranteed. The data relating to real estate displayed on this display comes in part from the IDX Program of PrimeMLS. The information being provided is for consumers’ personal, non-commercial use and may not be used for any purpose other than to identify prospective properties consumers may be interested in purchasing. Data last updated August 26, 2026 6:52 AM UTC


Hi there! How can we help you?

Contact us using the form below or give us a call.

Send Us A Message:

I agree to receive marketing and customer service calls and text messages from Vermont Condo Pros. To opt out, you can reply 'stop' at any time or click the unsubscribe link in the emails. Consent is not a condition of purchase. Msg/data rates may apply. Msg frequency varies. Privacy Policy.

Do not fill in this field:

This site is protected by reCAPTCHA and the Google Privacy Policy and Terms of Service apply.

Hi there! How can we help you?

Contact us using the form below or give us a call.

Send Us A Message:

Do not fill in this field:

This site is protected by reCAPTCHA and the Google Privacy Policy and Terms of Service apply.

Hi there! How can we help you?

Contact us using the form below or give us a call.

Send Us A Message:

Do not fill in this field:

This site is protected by reCAPTCHA and the Google Privacy Policy and Terms of Service apply.

Do not fill in this field:

This site is protected by reCAPTCHA and the Google Privacy Policy and Terms of Service apply.

Do not fill in this field:

This site is protected by reCAPTCHA and the Google Privacy Policy and Terms of Service apply.

Do not fill in this field:

This site is protected by reCAPTCHA and the Google Privacy Policy and Terms of Service apply.

$

Do not fill in this field:

This site is protected by reCAPTCHA and the Google Privacy Policy and Terms of Service apply.