Listing Tools

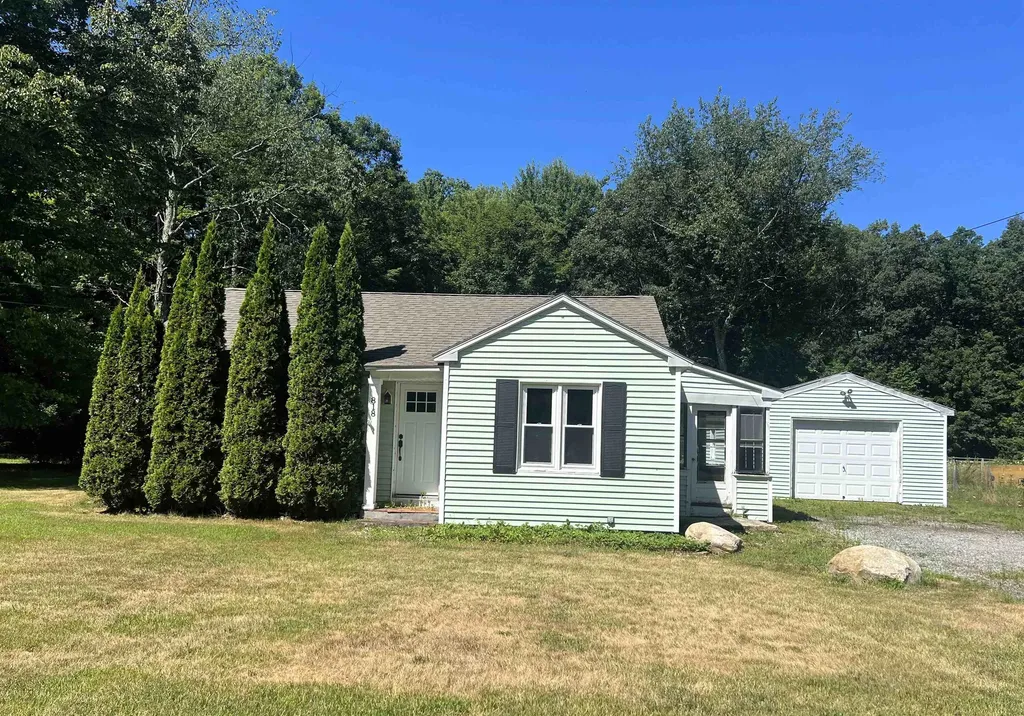
This cozy, two bedroom, one bath house sits on a one acre level lot with a large back yard. Inside you will find the eat- in kitchen, living room, bedrooms and bathroom all on one level. If you like to entertain half of the basement has been finished off with a custom made bar. Outside you will find a large garage, perfect for storage or a workshop. This home is close to Brandon, Fern Lake, Lake Dunmore and The Neshobe golf course.

More Info

Basic Information

  • PricePerSqFt300.71

Basic Information

  • MLS Number5053175
  • MLS StatusClosed
  • StatusSLD
  • Property TypeSingle Family
  • List Price$255,000
  • Listing Agent NameAmy Young
  • Broker NameChamplain Valley Properties
  • Selling Agent NameBrittany Comeau
  • Sale Price$255,000

Property

  • Acreage1
  • Lot DescriptionLevel
  • AreaVT-Rutland
  • DrivewayCrushed Stone
  • RoadsPaved
  • Road Frontage140

Utilities

  • Heat SystemForced Air
  • WaterPublic
  • Sewer500 Gallon
  • ElectricCircuit Breaker(s)
  • UtilitiesCable

Other

  • Delayed ShowingsNo
  • SeasonalNo
  • Page484-486
  • Date Listed07/24/2025
  • View Count13

Tax Information

  • Tax Year2024

Rooms

  • Full Bath1

Building

  • Year Built1958
  • Building ConstructionVinyl Siding
  • ConstructionExisting
  • Property StyleRanch
  • Bedrooms2
  • Bathroom1
  • Total Baths1
  • Total Rooms5
  • Square Feet1,210
  • APX Unfin Below Grade512
  • BasementPartially Finished
  • FoundationBlock

Exterior

  • Exterior FeaturesEnclosed Porch
  • Exterior ColorGreen
  • RoofShingle

Amenities

  • AmenitiesRadon Mitigation

Parking

  • Parking Spaces1
  • GarageYes

Location

  • Building Number818
  • StreetNorth Street
  • TownBrandon
  • StateVT
  • Zip05733
  • CountyRutland
  • DistrictRutland Northeast
  • Elementary SchoolNeshobe Elementary School
  • Junior HighOtter Valley UHSD 8 (Rut)
  • High SchoolOtter Valley High School
  • Flood Zone Y/NNo
  • Address818 North Street

Interior

  • Room 1 TypeKitchen/Dining
  • Room 1 Level1
  • Room 1 Dimensions12'5 x 11'9
  • FloorsCarpet, Laminate
  • Room 2 TypeLiving Room
  • Room 2 Level1
  • Room 2 Dimensions19'8 x 11'5
  • Room 3 TypeBedroom
  • Room 3 Level1
  • Room 3 Dimensions13x 11'5
  • Room 4 TypeBedroom
  • Room 4 Level1
  • Room 4 Dimensions10'9 x 11'4
  • Room 5 TypeRec Room
  • Room 5 LevelBasement
  • Room 5 Dimensions20 x 11'5
  • Stories1
  • Room 6 TypeOther
  • Room 6 LevelBasement
  • Room 6 Dimensions9'5 x 12'5

Map Location

Driving Directions

Broker Reciprocity 

Copyright 2026 PrimeMLS, Inc. All rights reserved. This information is deemed reliable, but not guaranteed. The data relating to real estate displayed on this display comes in part from the IDX Program of PrimeMLS. The information being provided is for consumers’ personal, non-commercial use and may not be used for any purpose other than to identify prospective properties consumers may be interested in purchasing. Data last updated September 21, 2026 5:52 AM UTC


Hi there! How can we help you?

Contact us using the form below or give us a call.

Send Us A Message:

I agree to receive marketing and customer service calls and text messages from Vermont Condo Pros. To opt out, you can reply 'stop' at any time or click the unsubscribe link in the emails. Consent is not a condition of purchase. Msg/data rates may apply. Msg frequency varies. Privacy Policy.

Do not fill in this field:

This site is protected by reCAPTCHA and the Google Privacy Policy and Terms of Service apply.

Hi there! How can we help you?

Contact us using the form below or give us a call.

Send Us A Message:

Do not fill in this field:

This site is protected by reCAPTCHA and the Google Privacy Policy and Terms of Service apply.

Hi there! How can we help you?

Contact us using the form below or give us a call.

Send Us A Message:

Do not fill in this field:

This site is protected by reCAPTCHA and the Google Privacy Policy and Terms of Service apply.

Do not fill in this field:

This site is protected by reCAPTCHA and the Google Privacy Policy and Terms of Service apply.

Do not fill in this field:

This site is protected by reCAPTCHA and the Google Privacy Policy and Terms of Service apply.

Do not fill in this field:

This site is protected by reCAPTCHA and the Google Privacy Policy and Terms of Service apply.

$

Do not fill in this field:

This site is protected by reCAPTCHA and the Google Privacy Policy and Terms of Service apply.