Listing Tools

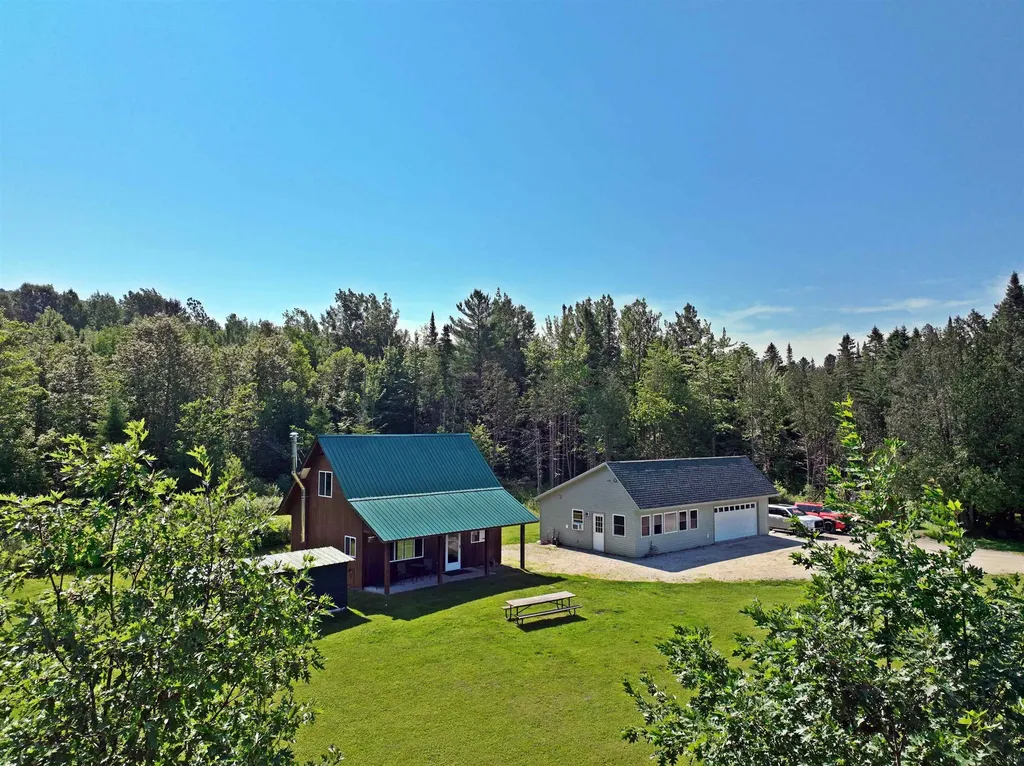
Unique Vermont Opportunity! Located just outside Craftsbury in the town of Albany, this special offering includes a quality-built main home plus an established auxiliary unit-perfect for multi-generational living or Airbnb income. Just minutes from the Craftsbury Outdoor Center! The main home features a warm, wood-filled interior with a cozy wood stove, hickory cabinets with granite counters, propane heat, a open loft overlooking the main living area and a private bedroom. Most furnishings and decor stay! The auxiliary unit is fully self-contained with its own kitchenette, bath, and laundry-ideal for guests, extended family, rental or an office with high speed fiber internet. Looking for more space? The two buildings could be connected with an enclosed porch / entry to create a spacious single-family home. The property features a sweeping lawn with sunset views, perfect for gatherings, a pond site in the back for future development, and a large garage with overhead storage. A WW permit for an additional 3BR dwelling is forthcoming. Want even more potential? Add 4.3+/- acres- to be permitted for a 3BR home with Creek Road access-for a total of $435K. A peaceful, private setting with incredible flexibility-perfect for those seeking something truly unique in Vermont.

More Info

Tax Information

  • Tax Year2024

Location

  • Building Number241
  • StreetSouth Albany Road
  • TownAlbany
  • StateVT
  • Zip05820
  • CountyOrleans
  • DistrictOrleans Central
  • Elementary SchoolAlbany Community School
  • High SchoolLake Region Union High Sch
  • Flood Zone Y/NNo
  • Address241 South Albany Road

Interior

  • Interior FeaturesHearth, In-Law/ADU, In-Law Suite, Kitchen/Dining, Laundry Hook-ups,1st Floor Laundry
  • FloorsCarpet, Concrete, Hardwood, Tile
  • Stories1.5

Utilities

  • Heat SystemPropane, Wood
  • WaterSpring
  • SewerOn-Site Septic Exists
  • ElectricCircuit Breaker(s), Underground
  • UtilitiesOther

Other

  • Delayed ShowingsNo
  • SeasonalNo
  • Page134
  • Date Listed07/11/2025
  • View Count8

Parking

  • Parking Spaces2
  • GarageYes
  • Parking DescriptionStorage Above, Driveway, Garage, On-Site

Building

  • Year Built2003
  • Building ConstructionWood Frame
  • ConstructionExisting
  • Property StyleCape
  • Bedrooms2
  • Bathroom2
  • Total Baths2
  • 3/4 Baths2
  • Total Rooms4
  • Square Feet1,208
  • FoundationConcrete Slab

Exterior

  • Exterior FeaturesDeck, Garden Space, Guest House, Natural Shade, Porch, Shed, Storage
  • Exterior ColorStained
  • RoofMetal, Shingle

Water Body

  • Water AccessNo
  • Water ViewNo

Basic Information

  • MLS Number5051083
  • MLS StatusClosed
  • StatusSLD
  • Property TypeSingle Family
  • List Price$399,900
  • Listing Agent NameLyell Reed
  • Broker NameCentury 21 Farm & Forest
  • Selling Agent NameSharon Faust
  • Sale Price$390,000

Property

  • Acreage13.69
  • Lot DescriptionAgricultural, Country Setting, Field/Pasture, Level, Open, Pond Site, Recreational, Wooded, Rural
  • AreaVT-Orleans
  • DrivewayGravel
  • RoadsGravel, Public, Public Maintained Road
  • Road Frontage856
  • Suitable Use Land Type FarmsRecreation, Residential

Amenities

  • Accessibility Amenities1st Floor 3/4 Bathroom,1st Floor Bedroom,1st Floor Laundry
  • AmenitiesSmoke Detector
  • PricePerSqFt322.85

Map Location

Driving Directions

Broker Reciprocity 

Copyright 2026 PrimeMLS, Inc. All rights reserved. This information is deemed reliable, but not guaranteed. The data relating to real estate displayed on this display comes in part from the IDX Program of PrimeMLS. The information being provided is for consumers’ personal, non-commercial use and may not be used for any purpose other than to identify prospective properties consumers may be interested in purchasing. Data last updated July 28, 2026 11:09 AM UTC


Hi there! How can we help you?

Contact us using the form below or give us a call.

Send Us A Message:

I agree to receive marketing and customer service calls and text messages from Vermont Condo Pros. To opt out, you can reply 'stop' at any time or click the unsubscribe link in the emails. Consent is not a condition of purchase. Msg/data rates may apply. Msg frequency varies. Privacy Policy.

Do not fill in this field:

This site is protected by reCAPTCHA and the Google Privacy Policy and Terms of Service apply.

Hi there! How can we help you?

Contact us using the form below or give us a call.

Send Us A Message:

Do not fill in this field:

This site is protected by reCAPTCHA and the Google Privacy Policy and Terms of Service apply.

Hi there! How can we help you?

Contact us using the form below or give us a call.

Send Us A Message:

Do not fill in this field:

This site is protected by reCAPTCHA and the Google Privacy Policy and Terms of Service apply.

Do not fill in this field:

This site is protected by reCAPTCHA and the Google Privacy Policy and Terms of Service apply.

Do not fill in this field:

This site is protected by reCAPTCHA and the Google Privacy Policy and Terms of Service apply.

Do not fill in this field:

This site is protected by reCAPTCHA and the Google Privacy Policy and Terms of Service apply.

$

Do not fill in this field:

This site is protected by reCAPTCHA and the Google Privacy Policy and Terms of Service apply.