Listing Tools

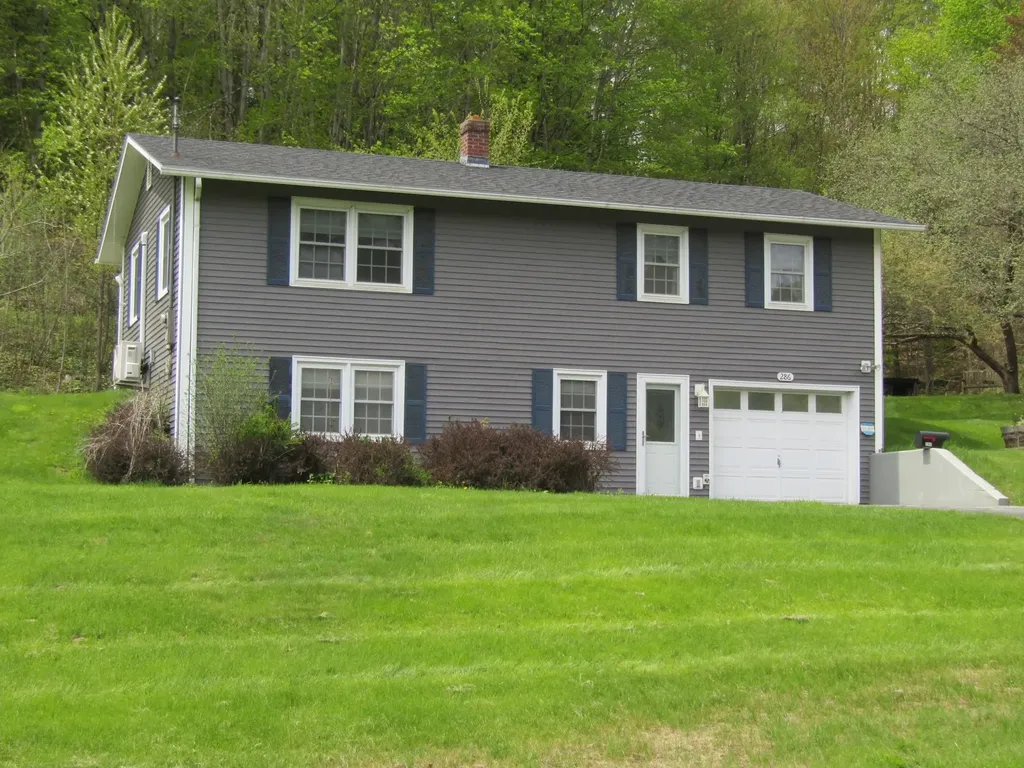
Turnkey home in a country setting with walk out basement and updates. This home has country views and overlooks meadows and a wooded hilltop. The home has had several upgrades including the kitchen, full bath, and bedrooms to include vinyl windows and laminate flooring in the living area. Other upgrades include a minisplit heat pump/AC in 2024 The main living level has 3 bedrooms and a full bath with an open kitchen dining living area. The backyard is at grade with the main living level and a covered patio offers great privacy for entertaining or enjoying the partially wooded, partially open 1.6 acres. The lower walkout level offers an additional living area with a wood stove that leads to the attached garage and another combo 1/2 bath with laundry and utility storage area. Three sheds are included in the sale as well as all kitchen appliances and a hutch in the living area. Come take a look you will immediately see pride of ownership and a house that has been maintained by the original owners since 1973.

More Info

Tax Information

  • Tax Year2024

Location

  • Building Number286
  • StreetFarwell Street
  • TownBarre Town
  • StateVT
  • Zip05641
  • CountyWashington
  • DistrictBarre Unified Union School Distr
  • Elementary SchoolBarre Town Elem & Middle Sch
  • Junior HighBarre Town Elem & Middle Sch
  • High SchoolSpaulding High School
  • Flood Zone Y/NNo
  • Address286 Farwell Street

Interior

  • Interior FeaturesCentral Vacuum
  • Room 1 TypeKitchen/Living
  • Room 1 Level2
  • FloorsLaminate
  • Room 2 TypeLiving Room
  • Room 2 Level1
  • Room 3 TypeBedroom
  • Room 3 Level2
  • Room 4 TypeBedroom
  • Room 4 Level2
  • Room 5 TypeBedroom
  • Room 5 Level2
  • Stories1
  • Room 6 TypeBathroom Half
  • Room 6 Level1

Parking

  • Parking Spaces1
  • GarageYes
  • Parking DescriptionAttached

Building

  • Year Built1973
  • Building ConstructionWood Frame
  • ConstructionExisting
  • Property StyleRanch, Walkout Lower Level
  • Bedrooms3
  • Bathroom2
  • Total Baths2
  • Half Bath1
  • Total Rooms5
  • Square Feet1,465
  • AG Sqft505
  • BasementFull
  • FoundationConcrete

Exterior

  • Exterior FeaturesShed
  • RoofShingle

Amenities

  • AmenitiesWood Stove
  • PricePerSqFt249.15

Rooms

  • Full Bath1

Basic Information

  • MLS Number5042203
  • MLS StatusClosed
  • StatusSLD
  • Property TypeSingle Family
  • List Price$345,000
  • Listing Agent NameShawn Cheney
  • Broker NameEXP Realty
  • Selling Agent NameCarrie Zeno
  • Sale Price$365,000

Property

  • Acreage1.6
  • Lot DescriptionSecluded, Slight, Sloping, Rural
  • AreaVT-Washington
  • DrivewayPaved
  • RoadsPaved, Public

Utilities

  • Heat SystemOil, Hot Air
  • WaterDrilled Well
  • SewerOn-Site Septic Exists
  • Electric100 Amp Service, Circuit Breaker(s)
  • UtilitiesCable Available

Other

  • Delayed ShowingsNo
  • SeasonalNo
  • Page695
  • Date Listed05/21/2025
  • View Count4

Map Location

Driving Directions

Broker Reciprocity 

Copyright 2026 PrimeMLS, Inc. All rights reserved. This information is deemed reliable, but not guaranteed. The data relating to real estate displayed on this display comes in part from the IDX Program of PrimeMLS. The information being provided is for consumers’ personal, non-commercial use and may not be used for any purpose other than to identify prospective properties consumers may be interested in purchasing. Data last updated July 28, 2026 7:38 AM UTC


Hi there! How can we help you?

Contact us using the form below or give us a call.

Send Us A Message:

I agree to receive marketing and customer service calls and text messages from Vermont Condo Pros. To opt out, you can reply 'stop' at any time or click the unsubscribe link in the emails. Consent is not a condition of purchase. Msg/data rates may apply. Msg frequency varies. Privacy Policy.

Do not fill in this field:

This site is protected by reCAPTCHA and the Google Privacy Policy and Terms of Service apply.

Hi there! How can we help you?

Contact us using the form below or give us a call.

Send Us A Message:

Do not fill in this field:

This site is protected by reCAPTCHA and the Google Privacy Policy and Terms of Service apply.

Hi there! How can we help you?

Contact us using the form below or give us a call.

Send Us A Message:

Do not fill in this field:

This site is protected by reCAPTCHA and the Google Privacy Policy and Terms of Service apply.

Do not fill in this field:

This site is protected by reCAPTCHA and the Google Privacy Policy and Terms of Service apply.

Do not fill in this field:

This site is protected by reCAPTCHA and the Google Privacy Policy and Terms of Service apply.

Do not fill in this field:

This site is protected by reCAPTCHA and the Google Privacy Policy and Terms of Service apply.

$

Do not fill in this field:

This site is protected by reCAPTCHA and the Google Privacy Policy and Terms of Service apply.