Listing Tools

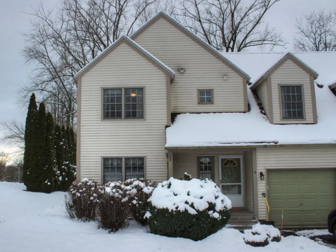
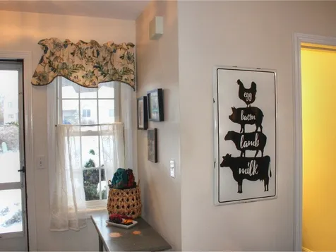
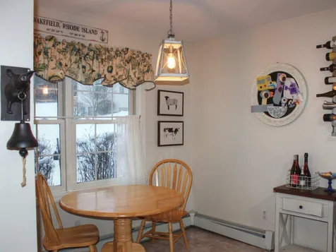
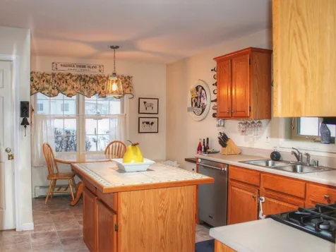
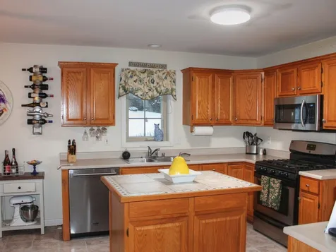
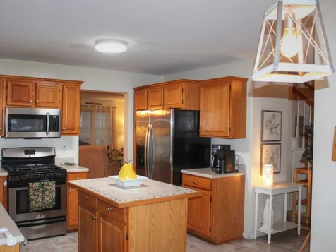
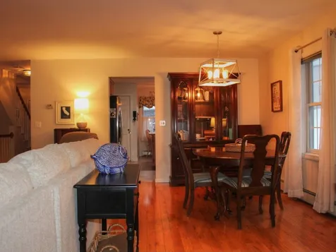
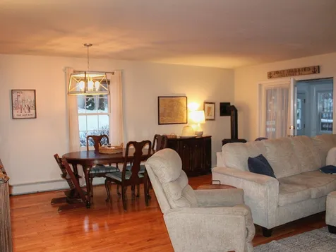
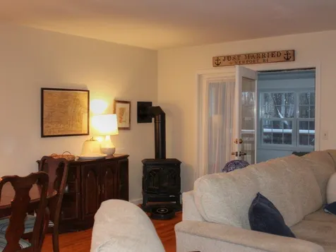
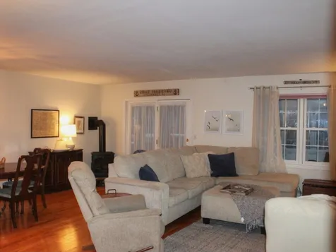
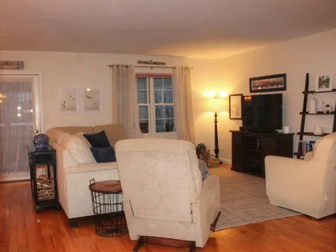
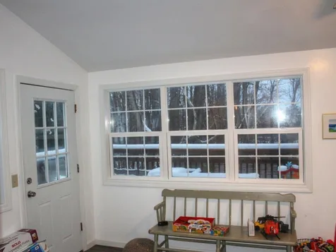
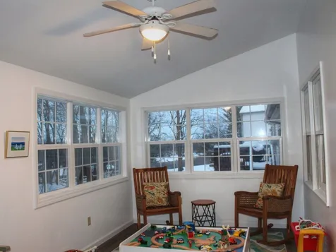
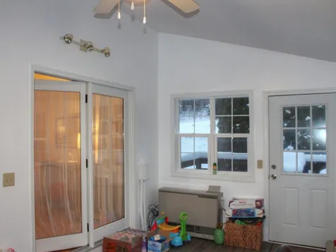
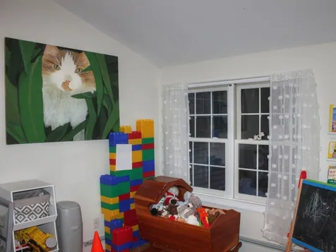
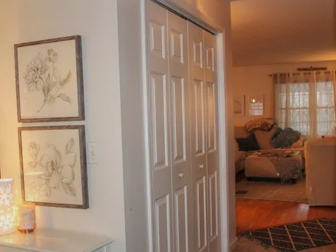
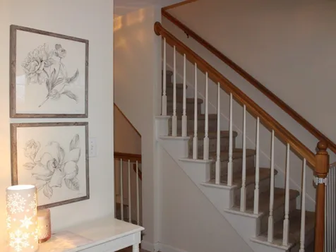
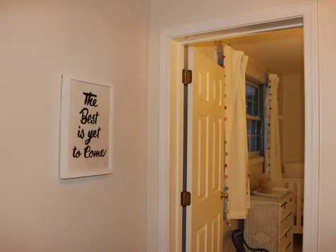
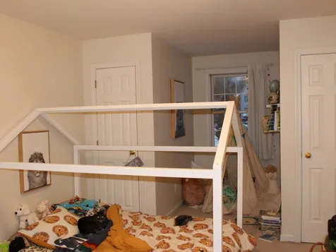
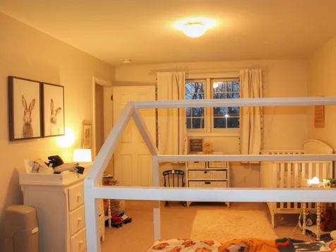
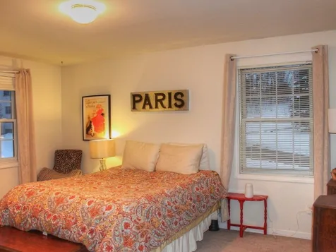
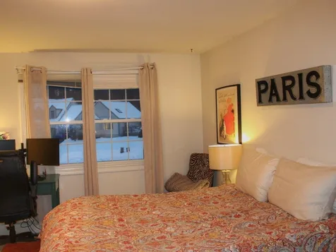
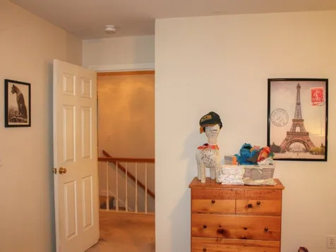
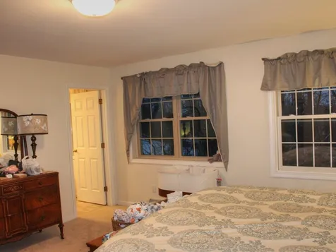
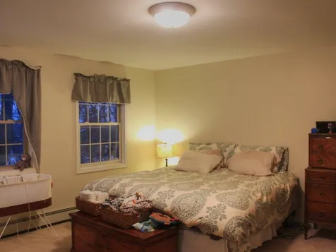
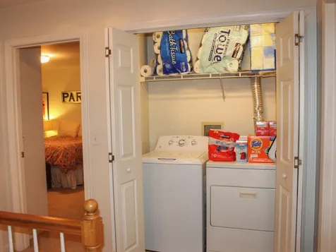
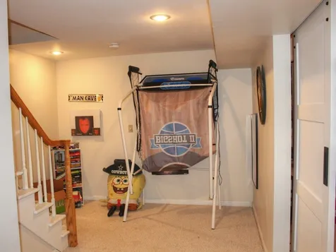
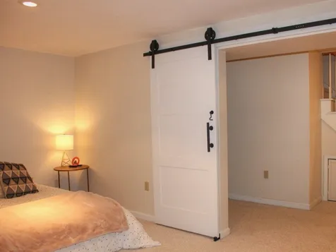
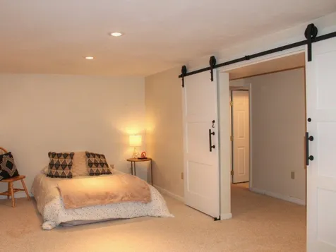
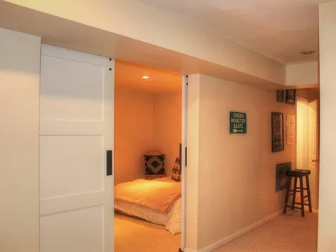
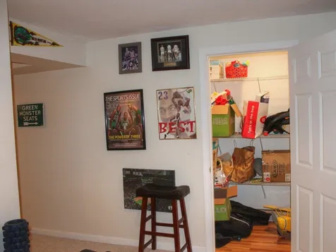
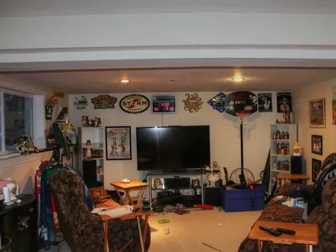
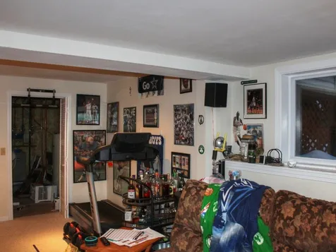
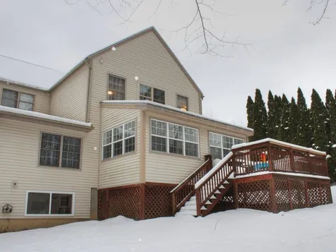
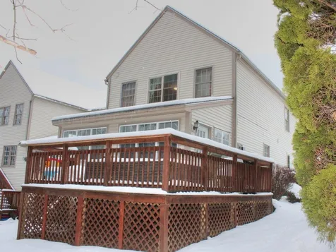
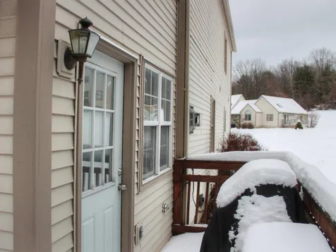
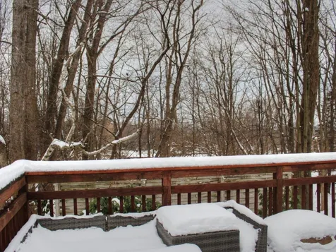
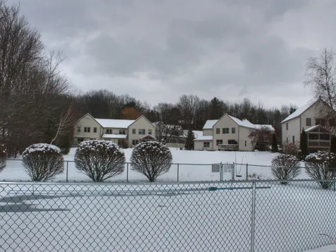
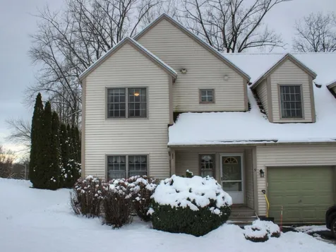
Move-in ready! A great alternative to a single-family home, this spacious 3-level townhome has plenty of room for everyone with 3 beds, 3.5 baths, plus a finished basement! Sunny kitchen with stainless appliances and breakfast nook. Open living/dining area with hardwood floors and cozy gas fireplace. You'll even find a separate family room/den with vaulted ceilings, as well as a 3-season room that leads to an elevated wrap-around deck. Upstairs, you'll find 2 full baths and 3 large bedrooms, including a primary suite with private bath and large walk-in closet! Laundry is also conveniently located on the second level. The finished basement, with large egress window, has plenty of storage, extra living space, and ¾ bathroom. This Carriage Hill neighborhood offers open green space and swimming pool to enjoy in the warmer months. Convenient location just minutes to I-89, Winooski, downtown Burlington, and UVM Medical Center. New furnace installed in 2020! Come and see this end-unit townhome - it won't last long!

More Info

Tax Information

  • Tax Year2022

Building

  • Disability Features1st Floor 1/2 Bathroom, Bathroom w/Tub
  • Year Built1997
  • ConstructionWood Frame, Vinyl Siding
  • GarageYes
  • Garage Spaces1
  • Total Rooms6
  • FoundationPoured Concrete

Property

  • AreaVT-Chittenden
  • Property TypeCondo
  • Road FrontageNo
  • DrivewayPaved
  • RoadsAssociation, Paved
  • Lot DescriptionCondo Development, PRD/PUD, Neighborhood

Utilities

  • Elec Co.Green Mountain Power
  • ElectricCircuit Breaker(s)
  • WaterPublic
  • Heating CoolingNatural Gas, Baseboard, Hot Water, Stove
  • Equipment AppliancesWindow AC, Smoke Detectr-HrdWrdw/Bat, Stove-Gas
  • SewerCommunity
  • UtilitiesCable - Available, Gas - On-Site, Telephone Available

Rooms

  • Full Bath2

Location

  • TownColchester
  • StateVT
  • Zip05446
  • CountyChittenden
  • ZoningResidential
  • ResortNo
  • ComplexCarriage Hill
  • DistrictColchester School District
  • Flood ZoneUnknown
  • Elementary SchoolPorters Point School
  • Junior HighColchester Middle School
  • High SchoolColchester High School
  • Address9 White Lilac Way

Exterior

  • Exterior FeaturesDeck, Porch - Covered, Porch - Enclosed, Window Screens, Porch - Heated
  • Exterior ColorTan
  • RoofShingle - Asphalt

Amenities

  • PricePerSqFt137.99

Water Body

  • Water ViewNo

Other

  • Fee IncludesHOA Fee, Landscaping, Plowing, Sewer, Trash
  • HOA Fee$320
  • Date Price Change01/25/2023
  • Taxes$5,701.98
  • Occupant RestrictionsOther - See Remarks
  • Tax Year Notes2022-2023
  • FrequencyMonthly
  • Unadjusted TaxesNo
  • SurveyedUnknown
  • SeasonalNo
  • Time ShareNo
  • Span153-048-19530
  • Association AmenitiesMaster Insurance, Landscaping, Common Acreage, Pool - In-Ground, Snow Removal, Trash Removal
  • Date Listed01/25/2023
  • Date Showings Begin2023-01-30
  • Delayed ShowingsYes
  • View Count35

Basic Information

  • List Price$429,000
  • Square Feet3,080
  • StatusSLD
  • Bedrooms3
  • Bathroom4
  • 3/4 Baths1
  • Half Bath1
  • StyleEnd Unit, Townhouse
  • New ContructionExisting
  • MLS Number4941597
  • MLS StatusClosed

Interior

  • FloorsCarpet, Hardwood, Laminate
  • Room 1 Dimensions13' x 17'
  • Room 1 Level1
  • Room 1 TypeKitchen - Eat-in
  • Room 2 Dimensions17' x 21'
  • Room 2 Level1
  • Room 2 TypeLiving/Dining
  • Room 3 Dimensions11' x 15'
  • Room 3 Level1
  • Room 3 TypeOffice/Study
  • Interior FeaturesBlinds, Ceiling Fan, Dining Area, Fireplace - Gas, Kitchen Island, Kitchen/Dining, Living/Dining, Primary BR w/ BA, Natural Light, Storage - Indoor, Vaulted Ceiling, Walk-in Closet, Laundry - 2nd Floor
  • Room 4 Dimensions15' x 15'
  • Room 4 Level2
  • Room 4 TypePrimary Bedroom
  • Room 5 Dimensions11' x 14'
  • Room 5 Level2
  • Room 5 TypeBedroom
  • Room 6 Dimensions16' x 22'
  • Room 6 Level2
  • Room 6 TypeBedroom
  • Room 7 Dimensions10' x 19'
  • Room 7 Level1
  • Room 7 TypeSunroom
  • Room 8 Dimensions14' x 22'
  • Room 8 LevelBasement
  • Room 8 TypeFamily Room
  • Room 9 Dimensions19' x 20'
  • Room 9 LevelBasement
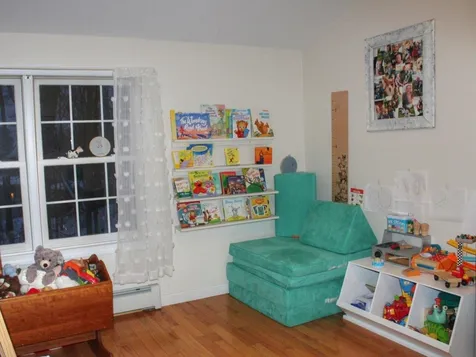
  • Room 9 TypePlayroom
  • BasementConcrete, Daylight, Finished, Full, Insulated, Stairs - Interior, Storage Space, Interior Access
  • Stories2

Map Location

Driving Directions

Broker Reciprocity 

Copyright 2026 PrimeMLS, Inc. All rights reserved. This information is deemed reliable, but not guaranteed. The data relating to real estate displayed on this display comes in part from the IDX Program of PrimeMLS. The information being provided is for consumers’ personal, non-commercial use and may not be used for any purpose other than to identify prospective properties consumers may be interested in purchasing. Data last updated May 31, 2026 12:52 PM EDT


Hi there! How can we help you?

Contact us using the form below or give us a call.

Send Us A Message:

I agree to receive marketing and customer service calls and text messages from Vermont Condo Pros. To opt out, you can reply 'stop' at any time or click the unsubscribe link in the emails. Consent is not a condition of purchase. Msg/data rates may apply. Msg frequency varies. Privacy Policy.

Do not fill in this field:

This site is protected by reCAPTCHA and the Google Privacy Policy and Terms of Service apply.

Hi there! How can we help you?

Contact us using the form below or give us a call.

Send Us A Message:

Do not fill in this field:

This site is protected by reCAPTCHA and the Google Privacy Policy and Terms of Service apply.

Hi there! How can we help you?

Contact us using the form below or give us a call.

Send Us A Message:

Do not fill in this field:

This site is protected by reCAPTCHA and the Google Privacy Policy and Terms of Service apply.

Do not fill in this field:

This site is protected by reCAPTCHA and the Google Privacy Policy and Terms of Service apply.

Do not fill in this field:

This site is protected by reCAPTCHA and the Google Privacy Policy and Terms of Service apply.

Do not fill in this field:

This site is protected by reCAPTCHA and the Google Privacy Policy and Terms of Service apply.

$

Do not fill in this field:

This site is protected by reCAPTCHA and the Google Privacy Policy and Terms of Service apply.