Listing Tools

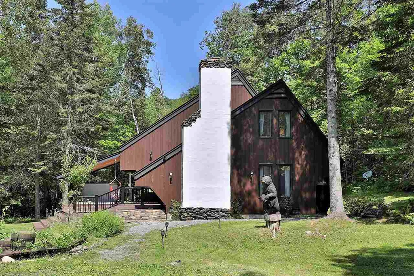
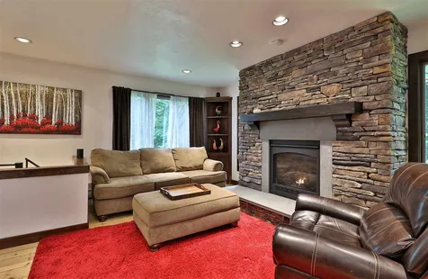
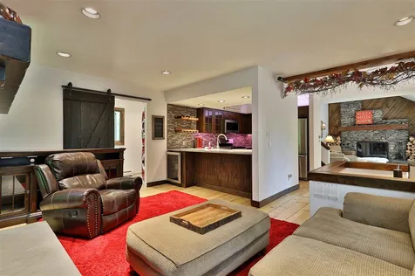
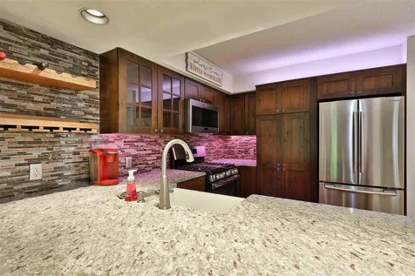
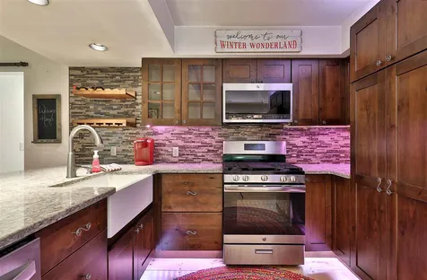
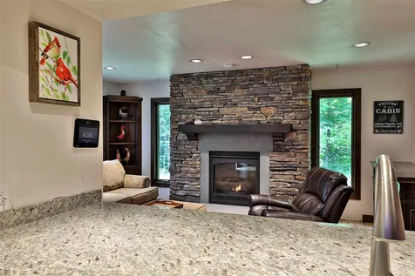
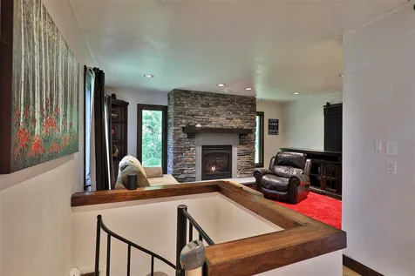
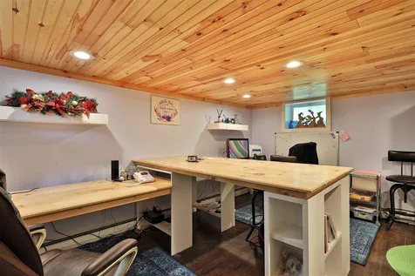
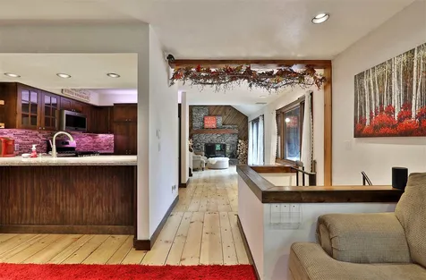
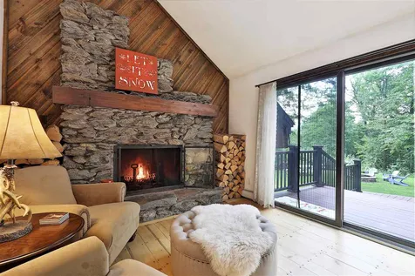
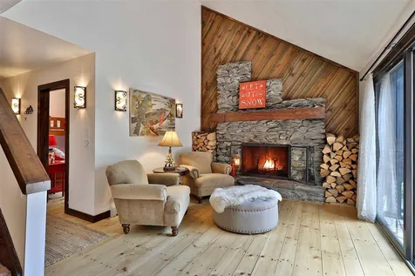
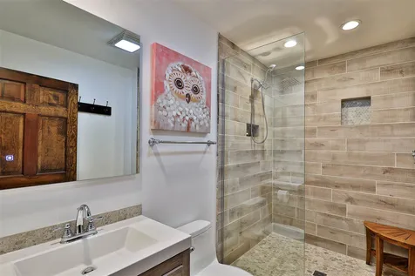
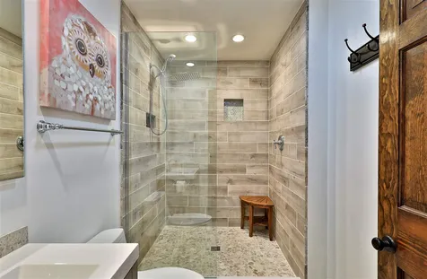
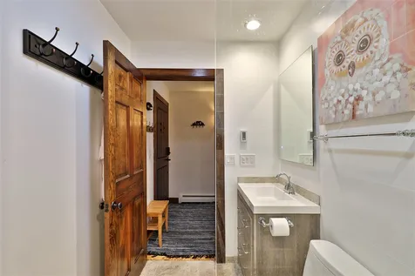
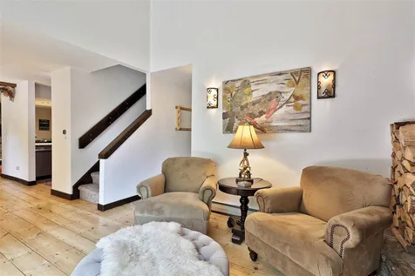
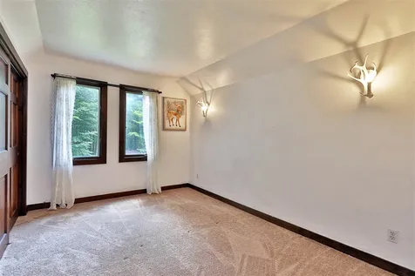
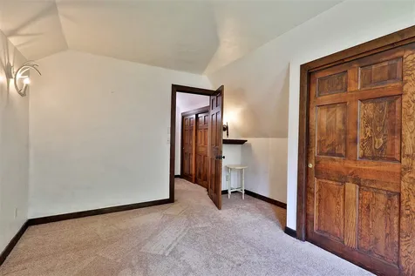
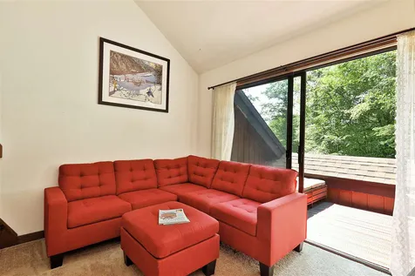
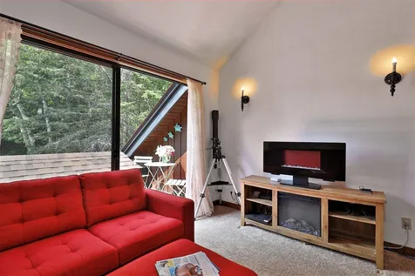
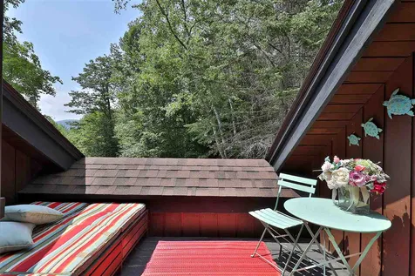
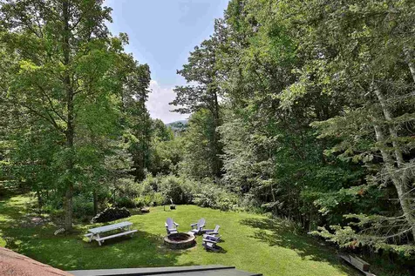
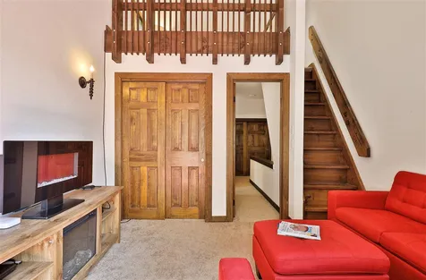
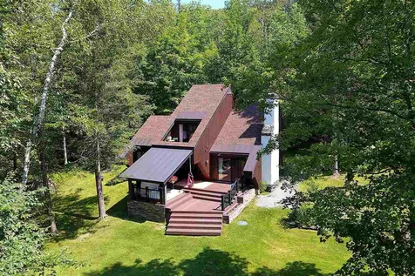
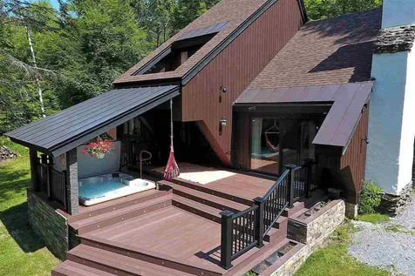
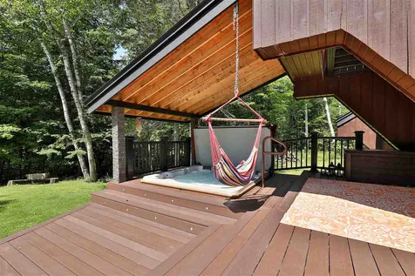
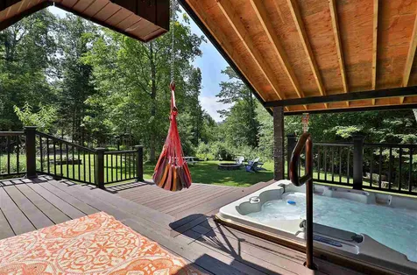
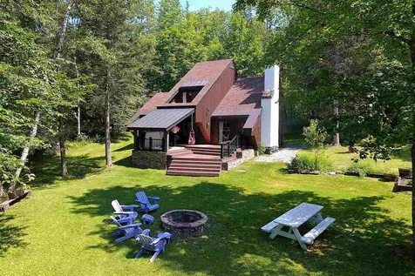
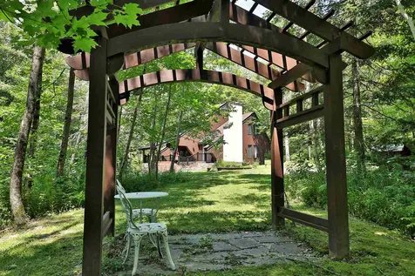
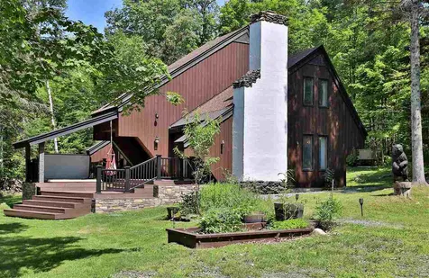
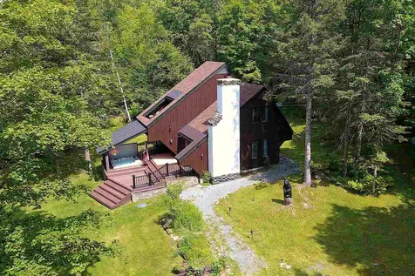
This exquisitely updated contemporary has all the features the discerning home buyer could desire - a lovely, sunny lot, protected from future development on all sides, with attractive landscaping, outdoor seating around a stone fire pit, and a new covered deck with magnificent stone skirting and pillars and a top-of-the-line ThermoSpa hot tub. The first floor bathroom has been completely remodeled with striking porcelain tile and Travertine marble accents, and the living room features a new gas fireplace surrounded by locally quarried granite. The new kitchen features gleaming granite surfaces, farmer's sink, rustic cherry cabinets with soft-close drawers, pullout shelves and extension drawers, glass tile backsplash, high-efficiency appliances, wine refrigerator, built-in wine racks and recessed lighting. Modern infrastructure improvements include fiber optic cable, high-speed internet, Nest thermostats and smart LED lighting. If you telecommute, the office offers a generous and quiet workspace with built-in desks and shelving and the new 20kW generator will kick on automatically during a power outage to keep you up and running under any circumstances. New mechanical systems and structural elements include the roof, living room windows and slider, boiler, hot water heater, and pressure tank. Designed by renowned architect, Robert Carl Williams, this residence was custom built in 1973 but is the equivalent of new construction - assuring you many years of trouble free living.

More Info

Tax Information

  • Tax Year2020

Location

  • Building Number217
  • StreetFalcon Loop West
  • TownRochester
  • StateVT
  • Zip05767
  • CountyWindsor
  • SubdivisionGreat Hawk Colony
  • DistrictRochester
  • Elementary SchoolRochester School
  • Junior HighRochester School
  • High SchoolRochester School
  • Flood Zone Y/NNo
  • Address217 Falcon Loop West

Interior

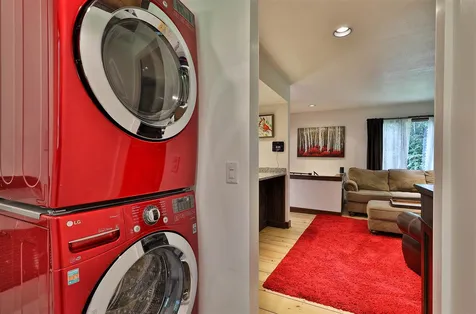
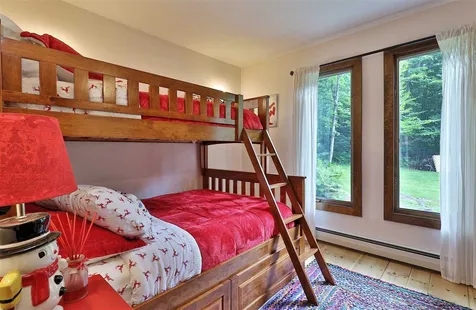
  • Interior FeaturesCeiling Fan, Dining Area, Fireplace - Gas, Fireplace - Wood, Fireplaces - 2, Furnished, Lighting - LED, Natural Woodwork, Vaulted Ceiling, Laundry - 1st Floor
  • Room 1 TypeKitchen
  • Room 1 Level1
  • Room 1 Dimensions8x12
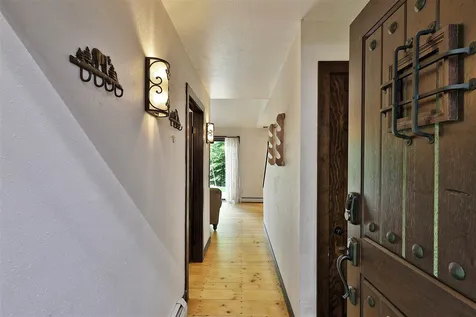
  • FloorsSoftwood, Tile
  • Room 2 TypeDining Room
  • Room 2 Level1
  • Room 2 Dimensions9x12
  • Room 3 TypeGreat Room
  • Room 3 Level1
  • Room 3 Dimensions13x12
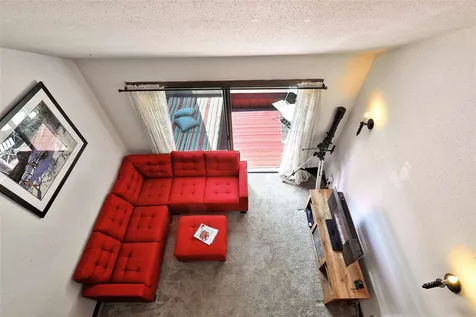
  • Room 4 TypeLiving Room
  • Room 4 Level1
  • Room 4 Dimensions17x13
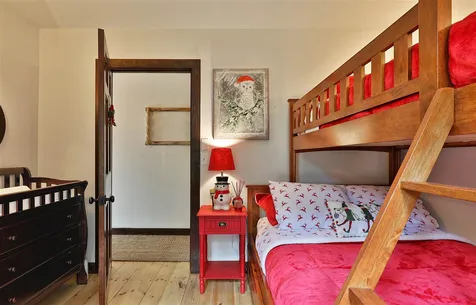
  • Room 5 TypeBedroom
  • Room 5 Level1
  • Room 5 Dimensions10x11
  • Stories2
  • Room 6 TypeBath - 3/4
  • Room 6 Level1
  • Room 7 TypePrimary Bedroom
  • Room 7 Level2
  • Room 7 Dimensions12x13
  • Room 8 TypeBedroom
  • Room 8 Level2
  • Room 8 Dimensions12x9
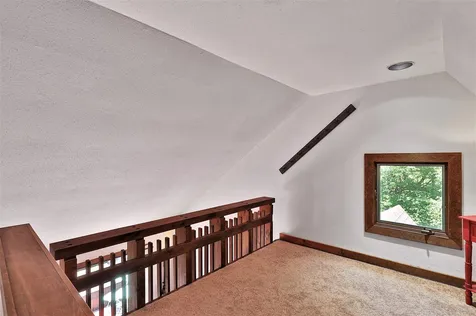
  • Room 9 TypeLoft
  • Room 9 Level3
  • Room 9 Dimensions8x12
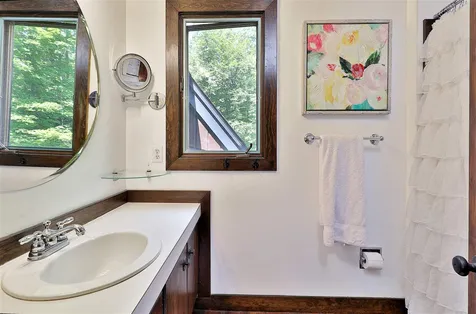
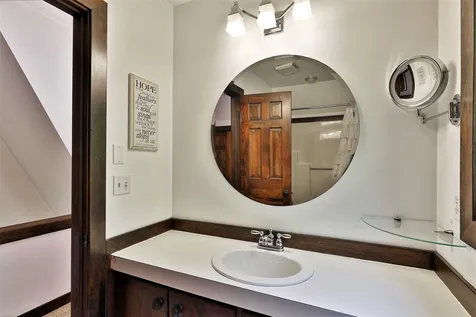
  • Room 10 TypeBath - Full
  • Room 10 Level2
  • Room 11 TypeOffice/Study
  • Room 11 LevelBasement
  • Room 11 Dimensions14x16
  • Room 12 TypeLaundry Room
  • Room 12 Level1
  • Room 13 TypeUtility Room
  • Room 13 LevelBasement
  • Room 14 TypePorch
  • Room 14 Level1
  • Room 14 Dimensions6x7

Parking

  • Parking Spaces
  • GarageNo
  • Parking DescriptionDriveway

Building

  • Year Built1973
  • Building ConstructionWood Frame, Vertical Siding, Wood Exterior
  • ConstructionExisting
  • Property StyleContemporary
  • Bedrooms3
  • Bathroom2
  • Total Baths2
  • 3/4 Baths1
  • Total Rooms9
  • Square Feet1,848
  • BasementFinished, Partial, Stairs - Interior
  • FoundationConcrete

Exterior

  • Exterior FeaturesBalcony, Deck, Hot Tub, Natural Shade, Shed
  • Exterior ColorBrown
  • RoofShingle - Asphalt

Amenities

  • Accessibility Amenities1st Floor 3/4 Bathroom,1st Floor Bedroom,1st Floor Hrd Surfce Flr
  • AmenitiesGenerator - Standby
  • PricePerSqFt148.81

Rooms

  • Full Bath1

Basic Information

  • MLS Number4770887
  • MLS StatusClosed
  • Virtual TourView Tour
  • StatusSLD
  • Property TypeSingle Family
  • List Price$299,000
  • Listing Agent NameKyle Kershner
  • Broker NameKillington Pico Realty
  • Selling Agent NameJessica Posch
  • Sale Price$275,000

Property

  • Acreage2
  • Lot DescriptionLandscaped, Level, Wooded, Rural
  • AreaVT-Windsor
  • DrivewayGravel
  • RoadsGravel, Public
  • Road Frontage543

Utilities

  • Heat SystemPropane, Hot Water
  • WaterCommunity, Drilled Well
  • SewerLeach Field, Septic
  • ElectricCircuit Breaker(s)
  • UtilitiesUnderground Utilities

Other

  • Delayed ShowingsNo
  • SeasonalNo
  • Page521-524
  • Date Listed08/15/2019
  • View Count7

Map Location

Driving Directions

Broker Reciprocity 

Copyright 2026 PrimeMLS, Inc. All rights reserved. This information is deemed reliable, but not guaranteed. The data relating to real estate displayed on this display comes in part from the IDX Program of PrimeMLS. The information being provided is for consumers’ personal, non-commercial use and may not be used for any purpose other than to identify prospective properties consumers may be interested in purchasing. Data last updated May 27, 2026 1:09 PM EDT


Hi there! How can we help you?

Contact us using the form below or give us a call.

Send Us A Message:

I agree to receive marketing and customer service calls and text messages from Vermont Condo Pros. To opt out, you can reply 'stop' at any time or click the unsubscribe link in the emails. Consent is not a condition of purchase. Msg/data rates may apply. Msg frequency varies. Privacy Policy.

Do not fill in this field:

This site is protected by reCAPTCHA and the Google Privacy Policy and Terms of Service apply.

Hi there! How can we help you?

Contact us using the form below or give us a call.

Send Us A Message:

Do not fill in this field:

This site is protected by reCAPTCHA and the Google Privacy Policy and Terms of Service apply.

Hi there! How can we help you?

Contact us using the form below or give us a call.

Send Us A Message:

Do not fill in this field:

This site is protected by reCAPTCHA and the Google Privacy Policy and Terms of Service apply.

Do not fill in this field:

This site is protected by reCAPTCHA and the Google Privacy Policy and Terms of Service apply.

Do not fill in this field:

This site is protected by reCAPTCHA and the Google Privacy Policy and Terms of Service apply.

Do not fill in this field:

This site is protected by reCAPTCHA and the Google Privacy Policy and Terms of Service apply.

$

Do not fill in this field:

This site is protected by reCAPTCHA and the Google Privacy Policy and Terms of Service apply.